Welcome to Kerby Hill! This beautifully maintained four-level split offers a versatile floor plan, thoughtful updates, and multiple living spaces designed for comfortable everyday living. Built in 1956, this move-in-ready home features 3 bedrooms, 1.5 bathrooms, an all-season sunroom, a finished lower-level recreation area, a spacious level backyard, storage shed, and driveway parking for two vehicles. Enter on the lower level, where you’ll find a separate dining room, renovated kitchen, and convenient half bathroom. Renovated in 2016 and exceptionally well maintained, the kitchen features white Shaker-style cabinetry, granite countertops, stainless steel appliances, gas cooking, built-in microwave, dishwasher, garbage disposal, and refrigerator with ice maker. Just a few steps up, enjoy a separate living room, one of the home’s three bedrooms, and a beautiful all-season sunroom—an inviting space for relaxing, entertaining, or enjoying views of the backyard. Continue upstairs to find two generously sized bedrooms with abundant natural light, a full bathroom, and linen storage. The finished lower level provides even more flexibility with a second family/recreation area and dedicated laundry room. Create the perfect space for movie nights, a home gym, playroom, hobby area, or additional gathering space. The washer and dryer convey. Beautiful flooring flows throughout the home—no carpet! The hardwood floors have been freshly sanded and re-stained, complementing the freshly painted interior and updated light fixtures for a clean, polished, move-in-ready presentation. Pride of ownership is evident throughout this well-cared-for home. Major improvements include a new roof installed in July 2025; replacement windows, HVAC system, hot water heater, renovated kitchen and bathrooms, doors and hardware, and driveway completed in 2016; plus blown-in attic insulation added in 2017. The full bathroom also features recently updated shower and faucet fixtures. Outside, the spacious, level backyard provides plenty of room for entertaining, gardening, recreation, or simply relaxing. Enjoy the fire pit, exterior lighting, fencing along one side of the property, and a storage shed that conveys with the home. Conveniently located in the established Kerby Hill community of Oxon Hill with easy access to National Harbor, MGM National Harbor, Tanger Outlets, shopping, dining, entertainment, Washington, D.C., and major commuter routes. Freshly prepared, thoughtfully maintained, and ready for its next owner—schedule your showing and discover all this Kerby Hill home has to offer!
For sale
$409,000
303 Winslow Rd, Oxon Hill, MD 20745
3beds
1,184sqft
Single Family Residence
Built in 1956
7,227 Square Feet Lot
$404,700 Zestimate®
$345/sqft
$-- HOA
What's special
Renovated kitchenFinished lower-level recreation areaReplacement windowsSpacious level backyardViews of the backyardFreshly painted interiorStainless steel appliances
- 11 days
- 512
- 60
Likely to sell faster than
Zillow last checked:
Listing updated:
Listed by:
Elisa Walters 210-857-0101,
Keller Williams Preferred Properties 240-737-5000
Source: Bright MLS,MLS#: MDPG2213084
Facts & features
Interior
Bedrooms & bathrooms
- Bedrooms: 3
- Bathrooms: 2
- Full bathrooms: 1
- 1/2 bathrooms: 1
- Main level bathrooms: 2
- Main level bedrooms: 3
Basement
- Area: 384
Heating
- Forced Air, Heat Pump, Central, Natural Gas
Cooling
- Central Air, Natural Gas
Appliances
- Included: Microwave, Dishwasher, Disposal, Dryer, Exhaust Fan, Self Cleaning Oven, Oven/Range - Gas, Refrigerator, Stainless Steel Appliance(s), Washer, Gas Water Heater
- Laundry: In Basement, Has Laundry, Washer In Unit, Dryer In Unit
Features
- Ceiling Fan(s), Dining Area, Exposed Beams, Floor Plan - Traditional, Upgraded Countertops, 9'+ Ceilings, Dry Wall
- Flooring: Ceramic Tile, Luxury Vinyl, Hardwood, Tile/Brick, Wood
- Doors: Double Entry
- Windows: Double Pane Windows
- Basement: Connecting Stairway,Partial,Finished,Heated,Improved,Interior Entry
- Has fireplace: No
Interior area
- Total structure area: 1,568
- Total interior livable area: 1,184 sqft
- Finished area above ground: 1,184
- Finished area below ground: 0
Video & virtual tour
Property
Parking
- Total spaces: 2
- Parking features: Asphalt, Private, Surface, Driveway
- Uncovered spaces: 2
Accessibility
- Accessibility features: 2+ Access Exits
Features
- Levels: Multi/Split,Four
- Stories: 4
- Exterior features: Lighting, Rain Gutters, Flood Lights, Sidewalks, Street Lights
- Pool features: None
- Has view: Yes
- View description: Street, Trees/Woods
Lot
- Size: 7,227 Square Feet
- Features: Backs to Trees, Landscaped, Rear Yard, SideYard(s), Front Yard
Details
- Additional structures: Above Grade, Below Grade
- Parcel number: 17121269315
- Zoning: RSF65
- Special conditions: Standard
- Other equipment: None
Construction
Type & style
- Home type: SingleFamily
- Property subtype: Single Family Residence
Materials
- Frame
- Foundation: Block
Condition
- Good
- New construction: No
- Year built: 1956
- Major remodel year: 2016
Utilities & green energy
- Sewer: Public Sewer
- Water: Public
- Utilities for property: Cable Available, Phone, Water Available, Fixed Wireless, Cable
Community & HOA
Community
- Security: Carbon Monoxide Detector(s), Fire Alarm, Smoke Detector(s)
- Subdivision: Kerby Hill
HOA
- Has HOA: No
Location
- Region: Oxon Hill
Financial & listing details
- Price per square foot: $345/sqft
- Tax assessed value: $338,800
- Annual tax amount: $4,661
- Date on market: 9/26/2026
- Listing agreement: Exclusive Right To Sell
- Listing terms: Cash,Conventional,FHA,VA Loan
- Inclusions: Dishwasher, Disposal, Dryer, Exhaust Fan, Icemaker, Microwave, Oven - Self Cleaning, Refrigerator, Stove, Washer, Window Features: Double Pane
- Exclusions: Personal Items Still In House, Chairs In Backyard And Items In The Shed.
- Ownership: Fee Simple
Estimated market value
$404,700
$384,000 - $425,000
$2,765/mo
Price history
| Date | Event | Price |
|---|---|---|
| 9/26/2026 | Listed for sale | $409,000+46.6%$345/sqft |
Source:  Bright MLS #MDPG2213084 Report a problem Bright MLS #MDPG2213084 Report a problem | ||
| 7/19/2017 | Sold | $279,000-3.6%$236/sqft |
Source: Public Record Report a problem | ||
| 4/4/2017 | Price change | $289,500-3.2%$245/sqft |
Source: USRealty.com LLP #PG9825956 Report a problem | ||
| 12/14/2016 | Listed for sale | $299,000+116.7%$253/sqft |
Source: USREALTY.COM #PG9825956 Report a problem | ||
| 12/28/2015 | Sold | $138,000-18.1%$117/sqft |
Source: Public Record Report a problem | ||
| 9/22/2015 | Listing removed | $168,500$142/sqft |
Source: REALHome Services and Solutions Report a problem | ||
| 8/22/2015 | Price change | $168,500-5%$142/sqft |
Source: REALHome Services and Solutions Report a problem | ||
| 7/23/2015 | Price change | $177,300-5%$150/sqft |
Source: REALHome Services and Solutions Report a problem | ||
| 6/23/2015 | Listed for sale | $186,560+5.4%$158/sqft |
Source: REALHome Services and Solutions Report a problem | ||
| 5/14/2015 | Sold | $177,000$149/sqft |
Source: Public Record Report a problem | ||
Public tax history
| Year | Property taxes | Tax assessment |
|---|---|---|
| 2026 | $5,061 +4.1% | $338,800 +8% |
| 2025 | $4,862 +51.5% | $313,700 +8.7% |
| 2024 | $3,209 +2.8% | $288,600 +2.8% |
| 2023 | $3,121 -2.7% | $280,667 -2.7% |
| 2022 | $3,209 +9% | $288,600 +9% |
| 2021 | $2,945 +3.7% | $264,800 +3.7% |
| 2020 | $2,840 -19.2% | $255,433 +7.9% |
| 2019 | $3,517 | $236,700 |
| 2018 | $3,517 +12.5% | $236,700 +12.5% |
| 2017 | $3,127 +19.4% | $210,400 +14.3% |
| 2016 | $2,620 | $184,100 +16.7% |
| 2015 | $2,620 | $157,800 |
| 2014 | $2,620 | $157,800 |
| 2013 | -- | $157,800 -17.9% |
| 2012 | -- | $192,200 |
| 2011 | -- | $192,200 |
| 2010 | -- | $192,200 -26.5% |
| 2009 | -- | $261,640 +16.9% |
| 2008 | -- | $223,770 +20.4% |
| 2007 | -- | $185,900 +25.6% |
| 2006 | -- | $148,030 +7.8% |
| 2005 | -- | $137,310 +8.5% |
| 2004 | -- | $126,590 +9.3% |
| 2003 | -- | $115,870 |
| 2002 | -- | $115,870 +0.7% |
| 2001 | -- | $115,076 |
Find assessor info on the county website
Monthly payment
Est. payment
Payment breakdown
Explore the cost of this home by adjusting the details. Changes won't be saved.Climate risks
Neighborhood: National Harbor
Nearby schools
Schools provided by the listing agent
- District: Prince George's County Public Schools
Source: Bright MLS. This data may not be complete. We recommend contacting the local school district to confirm school assignments for this home.
Similar homes
- $425,0004 bd3 ba1.7k sqft7902 Claudia Dr, Oxon Hill, MD 20745For Sale
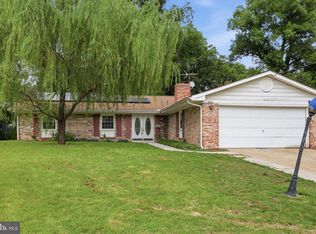
 MLS ID #MDPG2221696, Liam Coonahan, Real of Pennsylvania. Bright MLS
 - $--3 bd3 ba1.6k sqft6804 Grenada Ave, Oxon Hill, MD 20745Auction
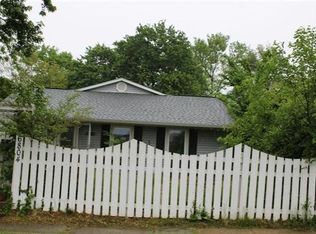 Auction.com 2
 - $400,0004 bd3 ba1.3k sqft204 N Huron Dr, Oxon Hill, MD 20745For Sale
 MLS ID #MDPG2221296, Verria Hairston, Open Door Brokerage, LLC. Bright MLS
 - $--3 bd1 ba1.1k sqft2437 E Rosecroft Village Cir, Oxon Hill, MD 20745Auction
 Auction.com 2
 - $400,0004 bd1 ba1.2k sqft1111 Westfield Dr, Oxon Hill, MD 20745For SaleMLS ID #MDPG2197314, Lily Vallario, EXP Realty, LLC. Bright MLS
- $390,0003 bd3 ba1.5k sqft7302 Epping Ave, Fort Washington, MD 20744For SaleMLS ID #MDPG2220736, Jonathan Benya, EXP Realty, LLC. Bright MLS
- $499,0005 bd4 ba1.5k sqft333 Brockton Rd, Oxon Hill, MD 20745For SaleMLS ID #MDPG2213696, Tanya Tran, Fairfax Realty Select. Bright MLS
- $459,0004 bd3 ba1.2k sqft2011 Belfast Dr, Fort Washington, MD 20744For SaleMLS ID #MDPG2221080, Jason Greenwald, Independent Realty, Inc. Bright MLS
- $414,9903 bd2 ba1.3k sqft10904 Livingston Rd, Fort Washington, MD 20744For SaleMLS ID #MDPG2217026, Antonieta Henriquez, Premiere Realty LLC. Bright MLS
- $458,9994 bd2 ba1.7k sqft1000 Owens Rd, Oxon Hill, MD 20745For SaleMLS ID #MDPG2210800, JUANITA DEVAUGHN COOPER, Bennett Realty Solutions. Bright MLS
- $410,0002 bd2 ba1.2k sqftOne National Harbor Condo, Oxon Hill, MD 20745For SaleMLS ID #MDPG2212542, Guinevere Wood, TTR Sotheby's International Realty. Bright MLS
- $399,8902 bd2 ba1k sqftOne National Harbor Condo, Oxon Hill, MD 20745For SaleMLS ID #MDPG2196524, Abdul Azeez, Compass. Bright MLS
- $339,9003 bd3 ba1k sqft819 Maury Ave, Oxon Hill, MD 20745For SaleMLS ID #MDPG2219824, JASMIN MOSBY, Monument Sotheby's International Realty. Bright MLS
- $439,9004 bd3 ba1k sqft2903 Kingsway Rd, Fort Washington, MD 20744For SaleMLS ID #MDPG2214612, India Hall, HomeSmart. Bright MLS
- $390,0004 bd3 ba1.3k sqft3104 Ramsgate Pl, Fort Washington, MD 20744For SaleMLS ID #MDPG2210860, Cindy Sinanan, HYA Homes, LLC.. Bright MLS
- $400,0002 bd2 ba938 sqftThe Haven, National Harbor, MD 20745For SaleMLS ID #MDPG2188720, Bob Gauger, EXP Realty, LLC. Bright MLS
- $285,6403 bd2 ba1.2k sqft5914 Shoshone Dr, Oxon Hill, MD 20745For SaleMLS ID #MDPG2214768, Simeon Deskins, Keller Williams Flagship. Bright MLS
