Price Adjustment!!! Welcome home to this beautifully renovated split-level gem that perfectly blends modern style with everyday comfort! Featuring 3 spacious bedrooms and 1.5 baths, this move-in-ready home has been thoughtfully updated from top to bottom. Step inside to discover gorgeous new flooring throughout and fresh designer paint that creates a bright, inviting atmosphere. The stunning new kitchen is the heart of the home, showcasing sleek cabinetry, stylish finishes, and brand-new stainless steel appliances that make cooking and entertaining a delight. Enjoy added comfort with new light fixtures and ceiling fans throughout, along with the convenience of a brand-new washer and dryer and a newly installed furnace for year-round efficiency and peace of mind. Outside, the fully fenced backyard offers the perfect space for relaxing, entertaining, pets, or outdoor fun. Whether you’re hosting summer gatherings or enjoying a quiet evening under the stars, this backyard is ready for your personal touch. Packed with upgrades and modern appeal, this charming home is the perfect opportunity to enjoy stylish living in a beautifully refreshed space.
For sale
Price cut: $10K (6/19)
$399,999
506 Barrymore Dr, Oxon Hill, MD 20745
3beds
1,184sqft
:
Get pre-qualified$2,708/mo
Single Family Residence
Built in 1956
5,929 Square Feet Lot
$398,100 Zestimate®
$338/sqft
$-- HOA
What's special
Fresh designer paintSleek cabinetryBeautifully renovated split-level gemStylish finishesFully fenced backyardBright inviting atmosphereBrand-new stainless steel appliances
- 62 days |
- 815 |
- 61 |
Zillow last checked:
Listing updated:
Listed by:
Charles Pemberton 301-512-0444,
Bennett Realty Solutions 3016464047
Source: Bright MLS,MLS#: MDPG2203536
Facts & features
Interior
Bedrooms & bathrooms
- Bedrooms: 3
- Bathrooms: 2
- Full bathrooms: 1
- 1/2 bathrooms: 1
- Main level bedrooms: 1
Rooms
- Room types: Living Room, Dining Room, Bedroom 2, Kitchen, Bedroom 1, Recreation Room, Utility Room
Bedroom 1
- Features: Flooring - Luxury Vinyl Plank
- Level: Upper
Bedroom 2
- Features: Flooring - Luxury Vinyl Plank
- Level: Upper
Dining room
- Features: Flooring - Luxury Vinyl Plank
- Level: Lower
Kitchen
- Features: Flooring - Luxury Vinyl Plank
- Level: Lower
Living room
- Features: Flooring - Luxury Vinyl Plank
- Level: Main
Recreation room
- Features: Flooring - Luxury Vinyl Plank
- Level: Lower
Utility room
- Level: Lower
Heating
- Central, Forced Air, Natural Gas
Cooling
- Other, Electric
Appliances
- Included: Refrigerator, Dishwasher, Disposal, Dryer, Oven/Range - Gas, Six Burner Stove, Stainless Steel Appliance(s), Washer, Gas Water Heater
- Laundry: In Basement, Lower Level, Washer In Unit
Features
- Attic, Ceiling Fan(s), Combination Dining/Living, Dry Wall
- Flooring: Carpet, Ceramic Tile, Hardwood
- Doors: Storm Door(s)
- Windows: Storm Window(s), Wood Frames
- Basement: Finished,Improved,Sump Pump,Windows
- Has fireplace: No
Interior area
- Total structure area: 1,568
- Total interior livable area: 1,184 sqft
- Finished area above ground: 1,184
- Finished area below ground: 0
Property
Parking
- Parking features: Concrete, Driveway, Off Street, On Street
- Has uncovered spaces: Yes
Accessibility
- Accessibility features: None
Features
- Levels: Multi/Split,Two and One Half
- Stories: 2.5
- Pool features: None
- Fencing: Chain Link,Back Yard
- Has view: Yes
- View description: Street, Trees/Woods
Lot
- Size: 5,929 Square Feet
- Features: Backs to Trees, Cleared, Front Yard, Interior Lot, Landlocked, Level, Wooded, Rear Yard, Urban
Details
- Additional structures: Above Grade, Below Grade
- Parcel number: 17121198027
- Zoning: RSF65
- Special conditions: Standard
Construction
Type & style
- Home type: SingleFamily
- Property subtype: Single Family Residence
Materials
- Frame
- Foundation: Slab
- Roof: Composition,Shingle
Condition
- Excellent
- New construction: No
- Year built: 1956
Utilities & green energy
- Sewer: Public Sewer
- Water: Public
- Utilities for property: Cable Connected, Phone, Phone Connected
Community & HOA
Community
- Subdivision: Oxon Hill
HOA
- Has HOA: No
- Amenities included: None
- Services included: None
Location
- Region: Oxon Hill
Financial & listing details
- Price per square foot: $338/sqft
- Tax assessed value: $303,100
- Annual tax amount: $4,170
- Date on market: 5/29/2026
- Listing agreement: Exclusive Right To Sell
- Listing terms: Cash,Conventional,FHA,VA Loan
- Ownership: Fee Simple
Estimated market value
$398,100
$378,000 - $418,000
$3,528/mo
Price history
| Date | Event | Price |
|---|---|---|
| 6/19/2026 | Price change | $399,999-2.4%$338/sqft |
Source:  Bright MLS #MDPG2203536 Report a problem Bright MLS #MDPG2203536 Report a problem | ||
| 5/29/2026 | Listed for sale | $410,000+110.3%$346/sqft |
Source: Bright MLS #MDPG2203536 Report a problem | ||
| 4/20/2026 | Sold | $195,000$165/sqft |
Source: Bright MLS #MDPG2166252 Report a problem | ||
| 3/16/2026 | Pending sale | $195,000-35%$165/sqft |
Source: Bright MLS #MDPG2166252 Report a problem | ||
| 11/8/2025 | Listed for sale | $300,000-14.3%$253/sqft |
Source: Bright MLS #MDPG2166252 Report a problem | ||
| 10/18/2025 | Contingent | $350,000$296/sqft |
Source: Bright MLS #MDPG2166252 Report a problem | ||
| 9/8/2025 | Listed for sale | $350,000$296/sqft |
Source: Bright MLS #MDPG2166252 Report a problem | ||
Public tax history
| Year | Property taxes | Tax assessment |
|---|---|---|
| 2025 | $3,631 +26.4% | $280,700 +8.7% |
| 2024 | $2,872 +2.9% | $258,300 +2.9% |
| 2023 | $2,792 -2.8% | $251,067 -2.8% |
| 2022 | $2,872 +9.2% | $258,300 +9.2% |
| 2021 | $2,631 +2.1% | $236,600 +2.1% |
| 2020 | $2,576 -21.8% | $231,667 +4.4% |
| 2019 | $3,296 | $221,800 |
| 2018 | $3,296 +12.1% | $221,800 +12.1% |
| 2017 | $2,941 +19.5% | $197,900 +13.7% |
| 2016 | $2,462 | $174,000 +15.9% |
| 2015 | $2,462 | $150,100 |
| 2014 | $2,462 | $150,100 |
| 2013 | -- | $150,100 -16.3% |
| 2012 | -- | $179,400 |
| 2011 | -- | $179,400 |
| 2010 | -- | $179,400 -25.7% |
| 2009 | -- | $241,490 +16.9% |
| 2008 | -- | $206,612 +20.3% |
| 2007 | -- | $171,736 +25.5% |
| 2006 | -- | $136,860 +7.7% |
| 2005 | -- | $127,110 +8.3% |
| 2004 | -- | $117,360 +9.1% |
| 2003 | -- | $107,610 |
| 2002 | -- | $107,610 +0.7% |
| 2001 | -- | $106,910 |
Find assessor info on the county website
Monthly payment
Est. payment
Payment breakdown
Explore the cost of this home by adjusting the details. Changes won't be saved.Climate risks
Neighborhood: National Harbor
Nearby schools
GreatSchools rating
- 5/10Fort Foote Elementary SchoolGrades: PK-5Distance: 0.4 mi
- 2/10Oxon Hill Middle SchoolGrades: 6-8Distance: 1.5 mi
- 4/10Oxon Hill High SchoolGrades: 9-12Distance: 1.2 mi
Schools provided by the listing agent
- District: Prince George's County Public Schools
Source: Bright MLS. This data may not be complete. We recommend contacting the local school district to confirm school assignments for this home.
- $285,200-- bd1 ba1.1k sqft508 Barrymore Dr, Oxon Hill, MD 20745Off Market
- $384,0004 bd2 ba1.1k sqft504 Barrymore Dr, Oxon Hill, MD 20745Off Market
- $360,8004 bd2 ba744 sqft510 Barrymore Dr, Oxon Hill, MD 20745Off Market
- $340,9003 bd1 ba1.1k sqft513 Sandy Pl, Oxon Hill, MD 20745Off Market
- $313,700-- bd1 ba1.1k sqft511 Sandy Pl, Oxon Hill, MD 20745Off Market
- $294,400-- bd1 ba1.1k sqft502 Barrymore Dr, Oxon Hill, MD 20745Off Market
- $388,7004 bd3 ba1.1k sqft515 Sandy Pl, Oxon Hill, MD 20745Off Market
- $314,9003 bd2 ba1.1k sqft509 Sandy Pl, Oxon Hill, MD 20745Off Market
A local agent can set up tours, give advice and negotiate with sellers.
Similar homes
- $432,0003 bd2 ba1.6k sqft415 Winslow Rd, Oxon Hill, MD 20745For Sale
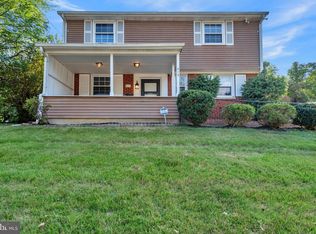
 MLS ID #MDPG2206102, Elisa Walters, Keller Williams Preferred Properties. Bright MLS
 - $450,0003 bd2 ba1.6k sqftNone Available, Oxon Hill, MD 20745For Sale
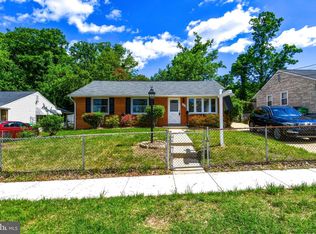 MLS ID #MDPG2210948, Carlos Vera, Long & Foster Real Estate, Inc.. Bright MLS
 - $409,9004 bd1 ba1.4k sqft1224 Van Buren Dr, Fort Washington, MD 20744For Sale
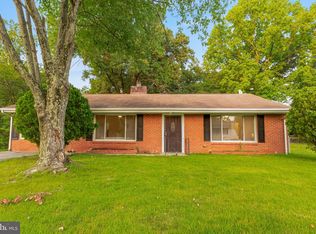 MLS ID #MDPG2212292, Maisa Megahed, Next Step Realty. Bright MLS
 - $400,0003 bd3 ba1.3k sqft14905 White Hall Ave, Accokeek, MD 20607For Sale
 MLS ID #MDPG2207852, Tabitha Richardson, NextHome Leaders. Bright MLS
 - $425,0003 bd2 ba1k sqft1410 Airport Ln, Accokeek, MD 20607For SaleMLS ID #MDPG2210730, Wayne Lee, Fathom Realty MD, LLC. Bright MLS
- $400,0004 bd2 ba944 sqft9529 Temple Hill Rd, Clinton, MD 20735For SaleMLS ID #MDPG2201040, Melvin Ciciliano, Compass. Bright MLS
- $395,0003 bd2 ba1.2k sqft186 Forrester St SW, Washington, DC 20032For SaleMLS ID #DCDC2257786, Brett Rubin, Compass. Bright MLS
- $440,0004 bd2 ba999 sqft3012 Lumar Dr, Fort Washington, MD 20744For SaleMLS ID #MDPG2206124, Ian Baylor, EXIT Deluxe Realty. Bright MLS
- $399,9004 bd3 ba1k sqft6717 Marianne Dr, Suitland, MD 20746For SaleMLS ID #MDPG2207364, Ruth Henriquez, Campos International Group. Bright MLS
- $430,0003 bd2 ba1.4k sqft2336 Payne Ter SE, Washington, DC 20020For SaleMLS ID #DCDC2259890, RUSS BROWN, Realty One Group Performance, LLC. Bright MLS
- $370,8003 bd4 ba1.6k sqft4314 Wheeler Rd SE, Washington, DC 20032For SaleMLS ID #DCDC2249932, Christian Videla, Redfin Corp. Bright MLS
- $475,0003 bd3 ba1k sqft9012 Cameron Ct, Clinton, MD 20735For SaleMLS ID #MDPG2209360, David Maldonado, District Pro Realty. Bright MLS
- $424,9004 bd2 ba960 sqft7408 Mason St, District Heights, MD 20747For SaleMLS ID #MDPG2207034, Danilo Antezana, EXP Realty, LLC. Bright MLS
- $425,0004 bd2 ba944 sqft10402 Royalton Ter, Silver Spring, MD 20901For SaleMLS ID #MDMC2248322, Renee Amponsah, Keller Williams Preferred Properties. Bright MLS
- $325,0003 bd2 ba1.2k sqft627 Atlantic St SE, Washington, DC 20032For SaleMLS ID #DCDC2264540, Chris Craddock, EXP Realty, LLC. Bright MLS
- $399,8003 bd2 ba1.5k sqft504 Balboa Ave, Capitol Heights, MD 20743For SaleMLS ID #MDPG2201810, Debbie Buckingham, Samson Properties. Bright MLS
- $389,9003 bd1 ba1.1k sqft10807 Frank Tippett Rd, Cheltenham, MD 20623For SaleMLS ID #MDPG2201822, James Podoley, EXP Realty, LLC. Bright MLS
- $297,3212 bd2 ba1.3k sqft3219 12th St SE, Washington, DC 20032For SaleMLS ID #DCDC2270700, Anthony R Bolling, Keller Williams Preferred Properties. Bright MLS
- $465,0003 bd3 ba1.1k sqft6005 Spell Rd, Clinton, MD 20735For SaleMLS ID #MDPG2208336, Samantha Johnson, Keller Williams Preferred Properties. Bright MLS
- $364,0003 bd2 ba800 sqft2411 Savannah St SE, Washington, DC 20020For SaleMLS ID #DCDC2260076, Omer RESHID, Real Broker, LLC - Gaithersburg. Bright MLS
