Welcome to this well-maintained home on 2 beautiful acres! Enjoy peaceful country living with this beautiful property offering space, privacy, and endless possibilities. 3 spacious bedrooms and 2 bathrooms. Nestled on 2 acres, this home features spacious interiors, comfortable living areas, kitchen with island, and scenic views in every direction. Perfect for anyone seeking quiet living while still being within convenient reach of town, with Interstate 75 just 4 miles away. Enjoy your mornings sitting in the kitchen dining area, on the covered front porch, or on the large back deck where hot summer days are easy to enjoy with the private pool and outdoor space that's perfect for family fun and entertaining! Thoughtfully landscaped front grounds welcome you, while the fenced backyard provides a peaceful retreat that also includes a fig and peach tree to add character and seasonal harvests. RV space with water, electric and sewer availability is also on the property. Don't miss this opportunity to make this wonderful home yours- schedule a private showing today! Cash or Conventional
Pending
$205,000
3030 Chatsworth Hwy NE #225, Calhoun, GA 30701
3beds
1,792sqft
Single Family Residence, Residential, Mobile Home
Built in 2000
2 Acres Lot
$201,800 Zestimate®
$114/sqft
$-- HOA
What's special
Spacious interiorsPrivate poolWell-maintained homeLarge back deckCovered front porchThoughtfully landscaped front groundsKitchen with island
- 35 days |
- 2,133 |
- 200 |
Zillow last checked:
Listing updated:
Listed by:
Mary Spears,
Epique Realty 770-324-3645
Source: FMLS GA,MLS#: 7796412
Facts & features
Interior
Bedrooms & bathrooms
- Bedrooms: 3
- Bathrooms: 2
- Full bathrooms: 2
- Main level bathrooms: 2
- Main level bedrooms: 3
Rooms
- Room types: Other
Primary bedroom
- Features: Split Bedroom Plan
- Level: Split Bedroom Plan
Bedroom
- Features: Split Bedroom Plan
Primary bathroom
- Features: Double Vanity, Soaking Tub
Dining room
- Features: Separate Dining Room
Kitchen
- Features: Breakfast Room, Cabinets White, Kitchen Island, View to Family Room
Heating
- Central
Cooling
- Central Air
Appliances
- Included: Dishwasher, Electric Range, Electric Water Heater, Microwave, Refrigerator
- Laundry: Laundry Room
Features
- Other
- Flooring: Luxury Vinyl, Tile
- Windows: Insulated Windows
- Basement: None
- Number of fireplaces: 1
- Fireplace features: Living Room
- Common walls with other units/homes: No Common Walls
Interior area
- Total structure area: 1,792
- Total interior livable area: 1,792 sqft
- Finished area above ground: 1,792
Property
Parking
- Total spaces: 2
- Parking features: Carport
- Carport spaces: 2
Accessibility
- Accessibility features: Accessible Approach with Ramp
Features
- Levels: One
- Stories: 1
- Patio & porch: Covered, Deck, Front Porch
- Exterior features: Awning(s), Rear Stairs, No Dock
- Pool features: Above Ground
- Spa features: None
- Fencing: Back Yard
- Has view: Yes
- View description: Rural
- Waterfront features: None
- Body of water: None
Lot
- Size: 2 Acres
- Dimensions: 147 x 590
- Features: Back Yard, Front Yard, Level, Sloped
Details
- Additional structures: Outbuilding
- Parcel number: 062 124
- Other equipment: None
- Horse amenities: None
Construction
Type & style
- Home type: MobileManufactured
- Architectural style: Mobile
- Property subtype: Single Family Residence, Residential, Mobile Home
Materials
- Vinyl Siding
- Foundation: Pillar/Post/Pier
- Roof: Metal
Condition
- Resale
- New construction: No
- Year built: 2000
Utilities & green energy
- Electric: Other
- Sewer: Septic Tank
- Water: Public
- Utilities for property: Electricity Available
Green energy
- Energy efficient items: None
- Energy generation: None
Community & HOA
Community
- Features: None
- Security: Smoke Detector(s)
- Subdivision: None
HOA
- Has HOA: No
Location
- Region: Calhoun
Financial & listing details
- Price per square foot: $114/sqft
- Annual tax amount: $131
- Date on market: 6/19/2026
- Cumulative days on market: 27 days
- Listing terms: Cash,Conventional
- Electric utility on property: Yes
- Road surface type: Paved
- Body type: Double Wide
Estimated market value
$201,800
$192,000 - $212,000
Not available
Price history
| Date | Event | Price |
|---|---|---|
| 7/8/2026 | Pending sale | $205,000$114/sqft |
Source:  GAMLS #10795527 Report a problem GAMLS #10795527 Report a problem | ||
| 6/29/2026 | Listed for sale | $205,000$114/sqft |
Source:  FMLS GA #7796412 Report a problem FMLS GA #7796412 Report a problem | ||
Public tax history
Tax history is unavailable.
Monthly payment
Climate risks
Neighborhood: 30701
Nearby schools
GreatSchools rating
- 8/10Tolbert Elementary SchoolGrades: PK-5Distance: 5.1 mi
- 6/10Ashworth Middle SchoolGrades: 6-8Distance: 4.8 mi
- 5/10Gordon Central High SchoolGrades: 9-12Distance: 4.7 mi
Schools provided by the listing agent
- Elementary: Tolbert
- Middle: Ashworth
- High: Gordon Central
Source: FMLS GA. This data may not be complete. We recommend contacting the local school district to confirm school assignments for this home.
- $177,500-- bd2 ba-- sqft3006 Chatsworth Hwy NE #225, Calhoun, GA 30701Off Market
- $261,8002 bd1 ba1.9k sqft3008 Chatsworth Hwy NE #225, Calhoun, GA 30701Off Market
- $188,0003 bd-- ba1.7k sqft3030 Chatsworth Hwy #225, Calhoun, GA 30701Off Market
- $19,7002 bd2 ba1.2k sqftHwy 225, Calhoun, GA 30701Off Market
- $237,9003 bd1 ba1.8k sqft344 Greeson Loop NE, Calhoun, GA 30701Off Market
- $293,9003 bd2 ba1.6k sqft3009 Chatsworth Hwy #225, Calhoun, GA 30701Off Market
- $21,200-- bd-- ba-- sqft3163 Chatsworth Hwy, Calhoun, GA 30701Off Market
- $25,1823 bd2 ba1.5k sqft409 Greeson Loop NE, Calhoun, GA 30701Off Market
A local agent can set up tours, give advice and negotiate with sellers.
A local lender can help you make sure your offer is ready when you are.
Similar homes
- $230,0003 bd2 ba1.4k sqft381 Buck Blvd SE, Calhoun, GA 30701Active
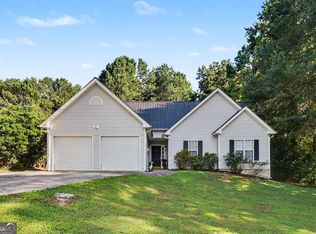
 MLS ID #10810322, Mark Spain, Mark Spain Real Estate. GAMLS
 - $199,9003 bd2 ba1.6k sqft108 Roberts St, Calhoun, GA 30701For Sale
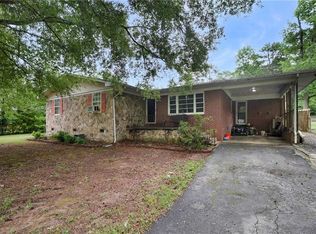
 MLS ID #7786058, Mandy Parker, Keller Williams Realty Signature Partners. FMLS GA
 - $200,0003 bd1 ba1.2k sqft101 Jackson St, Calhoun, GA 30701Active
 MLS ID #10803132, Amanda Brown, Amanda Jo Realty Group. GAMLS
 - $225,0003 bd1 ba1.4k sqft156 Parker Dr NW, Calhoun, GA 30701For Sale
 MLS ID #135781, Victor Guzman. Carpet Capital AOR
 - $255,0003 bd2 ba1.8k sqft112 Pine St, Calhoun, GA 30701For SaleMLS ID #7800736, Heather Stallings, Realty One Group Edge. FMLS GA
- $289,0003 bd2 ba1.5k sqft234 Chiefvan Ter NE, Calhoun, GA 30701For SaleMLS ID #7796166, Sabrina Poole, Samantha Lusk & Associates Realty, Inc.. FMLS GA
- $249,9003 bd2 ba1.2k sqft130 Whipporwill Ln SE, Calhoun, GA 30701Active Under ContractMLS ID #10803452, April Davis, Atlanta Communities. GAMLS
- $215,0004 bd2 ba2.1k sqft483 Coal Rd NW, Resaca, GA 30735ActiveMLS ID #10771815, Sean Wallin, Maximum One Community Realtors. GAMLS
- $199,9003 bd1 ba1.1k sqft163 Ben Putnam Rd, Resaca, GA 30735For SaleMLS ID #1538326, Cathy Caswell Raines. Greater Chattanooga Realtors
- $255,0003 bd2 ba1.1k sqft340 Brody Dr NE, Resaca, GA 30735ActiveMLS ID #10785796, Sean Wallin, Maximum One Community Realtors. GAMLS
- $255,0003 bd2 ba1.8k sqft112 Pine St SW, Calhoun, GA 30701ActiveMLS ID #10780229, Heather B Stallings, Realty One Group Edge. GAMLS
- $225,0003 bd1 ba1.4k sqft156 Parker Rd NW, Calhoun, GA 30701For SaleMLS ID #7786481, Victor Guzman, Keller Williams Realty Greater Dalton. FMLS GA
- $293,8003 bd2 ba1.6k sqft102 Lindsey Ct NE, Calhoun, GA 30701For SaleMLS ID #7797782, Rodrigo Fallas, Maximum One Realty Greater ATL.. FMLS GA
- $285,0003 bd2 ba2k sqft371 Lake Dr SE, Calhoun, GA 30701ActiveMLS ID #10716194, Mark Spain, Mark Spain Real Estate. GAMLS
- $235,0004 bd2 ba1.6k sqft211 Patricia Ave, Chatsworth, GA 30705For SaleMLS ID #1539070, Austin Lowe. Greater Chattanooga Realtors
- $225,0003 bd2 ba1.3k sqft51 Corvette Dr, Chatsworth, GA 30705For SaleMLS ID #1536540, Christian Rangel. Greater Chattanooga Realtors
- $249,0003 bd2 ba1.4k sqft1654 Resaca Lafayette Rd NW, Sugar Valley, GA 30746For SaleMLS ID #7780275, Lisa Sloan, Keller Williams Realty Greater Dalton. FMLS GA
- $200,0003 bd1 ba1.3k sqft381 Riverbend Rd SW, Plainville, GA 30733ActiveMLS ID #10804352, Mark Spain, Mark Spain Real Estate. GAMLS
- $230,0003 bd2 ba1.2k sqft360 Black Knob Church Rd, Ranger, GA 30734ActiveMLS ID #10771054, Kendra R Sanders, Atlanta Communities. GAMLS
- $200,0003 bd3 ba1.4k sqft1900 Meadowbrook Cir NW, Dalton, GA 30720For SaleMLS ID #1539242, Guy Fain. Greater Chattanooga Realtors
