This brand-new 2025 Skyline manufactured home offers a spacious and modern layout in Terrace Gardens, a land-leased community in Oceanside. With 3 bedrooms, 2 bathrooms, and approximately 1,316 sq. ft., this home is designed for comfort, functionality, and everyday living.
The open-concept floor plan features 9-foot sidewalls, flat ceilings, recessed lighting, and abundant natural light throughout. The kitchen serves as the centerpiece of the home, boasting a large island, quartz countertops, tile backsplash, white cabinetry, and stainless steel Whirlpool appliances.
The primary bathroom is stylish and modern, equipped with a dual-sink vanity and ample storage. Additional highlights include laminate flooring, a dedicated laundry area, and a bright, neutral interior ready for personalization.
Conveniently located near shopping, dining, coastal attractions, and major commuter routes, this new home offers an excellent opportunity to enjoy Oceanside living in a fresh, move-in-ready space.
For sale
Listed by: PAEZ REALTY COMPANY • Robert Paez • Contact: 909-476-3552
$434,900
3030 Oceanside Blvd Space 73, Oceanside, CA 92054
3beds
1,316sqft
Manufactured Home
Built in 2025
-- sqft lot
$434,600 Zestimate®
$330/sqft
$-- HOA
What's special
Large islandSpacious and modern layoutWhite cabinetryFlat ceilingsAbundant natural light throughoutQuartz countertopsOpen-concept floor plan
- 97 days
- 329
- 19
Zillow last checked:
Listing updated:
Listed by:
Robert Paez DRE #01728129 909-476-3552,
PAEZ REALTY COMPANY
Source: CRMLS,MLS#: CV26113968 Originating MLS: California Regional MLS
Originating MLS: California Regional MLSFacts & features
Interior
Bedrooms & bathrooms
- Bedrooms: 3
- Bathrooms: 2
- Full bathrooms: 2
Rooms
- Room types: Bedroom, Kitchen, Living Room
Bedroom
- Features: All Bedrooms Down
Bathroom
- Features: Dual Sinks, Quartz Counters, Walk-In Shower
Kitchen
- Features: Quartz Counters
Heating
- Forced Air
Cooling
- Central Air
Appliances
- Included: Dishwasher, Disposal, Gas Range, Microwave, Dryer, Washer
- Laundry: Washer Hookup, Gas Dryer Hookup, Inside
Features
- High Ceilings, Quartz Counters, Recessed Lighting, All Bedrooms Down
- Flooring: Laminate
- Windows: Blinds
Interior area
- Total interior livable area: 1,316 sqft
Property
Parking
- Total spaces: 2
- Parking features: Concrete, Carport, Driveway
- Carport spaces: 2
Features
- Levels: One
- Stories: 1
- Entry location: main
- Pool features: Community, Fenced, In Ground
- Park: Terrace Gardens
Lot
- Features: 11-15 Units/Acre, Rectangular Lot
Details
- Parcel number: 7716203173
- On leased land: Yes
- Lease amount: $445
- Special conditions: Standard
Construction
Type & style
- Home type: MobileManufactured
- Property subtype: Manufactured Home
Materials
- Foundation: Pier Jacks, Pillar/Post/Pier
- Roof: Shingle
Condition
- Year built: 2025
Utilities & green energy
- Sewer: Public Sewer
- Water: Public
Community & HOA
Community
- Features: Curbs, Storm Drain(s), Street Lights, Sidewalks, Pool
Location
- Region: Oceanside
Financial & listing details
- Price per square foot: $330/sqft
- Date on market: 5/26/2026
- Cumulative days on market: 97 days
- Listing terms: Cash,Cash to New Loan
- Inclusions: carport and AC
- Road surface type: Paved
- Body type: Double Wide
Estimated market value
$434,600
$413,000 - $456,000
$3,811/mo
Price history
| Date | Event | Price |
|---|---|---|
| 5/26/2026 | Listed for sale | $434,900$330/sqft |
Source:  CRMLS #CV26113968 Report a problem CRMLS #CV26113968 Report a problem | ||
Public tax history
| Year | Property taxes | Tax assessment |
|---|---|---|
| 2026 | -- | -- |
| 2025 | -- | -- |
| 2024 | -- | -- |
| 2023 | -- | -- |
| 2022 | -- | -- |
| 2021 | -- | -- |
| 2020 | -- | -- |
| 2019 | -- | -- |
| 2018 | -- | -- |
| 2017 | -- | -- |
| 2016 | -- | -- |
| 2015 | -- | -- |
| 2014 | -- | -- |
| 2013 | -- | -- |
| 2012 | -- | -- |
| 2011 | -- | -- |
| 2010 | -- | -- |
| 2009 | -- | -- |
| 2008 | -- | -- |
| 2007 | -- | -- |
| 2006 | -- | -- |
| 2005 | -- | -- |
Find assessor info on the county website
Monthly payment
Climate risks
Neighborhood: Loma Alta
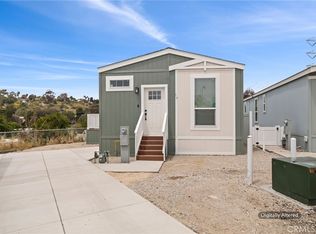
- $339,9002 bd2 ba865 sqft3030 Oceanside Blvd SPACE 54, Oceanside, CA 92054Sold
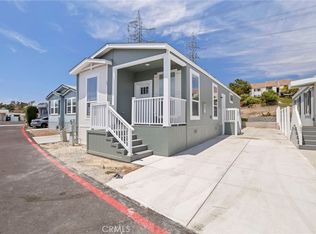
- $409,9003 bd2 ba1k sqft3030 Oceanside Blvd SPACE 65, Oceanside, CA 92054For Sale
- $405,0003 bd2 ba1.1k sqft3030 Oceanside Blvd SPACE 57, Oceanside, CA 92054Sold

- $287,8002 bd1 ba470 sqft3030 Oceanside Blvd SPC 43, Oceanside, CA 92054Off Market
Similar homes
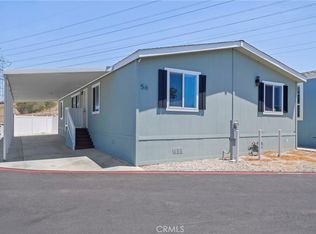
- $459,9004 bd2 ba1.4k sqft3030 Oceanside Blvd Space 56, Oceanside, CA 92054For Sale
 MLS ID #CV26177993, Robert Paez, PAEZ REALTY COMPANY. CRMLS
 - $409,9003 bd2 ba1.1k sqft3030 Oceanside Blvd Space 14, Oceanside, CA 92054For Sale
 MLS ID #CV26160636, Robert Paez, PAEZ REALTY COMPANY. CRMLS
 - $409,9003 bd2 ba1k sqft3030 Oceanside Blvd Space 65, Oceanside, CA 92054For SaleMLS ID #CV26126949, Robert Paez, PAEZ REALTY COMPANY. CRMLS
- $384,9003 bd2 ba973 sqft3030 Oceanside Blvd Space 44, Oceanside, CA 92054For Sale
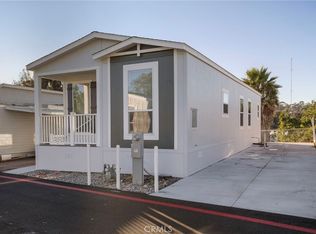 MLS ID #CV26002375, Robert Paez, PAEZ REALTY COMPANY. CRMLS
Local buyer's agents are ready to help
