OUTSTANDING OPPORTUNITY ON WEST RIVER RD IN GRAND ISLAND * PLEASE NOTE - PROPERTY IS IN NEED OF EXTENSIVE REHABILITATION & ALL UTILITIES ARE CURRENTLY OFF * SITUATED ON AN OVER HALF-ACRE LOT (.61 ACRE) * ALUMINUM-SIDED * 2 BEDROOM * 1 FULL BATH RANCH WITH 941 SQ FT * PROPERTY INCLUDES A DETACHED GARAGE WITH METAL ROOF & 2ND-FLOOR STORAGE AREA WITH STAIR ACCESS * SUNROOM OFF GARAGE* ADDITIONAL OUTBUILDINGS ARE PRESENT AND ARE IN POOR CONDITION * INTERIOR INCLUDES LIVING ROOM, DINING AREA * GALLEY KITCHEN * 2 BEDROOMS * FULL BATH * OFFICE/DEN * LAUNDRY-UTILLITY RM * HOUSE ROOF IS IN NEED OF REPLACEMENT * RENOVATE THE EXISTING HOME OR EXPLORE THE POSSIBILITY OF REMOVING EXISTING HOME & BUILDING NEW * PROPERTY IS BEING SOLD STRICTLY AS-IS, WHERE-IS * SEPTIC SYSTEM CONVEYED IN AS-IS * PURCHASER TO ACCEPT ALL REMAINING CONTENTS & DEBRIS * RESPONSIBLE FOR REMOVAL * ADDENDUM IN ATTACHMENTS * BEAUTIFUL GRAND ISLAND LOCATION. NEGOTIATIONS WILL BEGIN WEDNESDAY OCTOBER 14TH 2026 @ 1:00 PM **
Active
$104,888
3031 W River Rd, Grand Island, NY 14072
2beds
941sqft
Single Family Residence
Built in 1952
0.61 Acres Lot
$234,700 Zestimate®
$111/sqft
$-- HOA
What's special
Dining areaSunroom off garageGalley kitchen
- 1 day
- 746
- 53
Zillow last checked:
Listing updated:
Listed by:
Howard Hanna WNY Inc. 716-691-5800,
Timothy J LaDuca 716-912-5252
Source: NYSAMLSs,MLS#: B1720178 Originating MLS: Buffalo
Originating MLS: BuffaloFacts & features
Interior
Bedrooms & bathrooms
- Bedrooms: 2
- Bathrooms: 1
- Full bathrooms: 1
- Main level bathrooms: 1
- Main level bedrooms: 2
Bedroom 1
- Level: First
- Dimensions: 16.00 x 9.00
Bedroom 2
- Level: First
- Dimensions: 13.00 x 9.00
Den
- Level: First
- Dimensions: 12.00 x 8.00
Dining room
- Level: First
- Dimensions: 11.00 x 11.00
Kitchen
- Level: First
- Dimensions: 9.00 x 7.00
Laundry
- Level: First
- Dimensions: 10.00 x 9.00
Living room
- Level: First
- Dimensions: 20.00 x 12.00
Heating
- Gas, Baseboard, Hot Water
Appliances
- Included: Gas Water Heater
- Laundry: Main Level
Features
- Den, Separate/Formal Living Room, Other, See Remarks, Bedroom on Main Level, Convertible Bedroom
- Flooring: Ceramic Tile, Linoleum, Tile, Varies, Vinyl
- Basement: Crawl Space
- Has fireplace: No
Interior area
- Total structure area: 941
- Total interior livable area: 941 sqft
Property
Parking
- Total spaces: 1.5
- Parking features: Detached, Garage, Storage
- Garage spaces: 1.5
Accessibility
- Accessibility features: Other
Features
- Levels: One
- Stories: 1
- Exterior features: Blacktop Driveway, Private Yard, See Remarks
- Has view: Yes
- View description: Water
- Has water view: Yes
- Water view: Water
- Waterfront features: River Access, Stream
- Body of water: Niagara River
Lot
- Size: 0.61 Acres
- Dimensions: 87 x 302
- Features: Agricultural, Rectangular, Rectangular Lot
Details
- Additional structures: Barn(s), Outbuilding, Shed(s), Storage
- Parcel number: 1446000360900001004100
- Special conditions: Estate
Construction
Type & style
- Home type: SingleFamily
- Architectural style: Ranch
- Property subtype: Single Family Residence
Materials
- Aluminum Siding, Copper Plumbing
- Foundation: Other, See Remarks
- Roof: Asphalt,Shingle
Condition
- Resale
- Year built: 1952
Utilities & green energy
- Electric: Circuit Breakers
- Sewer: Septic Tank
- Water: Connected, Public
- Utilities for property: Cable Available, Electricity Connected, Water Connected
Community & HOA
Location
- Region: Grand Island
Financial & listing details
- Price per square foot: $111/sqft
- Tax assessed value: $312,000
- Annual tax amount: $6,001
- Date on market: 10/6/2026
- Listing terms: Cash,Rehab Financing
Estimated market value
$234,700
$202,000 - $263,000
$2,143/mo
Price history
| Date | Event | Price |
|---|---|---|
| 10/6/2026 | Listed for sale | $104,888+32.8%$111/sqft |
Source:  NYSAMLSs #B1720178 Report a problem NYSAMLSs #B1720178 Report a problem | ||
| 10/22/1999 | Sold | $79,000$84/sqft |
Source: Agent Provided Report a problem | ||
Public tax history
| Year | Property taxes | Tax assessment |
|---|---|---|
| 2025 | -- | $312,000 +83.5% |
| 2024 | -- | $170,000 |
| 2023 | -- | $170,000 |
| 2022 | -- | $170,000 |
| 2021 | -- | $170,000 +30.8% |
| 2020 | -- | $130,000 |
| 2019 | -- | $130,000 |
| 2018 | -- | $130,000 |
| 2017 | $2,817 +80% | $130,000 |
| 2016 | $1,565 | $130,000 |
| 2015 | -- | $130,000 |
| 2014 | -- | $130,000 |
| 2013 | -- | $130,000 +141.2% |
| 2012 | -- | $53,900 |
| 2011 | -- | $53,900 |
| 2010 | -- | $53,900 |
| 2009 | -- | $53,900 |
| 2008 | -- | $53,900 |
| 2007 | -- | $53,900 |
| 2006 | -- | $53,900 |
| 2005 | -- | $53,900 |
| 2004 | -- | $53,900 |
Find assessor info on the county website
Monthly payment
Climate risks
Neighborhood: 14072
Nearby schools
Schools provided by the listing agent
- High: Grand Island Senior High
- District: Grand Island
Source: NYSAMLSs. This data may not be complete. We recommend contacting the local school district to confirm school assignments for this home.
Similar homes
- $95,0005 bd2 ba997 sqft139 65th St, Niagara Falls, NY 14304For SaleMLS ID #B1720696, Steven M Green Jr., Listing by: Signature Premier Realty Inc. NYSAMLSs
- $--2 bd1 ba949 sqft76th St, Niagara Falls, NY 14304Auction
 Auction.com 2
 - $140,0004 bd2 ba1.2k sqft1221 La Salle Ave, Grand Island, NY 14072For Sale

 MLS ID #B1717816, Joan M Dlugokinski, Listing by: Howard Hanna WNY Inc.. NYSAMLSs
 - $109,9002 bd1 ba832 sqft81 A St, Niagara Falls, NY 14303For Sale
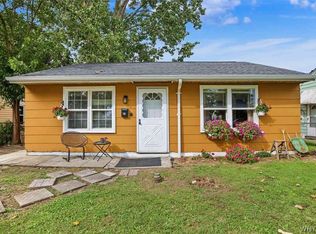 MLS ID #B1714166, Elizabeth Dung, Listing by: Red Door Real Estate WNY LLC. NYSAMLSs
 - $114,9002 bd1 ba748 sqft249 77th St, Niagara Falls, NY 14304For SaleMLS ID #B1718783, Noah Munoz, Listing by: Iconic Real Estate. NYSAMLSs
- $152,0003 bd1 ba1.1k sqft659 70th St, Niagara Falls, NY 14304For SaleMLS ID #B1719828, Robert Vickers, Listing by: Howard Hanna WNY Inc.. NYSAMLSs
- $100,0002 bd1 ba770 sqft2248 Willow Ave, Niagara Falls, NY 14305For SaleMLS ID #B1716467, Giuseppe Faraci, Listing by: Global Choice Realty LLC. NYSAMLSs
- $91,5002 bd1 ba842 sqft2723 Livingston Ave, Niagara Falls, NY 14303For SaleMLS ID #B1717749, Frederick P Blue III, Listing by: Great Lakes Real Estate Inc.. NYSAMLSs
- $150,0003 bd1 ba1k sqft2440 Linwood Ave, Niagara Falls, NY 14305For SaleMLS ID #B1720782, April Buday, Listing by: Symphony Real Estate LLC. NYSAMLSs
- $99,9003 bd1 ba1.1k sqft727 19th St, Niagara Falls, NY 14301For SaleMLS ID #B1711628, Terri A Schiro, Listing by: Hooper Realty. NYSAMLSs
- $114,9003 bd2 ba1.1k sqft2410 Cleveland Ave, Niagara Falls, NY 14305For SaleMLS ID #B1717717, Michael R Slawich, Listing by: Howard Hanna WNY Inc.. NYSAMLSs
- $94,9002 bd1 ba884 sqft1702 Niagara St, Niagara Falls, NY 14303For SaleMLS ID #B1715993, Michael J Hooper, Listing by: Hooper Realty. NYSAMLSs
- $94,9002 bd1 ba864 sqft484 22nd St, Niagara Falls, NY 14303For SaleMLS ID #B1700752, Joanne M Smith, Listing by: Buffalo First Realty Group Inc. NYSAMLSs
- $75,0002 bd1 ba1k sqft8623 Lindbergh Ave, Niagara Falls, NY 14304For SaleMLS ID #B1718920, Jacob Michael Casale, Listing by: Hooper Realty. NYSAMLSs
- $94,9002 bd1 ba800 sqft7210 Stephenson Ave, Niagara Falls, NY 14304For SaleMLS ID #B1702071, Caleb Canazzi, Listing by: Blue Eagle Realty Corp.. NYSAMLSs
- $99,0002 bd1 ba888 sqft2711 La Salle Ave, Niagara Falls, NY 14301For SaleMLS ID #B1698354, Giuseppe Faraci, Listing by: Global Choice Realty LLC. NYSAMLSs
- $105,0003 bd1 ba1.1k sqft1126 La Salle Ave, Niagara Falls, NY 14301For SaleMLS ID #B1699685, Awais Rehman, Listing by: Red Door Real Estate WNY LLC. NYSAMLSs
- $89,9003 bd2 ba890 sqft2323 Mackenna Ave, Niagara Falls, NY 14303For SaleMLS ID #B1713764, Jason Vranic, Listing by: HUNT Real Estate ERA. NYSAMLSs
- $95,0004 bd1 ba816 sqft312 77th St, Niagara Falls, NY 14304For SaleMLS ID #B1694651, Danielle Fees, Listing by: Howard Hanna WNY Inc.. NYSAMLSs
