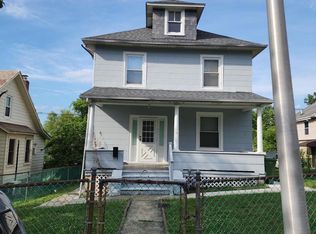
Step into a charming piece of history with this colonial home, built in 1928 and nestled in the desirable Westfield neighborhood. This detached residence features 1,782 sq. ft. of thoughtfully designed living space, perfect for creating lasting memories. Inside, discover two bedrooms and full bathroom with tub shower, offering a privacy and comfort. The spacious living room that leads to dining room with ample table space, provides a warm atmosphere. The nice-sized kitchen with ample space is equipped with granite countertops, custom-made wood cabinets and appliances. The partially finished basement can be transformed as additional living space or can be used as storage, catering to your lifestyle needs. Venture outside to enjoy the beautifully maintained front and rear yards, perfect for outdoor activities or gardening. The front porch and rear deck are ideal for hosting barbecues or evening relaxation. With convenient on-street and off-street parking, accessibility is a breeze. Don't miss your chance to make this residence your own!
Foreclosure
$184,900
3032 Fleetwood Ave, Baltimore, MD 21214
2beds
1,188sqft
Single Family Residence
Built in 1928
8,699 Square Feet Lot
$-- Zestimate®
$156/sqft
$-- HOA
What's special
Rear deckGranite countertopsCustom-made wood cabinetsFront porchTwo bedroomsNice-sized kitchen
- 27 days |
- 544 |
- 47 |
Zillow last checked:
Listing updated:
Listed by:
Gina Gargeu 410-547-1116,
Century 21 Downtown 410-547-1116
Source: Bright MLS,MLS#: MDBA2221980
Facts & features
Interior
Bedrooms & bathrooms
- Bedrooms: 2
- Bathrooms: 1
- Full bathrooms: 1
- Main level bathrooms: 1
- Main level bedrooms: 1
Basement
- Area: 594
Heating
- Radiator, Natural Gas
Cooling
- Ceiling Fan(s), Electric
Appliances
- Included: Gas Water Heater
Features
- Bathroom - Tub Shower, Ceiling Fan(s), Dining Area, Kitchen - Table Space
- Flooring: Ceramic Tile, Laminate, Carpet
- Basement: Full,Partially Finished
- Has fireplace: No
Interior area
- Total structure area: 1,782
- Total interior livable area: 1,188 sqft
- Finished area above ground: 1,188
- Finished area below ground: 0
Property
Parking
- Parking features: On Street, Off Street
- Has uncovered spaces: Yes
Accessibility
- Accessibility features: None
Features
- Levels: Three
- Stories: 3
- Patio & porch: Porch, Deck
- Exterior features: Sidewalks, Street Lights
- Pool features: None
- Fencing: Back Yard
Lot
- Size: 8,699 Square Feet
- Features: Front Yard, Rear Yard
Details
- Additional structures: Above Grade, Below Grade
- Parcel number: 0327045613 024
- Zoning: R-3
- Special conditions: Real Estate Owned
Construction
Type & style
- Home type: SingleFamily
- Architectural style: Colonial,Other
- Property subtype: Single Family Residence
Materials
- Frame, Vinyl Siding, Aluminum Siding
- Foundation: Concrete Perimeter
Condition
- New construction: No
- Year built: 1928
Utilities & green energy
- Sewer: Public Sewer
- Water: Public
Community & HOA
Community
- Subdivision: Westfield
HOA
- Has HOA: No
Location
- Region: Baltimore
Financial & listing details
- Price per square foot: $156/sqft
- Tax assessed value: $212,567
- Annual tax amount: $4,150
- Date on market: 7/2/2026
- Listing agreement: Exclusive Right To Sell
- Ownership: Fee Simple
Foreclosure details
Estimated market value
Not available
Estimated sales range
Not available
$1,595/mo
Price history
| Date | Event | Price |
|---|---|---|
| 2/20/2026 | Sold | $223,002-20.4%$188/sqft |
Source: Public Record Report a problem | ||
| 1/22/2024 | Sold | $280,000$236/sqft |
Source: Public Record Report a problem | ||
Public tax history
| Year | Property taxes | Tax assessment |
|---|---|---|
| 2025 | -- | $175,833 +26.4% |
| 2024 | $3,283 +2.3% | $139,100 +2.3% |
| 2023 | $3,210 +2.3% | $136,000 -2.2% |
| 2022 | $3,136 +2.4% | $139,100 +7.2% |
| 2021 | $3,063 +18.5% | $129,800 +18.5% |
| 2020 | $2,586 +22.6% | $109,567 -15.6% |
| 2019 | $2,108 +29.3% | $129,800 +87.8% |
| 2018 | $1,631 | $69,100 |
| 2017 | $1,631 -45.6% | $69,100 |
| 2016 | $2,996 | $69,100 -4% |
| 2015 | $2,996 | $72,000 |
| 2014 | $2,996 | $72,000 |
| 2013 | -- | $72,000 -20% |
| 2012 | -- | $90,000 -28.9% |
| 2011 | -- | $126,500 |
| 2010 | -- | $126,500 -1.2% |
| 2009 | -- | $127,980 +11.9% |
| 2008 | -- | $114,420 +13.4% |
| 2007 | -- | $100,860 +15.5% |
| 2006 | -- | $87,300 +4% |
| 2005 | -- | $83,942 +4.2% |
| 2004 | -- | $80,586 +4.3% |
| 2003 | -- | $77,230 +2.2% |
| 2002 | -- | $75,572 +2.2% |
| 2001 | -- | $73,916 |
Find assessor info on the county website
Monthly payment
Climate risks
Neighborhood: Westfield
Nearby schools
GreatSchools rating
- 6/10Hamilton Elementary/Middle SchoolGrades: PK-8Distance: 0.5 mi
- 1/10Reginald F. Lewis High SchoolGrades: 9-12Distance: 1.2 mi
- 3/10City Neighbors High SchoolGrades: 9-12Distance: 0.8 mi
Schools provided by the listing agent
- District: Baltimore City Public Schools
Source: Bright MLS. This data may not be complete. We recommend contacting the local school district to confirm school assignments for this home.
- $260,4003 bd2 ba1k sqft3034 Fleetwood Ave, Baltimore, MD 21214Off Market

- $178,800-- bd1 ba1.1k sqft3030 Fleetwood Ave, Baltimore, MD 21214Off Market
- $252,5003 bd2 ba1.4k sqft3036 Fleetwood Ave, Baltimore, MD 21214Off Market

- $180,100-- bd1 ba1.1k sqft3028 Fleetwood Ave, Baltimore, MD 21214Off Market
- $270,2003 bd2 ba1.4k sqft3038 Fleetwood Ave, Baltimore, MD 21214Off Market
- $286,2003 bd1 ba1.3k sqft3041 E Northern Pkwy, Baltimore, MD 21214Off Market
- $205,4003 bd2 ba2.4k sqft3039 E Northern Pkwy, Baltimore, MD 21214Off Market
- $274,500-- bd2 ba1.6k sqft3043 E Northern Pkwy, Baltimore, MD 21214Off Market
A local agent can set up tours, give advice and negotiate with sellers.
Similar homes
- $184,9003 bd1 ba1k sqft5001 Ross Rd, Baltimore, MD 21214For Sale

 MLS ID #MDBA2220814, Nicholas Feudale, Keller Williams Keystone Realty. Bright MLS
 - $235,0004 bd3 ba1.3k sqft2708 Goodwood Rd, Baltimore, MD 21214For Sale
 MLS ID #MDBA2222366, Naima Fields, Coldwell Banker Realty. Bright MLS
 - $199,7003 bd1 ba1k sqft2407 E Cold Spring Ln, Baltimore, MD 21214For Sale
 MLS ID #MDBA2218988, Nick Todorov Todorov, Taylor Properties. Bright MLS
 - $169,0003 bd1 ba1.1k sqft943 Homestead St, Baltimore, MD 21218For Sale
 MLS ID #MDBA2222082, Bob Simon, Long & Foster Real Estate, Inc.. Bright MLS
 - $200,0003 bd1 ba1.4k sqft1701 Dundalk Ave, Baltimore, MD 21222For SaleMLS ID #MDBA2220686, Mike Kulnich, Corner House Realty. Bright MLS
- $199,9002 bd2 ba1.2k sqft3828 Yolando Rd, Baltimore, MD 21218For SaleMLS ID #MDBA2219568, Vanessa Nedd, Meyers Realty Group. Bright MLS
- $189,0003 bd2 ba1.4k sqft611 Savage St, Baltimore, MD 21224For SaleMLS ID #MDBA2221010, Jia Yuan, Berkshire Hathaway HomeServices PenFed Realty. Bright MLS
- $210,0003 bd3 ba1.6k sqft3506 Rosedale Rd, Baltimore, MD 21215For SaleMLS ID #MDBA2217372, Doreen Allotey, Long & Foster Real Estate, Inc.. Bright MLS
- $199,9004 bd3 ba1.6k sqft4300 Wentworth Rd, Baltimore, MD 21207For SaleMLS ID #MDBA2219706, William Smith, United Real Estate Executives. Bright MLS
- $144,0003 bd3 ba960 sqft4602 Sunbrook Ave, Baltimore, MD 21206For SaleMLS ID #MDBA2210340, Jim Blaney, Cummings & Co. Realtors. Bright MLS
- $95,0003 bd2 ba1k sqft3906 Forrester Ave, Baltimore, MD 21206AuctionMLS ID #MDBA2220478, Adam Shpritz, Ashland Auction Group LLC. Bright MLS
- $165,0003 bd2 ba1.1k sqft5925 Benton Heights Ave, Baltimore, MD 21206For SaleMLS ID #MDBA2214076, Charles Barnett, Samson Properties. Bright MLS
- $200,0002 bd3 ba1.5k sqft1926 E 28th St, Baltimore, MD 21218For SaleMLS ID #MDBA2188188, Darrell Harris, ExecuHome Realty. Bright MLS
- $129,9002 bd2 ba976 sqft747 E 36th St, Baltimore, MD 21218For SaleMLS ID #MDBA2220670, Jack Leary, Cummings & Co. Realtors. Bright MLS
- $165,9004 bd2 ba1.5k sqft519 Beaumont Ave, Baltimore, MD 21212For SaleMLS ID #MDBA2220162, Bob Simon, Long & Foster Real Estate, Inc.. Bright MLS
- $189,9003 bd2 ba1.1k sqft206 W Lorraine Ave, Baltimore, MD 21211For SaleMLS ID #MDBA2205350, Jack Leary, Cummings & Co. Realtors. Bright MLS
- $224,9003 bd2 ba1.1k sqft5709 Moravia Rd, Baltimore, MD 21206For SaleMLS ID #MDBA2217544, Rosita Tapscott, Coldwell Banker Realty. Bright MLS
- $165,0003 bd1 ba1.5k sqft412 E Cold Spring Ln, Baltimore, MD 21212For SaleMLS ID #MDBA2191756, Scott Copinger, Platinum Realty Group. Bright MLS
- $169,9002 bd1 ba1.3k sqft1137 Monroe Cir, Baltimore, MD 21225For SaleMLS ID #MDBA2199512, Kyle Jones, Berkshire Hathaway HomeServices PenFed Realty. Bright MLS
- $150,0002 bd2 ba1.1k sqft516 S Highland Ave, Baltimore, MD 21224AuctionMLS ID #MDBA2224548, Larry Cooper, Alex Cooper Auctioneers, Inc.. Bright MLS
