New construction by Galaxy Construction in Wittmann! This 1,828 sq ft 4-bedroom, 2.5-bath single-level home with a 2-car garage sits on 1.01 acres with no HOA, so there's room for your toys, animals and projects. It's built for comfort and efficiency, with full spray foam insulation for lower utility bills and a quieter home, plus a durable stucco exterior and shingle roof. Inside, 8' interior doors add height and a custom feel throughout. The kitchen features quartz counters and soft-close dovetail cabinetry, a step above standard builder grade. The primary suite is a true retreat, with a spa-style bath that includes a tiled walk in shower and a freestanding soaking tub. LVP and tile flooring run throughout, so there's no carpet to replace. Enjoy wide-open desert views and quiet living Front exterior image is a digital rendering.
For sale
$509,900
30338 N 235th Avenue, Wittmann, AZ 85361
4beds
1,828sqft
Single Family Residence
Built in 2027
1.01 Acres Lot
$-- Zestimate®
$279/sqft
$-- HOA
What's special
Soft-close dovetail cabinetryShingle roofKitchen features quartz countersDurable stucco exteriorWide-open desert viewsFreestanding soaking tub
- 5 days
- 128
- 26
Zillow last checked:
Listing updated:
Listed by:
Roderick D Ward 602-610-9704,
Trelora Realty
Source: ARMLS,MLS#: 7100669
Facts & features
Interior
Bedrooms & bathrooms
- Bedrooms: 4
- Bathrooms: 3
- Full bathrooms: 2
- 1/2 bathrooms: 1
Primary bedroom
- Level: Main
- Area: 195
- Dimensions: 15.00 x 13.00
Bedroom
- Level: Main
- Area: 120
- Dimensions: 10.00 x 12.00
Bedroom
- Level: Main
- Area: 120
- Dimensions: 10.00 x 12.00
Bedroom
- Level: Main
- Area: 121
- Dimensions: 11.00 x 11.00
Dining room
- Level: Main
- Area: 104
- Dimensions: 13.00 x 8.00
Family room
- Level: Main
- Area: 468
- Dimensions: 26.00 x 18.00
Kitchen
- Level: Main
- Area: 120
- Dimensions: 12.00 x 10.00
Heating
- Heat Pump
Cooling
- Central Air
Appliances
- Included: Refrigerator, Built-in Microwave, Dishwasher, Disposal, Electric Range
- Laundry: Inside, Gas Dryer Hookup
Features
- Master Downstairs, Eat-in Kitchen, Full Bth Master Bdrm, Separate Shwr & Tub
- Flooring: Vinyl, Tile
- Has basement: No
- Has fireplace: No
Interior area
- Total structure area: 1,828
- Total interior livable area: 1,828 sqft
Property
Parking
- Total spaces: 2
- Parking features: Attached, Garage Door Opener
- Attached garage spaces: 2
Features
- Stories: 1
- Patio & porch: Patio
- Spa features: None
- Fencing: See Remarks
Lot
- Size: 1.01 Acres
- Features: None
Details
- Parcel number: 50330951
Construction
Type & style
- Home type: SingleFamily
- Property subtype: Single Family Residence
Materials
- Stucco, Wood Frame
- Roof: Other
Condition
- Year built: 2027
Details
- Builder name: Galaxy Construction
Utilities & green energy
- Sewer: Septic Tank
- Water: Private Well
- Utilities for property: Other
Community & HOA
Community
- Subdivision: Metes and Bounds
HOA
- Has HOA: No
- Services included: No Fees
Location
- Region: Wittmann
Financial & listing details
- Price per square foot: $279/sqft
- Annual tax amount: $223
- Date on market: 10/30/2026
- Listing terms: VA Loan,Cash,Conventional,FHA
- Ownership: Fee Simple
Estimated market value
Not available
Estimated sales range
Not available
Not available
Price history
| Date | Event | Price |
|---|---|---|
| 10/30/2026 | Listed for sale | $509,900$279/sqft |
Source:  ARMLS #7100669 Report a problem | ||
Public tax history
Tax history is unavailable.
Monthly payment
Est. payment
Payment breakdown
Explore the cost of this home by adjusting the details. Changes won't be saved.Climate risks
Neighborhood: 85361
Nearby schools
Schools provided by the listing agent
- Elementary: Nadaburg Elementary School
- Middle: Nadaburg Elementary School
- High: Mountainside High School
- District: Nadaburg Unified School District
Source: ARMLS. This data may not be complete. We recommend contacting the local school district to confirm school assignments for this home.


Similar homes
- $425,0003 bd2 ba1.5k sqft30316 N 235th Avenue, Wittmann, AZ 85361For Sale
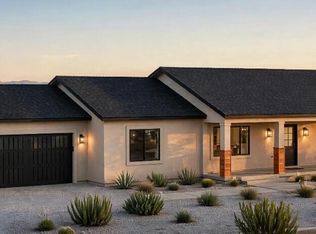 MLS ID #7100678, Roderick D Ward, Trelora Realty. ARMLS
- $--4 bd-- ba2.4k sqft27841 N 204th Ave, Wittmann, AZ 85361Auction
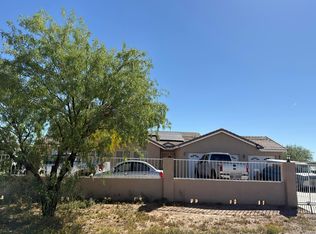 Auction.com 2
- $629,9004 bd3 ba2.4k sqft23316 W BARWICK Drive, Wittmann, AZ 85361For Sale
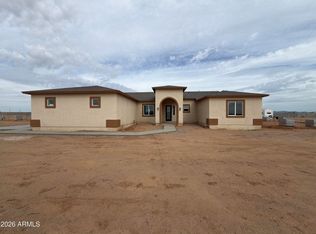 MLS ID #7077549, Rebecca R Palmer, RE/MAX Fine Properties. ARMLS
- $495,0003 bd2 ba1.8k sqft28583 N 257TH Drive, Wittmann, AZ 85361For Sale
 MLS ID #7036004, Shanna Grossman, Tinzie Realty. ARMLS
