Price to sell! Welcome to 30351 The Vintage Drive, a stunning 2024-built contemporary home nestled in a peaceful, highly connected Homeland neighborhood. Offering the ultimate blend of suburban tranquility and rural charm, this turnkey property delivers affordable luxury with no HOA restrictions. Enjoy a tight-knit community feel while staying just minutes away from premier shopping, dining, and commuter routes in Menifee, Perris, and Hemet. The Interior Experience Seamless Entertaining: The open-concept downstairs flows effortlessly from the living and dining areas into the heart of the home, all tied together by sleek, durable porcelain tile flooring. Private Retreats: All 3 spacious bedrooms are smartly tucked away upstairs, featuring plush, luxurious carpeting for maximum comfort and privacy. Eco-Friendly Savings: Fully PAID SOLAR panels and an ALL-ELECTRIC infrastructure keep your carbon footprint small and your utility bills remarkably low. Your Backyard Oasis Thriving Mini Urban Orchard: Step outside into a gardener's paradise featuring mature, fruit-bearing Apple, Orange, Lemon, Tangerine, Guava, Peach, and Passion Fruit trees, alongside vibrant, blooming rose bushes. Effortless Care: A built-in automatic sprinkler system keeps your landscape lush and green. Ultimate Outdoor Living: A massive paver patio offers a sprawling canvas, ready for you to design the outdoor entertainment setup, lounge, or BBQ island of your dreams. Don’t miss this rare opportunity to own a nearly new construction home with premium upgrades and total freedom. Schedule your private tour today!
For sale
Listed by: Pinnacle Real Estate Group • MAY LAU • Contact: 626-823-1797
Price cut: $9.5K (7/25)
$519,500
30351 The Vintage Dr, Homeland, CA 92548
3beds
1,563sqft
:
Get pre-qualified$3,453/mo
Single Family Residence
Built in 2024
4,356 Square Feet Lot
$520,100 Zestimate®
$332/sqft
$-- HOA
What's special
- 39 days |
- 322 |
- 20 |
Zillow last checked:
Listing updated:
Listed by:
MAY LAU DRE #01905016 626-823-1797,
Pinnacle Real Estate Group
Source: CRMLS,MLS#: WS26143563 Originating MLS: California Regional MLS
Originating MLS: California Regional MLSFacts & features
Interior
Bedrooms & bathrooms
- Bedrooms: 3
- Bathrooms: 3
- Full bathrooms: 2
- 1/2 bathrooms: 1
- Main level bathrooms: 1
Rooms
- Room types: Bathroom, Bedroom, Kitchen, Laundry, Living Room, Other, Dining Room
Bedroom
- Features: All Bedrooms Up
Bathroom
- Features: Jack and Jill Bath
Bathroom
- Features: Bathroom Exhaust Fan, Bathtub, Closet, Dual Sinks, Low Flow Plumbing Fixtures, Quartz Counters, Separate Shower, Tub Shower, Upgraded, Walk-In Shower
Kitchen
- Features: Kitchen Island, Kitchen/Family Room Combo, Quartz Counters
Other
- Features: Walk-In Closet(s)
Heating
- Central, ENERGY STAR Qualified Equipment, Solar
Cooling
- Central Air, ENERGY STAR Qualified Equipment
Appliances
- Included: Dishwasher, ENERGY STAR Qualified Appliances, ENERGY STAR Qualified Water Heater, Electric Oven, Electric Range, Electric Water Heater, Disposal, Microwave, Refrigerator, Vented Exhaust Fan, Water Heater
- Laundry: Washer Hookup, Electric Dryer Hookup, Inside, Laundry Room, Upper Level
Features
- Breakfast Bar, Built-in Features, Separate/Formal Dining Room, Eat-in Kitchen, Open Floorplan, Pantry, Quartz Counters, Recessed Lighting, All Bedrooms Up, Jack and Jill Bath, Walk-In Closet(s)
- Flooring: Carpet, See Remarks
- Windows: Blinds, Double Pane Windows, Screens
- Has fireplace: No
- Fireplace features: None
- Common walls with other units/homes: No Common Walls
Interior area
- Total interior livable area: 1,563 sqft
Property
Parking
- Total spaces: 2
- Parking features: Direct Access, Driveway, Garage Faces Front, Garage, Garage Door Opener, Paved, Side By Side
- Attached garage spaces: 2
Accessibility
- Accessibility features: Safe Emergency Egress from Home, Parking
Features
- Levels: Two
- Stories: 2
- Entry location: front
- Patio & porch: Front Porch
- Pool features: None
- Has view: Yes
- View description: None
Lot
- Size: 4,356 Square Feet
- Dimensions: 4356
- Features: 0-1 Unit/Acre, Back Yard, Landscaped, Sprinkler System, Street Level
Details
- Parcel number: 457423007
- Special conditions: Standard
Construction
Type & style
- Home type: SingleFamily
- Property subtype: Single Family Residence
Materials
- Foundation: Slab
- Roof: Tile
Condition
- Updated/Remodeled,Turnkey
- New construction: No
- Year built: 2024
Utilities & green energy
- Electric: Electricity - On Property
- Sewer: Public Sewer
- Water: Public
- Utilities for property: Electricity Available, Electricity Connected, Sewer Connected, Water Available, Water Connected
Green energy
- Energy efficient items: HVAC, Appliances, Water Heater
- Energy generation: Solar
Community & HOA
Community
- Features: Sidewalks
Location
- Region: Homeland
Financial & listing details
- Price per square foot: $332/sqft
- Tax assessed value: $520,290
- Annual tax amount: $8,611
- Date on market: 7/3/2026
- Cumulative days on market: 39 days
- Listing terms: Conventional,FHA,VA Loan
- Road surface type: Paved
Estimated market value
$520,100
$494,000 - $546,000
$3,026/mo
Price history
| Date | Event | Price |
|---|---|---|
| 7/25/2026 | Price change | $519,500-1.8%$332/sqft |
Source:  CRMLS #WS26143563 Report a problem CRMLS #WS26143563 Report a problem | ||
| 7/4/2026 | Listed for sale | $529,000+3.6%$338/sqft |
Source: CRMLS #WS26143563 Report a problem | ||
| 5/24/2024 | Sold | $510,500$327/sqft |
Source: Public Record Report a problem | ||
Public tax history
| Year | Property taxes | Tax assessment |
|---|---|---|
| 2025 | $8,611 +130.4% | $520,290 +808.9% |
| 2024 | $3,738 +424.7% | $57,241 +2% |
| 2023 | $712 | $56,119 |
Find assessor info on the county website
Monthly payment
Est. payment
Payment breakdown
Explore the cost of this home by adjusting the details. Changes won't be saved.Climate risks
Neighborhood: 92548
Nearby schools
GreatSchools rating
- 4/10Harvest Valley Elementary SchoolGrades: K-5Distance: 0.4 mi
- 3/10Ethan A Chase Middle SchoolGrades: 6-8Distance: 2.6 mi
- $550,0003 bd3 ba2.1k sqft30375 The Vintage Dr, Homeland, CA 92548Sold
- $598,500-- bd-- ba-- sqft30352 Tesoro Ranch Ct, Homeland, CA 92548Sold
- $510,9903 bd2 ba1.4k sqft30414 Mattero Trail Ct, Homeland, CA 92548Sold
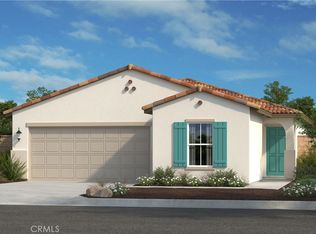
- $489,2593 bd2 ba1.5k sqft30328 Tesoro Ranch Ct, Homeland, CA 92548Sold
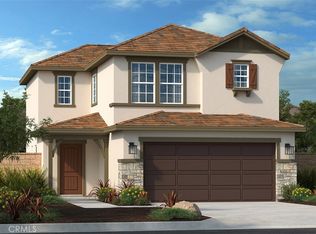
- $523,000-- bd-- ba-- sqft30376 Tesoro Ranch Ct, Homeland, CA 92548Sold
- $560,000-- bd-- ba-- sqft30304 Tesoro Ranch Ct, Homeland, CA 92548Sold
- $469,3843 bd2 ba1.5k sqft30279 The Vintage Dr, Homeland, CA 92548Sold
- $496,500-- bd-- ba-- sqft30412 Tesoro Ranch Ct, Homeland, CA 92548Sold
A local agent can set up tours, give advice and negotiate with sellers.
Similar homes
- $524,0003 bd3 ba1.7k sqft30401 Village Terrace Dr, Menifee, CA 92584For Sale
 MLS ID #IV26146471, LISA SOLTESZ, OPENDOOR BROKERAGE INC.. CRMLS
 - $533,5003 bd2 ba1.8k sqft27166 Dahlia Ct, Menifee, CA 92586For Sale
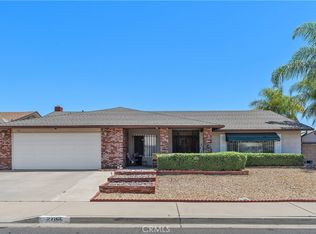 MLS ID #IG26001251, Brittney Ybarra, Coldwell Banker Residential. CRMLS
 - $520,0004 bd2 ba1.9k sqft1289 Kingfisher St, Hemet, CA 92545For Sale
 MLS ID #SW26118358, Kevin Bradshaw, Utopia Real Estate. CRMLS
 - $495,0003 bd2 ba1.8k sqft729 Bailey Ln, San Jacinto, CA 92582For Sale
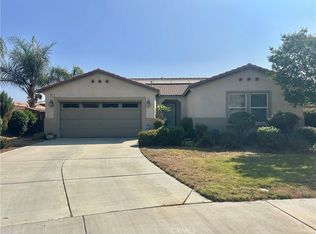 MLS ID #SW26137944, David Hume, Feigen Realty Group. CRMLS
 - $511,5002 bd2 ba1.5k sqft27519 Terrytown Rd, Sun City, CA 92586Off Market
- $495,0003 bd3 ba1.4k sqft1126 Autumnwood Ln, Perris, CA 92571For SaleMLS ID #CV26159445, Jessie Rodriguez, Coldwell Banker Icon. CRMLS
- $559,9003 bd3 ba1.7k sqft30427 Miranda Dr, Menifee, CA 92584For SaleMLS ID #IV26137151, LUIS ZAPATA, HOMEQUEST REAL ESTATE. CRMLS
- $519,0003 bd2 ba1.7k sqft1046 Sycamore Ln, San Jacinto, CA 92582For SaleMLS ID #TR26140083, Benjamin Chen, Pinnacle Real Estate Group. CRMLS
- $555,0004 bd2 ba2k sqft28434 Windy Terrace Dr, Nuevo, CA 92567For SaleMLS ID #IG26134067, Wally Hicks, Elevate Real Estate Agency. CRMLS
- $499,9993 bd2 ba1k sqft16362 Avenida De Loring, Moreno Valley, CA 92551For SaleMLS ID #SW26173457, Bonnie Nieves, Impact Real Estate. CRMLS
- $540,0003 bd3 ba1.9k sqft1752 El Nido Rd, Perris, CA 92571For SaleMLS ID #IV25249278, JAIME ACUNA CARRILLO, CASTANEDA REAL ESTATE. CRMLS
- $499,9993 bd2 ba1.5k sqft44128 Galicia Dr, Hemet, CA 92544For SaleMLS ID #SW26142341, Mary Shaw, Feigen Realty Group. CRMLS
- $495,0003 bd3 ba1.8k sqft32201 Rambling Ct, Winchester, CA 92596PendingMLS ID #DW25198636, Hao Ye, First Family Homes. CRMLS
- $569,9004 bd3 ba2.2k sqft32190 Rambling Ct, Winchester, CA 92596For SaleMLS ID #TR26132714, Thomas Montes, Divina Realty. CRMLS
- $499,0003 bd3 ba1.7k sqft2242 Autumn Ct, Perris, CA 92571For SaleMLS ID #IV26103932, ALEX JUAREZ, WERE REAL ESTATE. CRMLS
- $581,0004 bd2 ba2k sqft26666 Dash Dr, Menifee, CA 92585PendingMLS ID #IV26078968, LISA SOLTESZ, OPENDOOR BROKERAGE INC.. CRMLS
- $485,0003 bd3 ba1.5k sqft14919 Lavender Ln, Moreno Valley, CA 92553For SaleMLS ID #IV26170674, KENNETH KEITHLY, KEITHLY CAPITAL ADVISORS, INC. CRMLS
- $579,9003 bd3 ba2.2k sqft28297 Dusky Willow Dr, Nuevo, CA 92567For SaleMLS ID #SW26160848, Joseph McDermott, McDermott Realty Group. CRMLS
- $579,9993 bd3 ba1.9k sqft29302 Fall River Ln, Menifee, CA 92584For SaleMLS ID #SW26109253, Femarie Rincon, Realty ONE Group Empire. CRMLS
- $509,0004 bd3 ba1.8k sqft27463 Moonstone Pl, Moreno Valley, CA 92555For SaleMLS ID #OC26159667, Dominique Allado, Keller Williams Legacy. CRMLS
Local buyer's agents are ready to help
