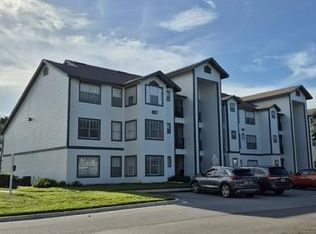
LOCATION, LOCATION, LOCATION!! Second floor two-bedroom two bath condo with private balcony. Step into this bright and inviting condo perfectly situated in one of the area’s most desirable locations. Whether you’re a first-time buyer, downsizing, or using as second home, this condo delivers comfort and convenience. The unit features a NEWER AIR CONDITIONER a TANKLESS WATER HEATER and NEW WINDOWS offering improved energy efficiency; also features FLOOR TILES throughout. This unit is highly WELL-KEPT and maintained. This condo will be move-in ready and packed with value — a smart choice for anyone seeking affordability without sacrificing location. What truly sets this property apart is the community’s ongoing exterior renovation project. These improvements are already in progress — meaning you benefit from enhanced building quality, refreshed exteriors, and increased property value without the wait. It’s the ideal moment to secure a home in a community that’s actively investing in its future.
For sale
$210,000
3036 PARKWAY BOULEVARD #205, KISSIMMEE, FL 34747
2beds
937sqft
Condominium
Built in 1990
-- sqft lot
$205,800 Zestimate®
$224/sqft
$641/mo HOA
What's special
Private balconyTwo-bedroom two bath condoEnhanced building qualityFloor tiles throughoutTankless water heaterRefreshed exteriorsNewer air conditioner
- 18 days |
- 212 |
- 6 |
Zillow last checked:
Listing updated:
Listed by:
Emily Cruz 407-729-3086,
LA ROSA REALTY LLC 321-939-3748
Source: Stellar MLS,MLS#: S5155303 Originating MLS: Osceola
Originating MLS: Osceola
Facts & features
Interior
Bedrooms & bathrooms
- Bedrooms: 2
- Bathrooms: 2
- Full bathrooms: 2
Rooms
- Room types: Utility Room
Primary bedroom
- Features: Walk-In Closet(s)
- Level: First
- Area: 143 Square Feet
- Dimensions: 13x11
Bedroom 2
- Features: Walk-In Closet(s)
- Level: First
- Area: 144 Square Feet
- Dimensions: 12x12
Kitchen
- Features: Pantry, Storage Closet
- Level: First
- Area: 80 Square Feet
- Dimensions: 8x10
Living room
- Features: No Closet
- Level: First
- Area: 195 Square Feet
- Dimensions: 15x13
Heating
- Central
Cooling
- Central Air
Appliances
- Included: Microwave, Range, Refrigerator, Tankless Water Heater
- Laundry: Inside, Laundry Room
Features
- Ceiling Fan(s), Living Room/Dining Room Combo, Open Floorplan, Split Bedroom, Walk-In Closet(s)
- Flooring: Ceramic Tile
- Has fireplace: No
Interior area
- Total structure area: 937
- Total interior livable area: 937 sqft
Video & virtual tour
Property
Features
- Levels: One
- Stories: 1
- Exterior features: Balcony
Lot
- Size: 7,895 Square Feet
Details
- Parcel number: 05252826081000205B
- Zoning: CONDO
- Special conditions: None
Construction
Type & style
- Home type: Condo
- Property subtype: Condominium
Materials
- Stucco, Wood Frame
- Foundation: Slab
- Roof: Tile
Condition
- New construction: No
- Year built: 1990
Utilities & green energy
- Sewer: Public Sewer
- Water: Public
- Utilities for property: Public, Street Lights
Community & HOA
Community
- Features: Clubhouse, Fitness Center, No Truck/RV/Motorcycle Parking, Park, Playground, Pool, Tennis Court(s)
- Security: Smoke Detector(s)
- Pet fee: $0 monthly
- Subdivision: BLOSSOM PARK VILLAS CONDO
HOA
- Has HOA: Yes
- Amenities included: Clubhouse, Fitness Center, Pool
- Services included: Pest Control, Water
- HOA fee: $641 monthly
- HOA name: Nelson Gonzalez
- HOA phone: 321-442-3976
Location
- Region: Kissimmee
Financial & listing details
- Price per square foot: $224/sqft
- Tax assessed value: $175,100
- Annual tax amount: $470
- Date on market: 8/8/2026
- Cumulative days on market: 19 days
- Listing terms: Cash,Conventional
- Ownership: Fee Simple
- Total actual rent: 0
- Road surface type: Asphalt
Estimated market value
$205,800
$196,000 - $216,000
$1,589/mo
Price history
| Date | Event | Price |
|---|---|---|
| 8/9/2026 | Listed for sale | $210,000+128.3%$224/sqft |
Source:  Stellar MLS #S5155303 Report a problem Stellar MLS #S5155303 Report a problem | ||
| 3/29/2004 | Sold | $92,000$98/sqft |
Source: Public Record Report a problem | ||
Public tax history
| Year | Property taxes | Tax assessment |
|---|---|---|
| 2025 | $471 +19.7% | $175,100 +6.3% |
| 2024 | $393 +1.5% | $164,700 +6.9% |
| 2023 | $388 +8.3% | $154,000 +21.9% |
| 2022 | $358 -1.4% | $126,300 +31% |
| 2021 | $363 +0.6% | $96,400 +1.6% |
| 2020 | $361 -20.7% | $94,900 +14.1% |
| 2019 | $455 | $83,200 +109.5% |
| 2018 | $455 +4.9% | $39,710 +2.1% |
| 2017 | $434 +2.1% | $38,894 +2.1% |
| 2016 | $425 +2.4% | $38,095 +0.7% |
| 2015 | $415 +12.8% | $37,831 +0.8% |
| 2014 | $368 | $37,531 +1.5% |
| 2013 | -- | $36,977 +1.7% |
| 2012 | -- | $36,359 |
Find assessor info on the county website
Monthly payment
Est. payment
Payment breakdown
Explore the cost of this home by adjusting the details. Changes won't be saved.Climate risks
Neighborhood: 34747
Nearby schools
GreatSchools rating
- 3/10Island Village Elementary SchoolGrades: PK-5Distance: 4.6 mi
- 5/10Kissimmee Middle SchoolGrades: 6-8Distance: 6.1 mi
- 5/10Celebration High SchoolGrades: 9-12Distance: 3.5 mi
Schools provided by the listing agent
- High: Celebration High
Source: Stellar MLS. This data may not be complete. We recommend contacting the local school district to confirm school assignments for this home.
- $188,0001 bd1 ba661 sqft3036 Parkway Blvd APT 104, Kissimmee, FL 34747Sold

- $175,0002 bd2 ba937 sqft3036 Parkway Blvd APT 206, Kissimmee, FL 34747Sold

- $140,1001 bd1 ba661 sqft3036 Parkway Blvd APT 101, Kissimmee, FL 34747Off Market
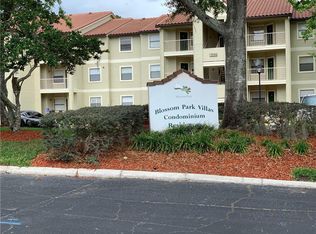
- $145,4001 bd1 ba661 sqft3036 Parkway Blvd APT 102, Kissimmee, FL 34747Off Market
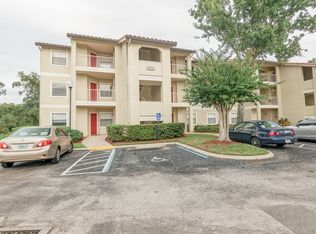
- $146,7001 bd1 ba661 sqft3036 Parkway Blvd APT 103, Kissimmee, FL 34747Off Market
- $169,1002 bd2 ba937 sqft3036 Parkway Blvd APT 105, Kissimmee, FL 34747Off Market
- $167,5002 bd2 ba937 sqft3036 Parkway Blvd APT 106, Kissimmee, FL 34747Off Market
- $166,8002 bd2 ba937 sqft3036 Parkway Blvd APT 107, Kissimmee, FL 34747Off Market
A local agent can set up tours, give advice and negotiate with sellers.
Similar homes
- $230,0002 bd2 ba937 sqft3028 PARKWAY BOULEVARD #105, KISSIMMEE, FL 34747For Sale
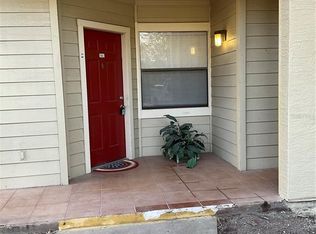
 MLS ID #S5140879, Maria Marrero, MARRERO'S HOMES REALTY. Stellar MLS
 - $230,0002 bd2 ba937 sqft3028 PARKWAY BOULEVARD #210, KISSIMMEE, FL 34747For Sale
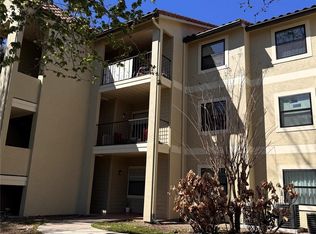 MLS ID #S5133256, Adriana Afanasiev, ROYAL REALTY REAL ESTATE, LLC. Stellar MLS
 - $195,0002 bd2 ba1.1k sqft8842 CORAL PALMS COURT #B, KISSIMMEE, FL 34747For Sale
 MLS ID #S5151977, Jesus Valero Colina, LA ROSA REALTY KISSIMMEE. Stellar MLS
 - $215,0002 bd2 ba1k sqft2207 ANTIGUA PLACE #715, KISSIMMEE, FL 34741For Sale
 MLS ID #S5155294, Adriana Leon, LA ROSA REALTY KISSIMMEE. Stellar MLS
 - $227,0003 bd2 ba1.2k sqft8107 COCONUT PALM WAY #201, KISSIMMEE, FL 34747For SaleMLS ID #R4911752, Daisy Gonzalez, HOMES UNLIMITED REAL ESTATE CORP. Stellar MLS
- $214,9003 bd2 ba1.2k sqft8844 GRAND PALMS CIRCLE #A, KISSIMMEE, FL 34747For SaleMLS ID #O6420581, Jonathan Jankowski, CHASTAIN REAL ESTATE COMPANY LLC. Stellar MLS
- $220,0003 bd2 ba1.2k sqft8100 PRINCESS PALM LANE #203, KISSIMMEE, FL 34747For SaleMLS ID #S5123426, Nora Hazan, LOKATION. Stellar MLS
- $230,0002 bd2 ba1k sqft2307 BUTTERFLY PALM WAY #102, KISSIMMEE, FL 34747For SaleMLS ID #S5147939, Nora Hazan, LOKATION. Stellar MLS
- $235,0002 bd2 ba1.1k sqft8815 WORLDQUEST BOULEVARD #2106, ORLANDO, FL 32821For SaleMLS ID #S5155910, Victor Colon Colon, LA ROSA REALTY LLC. Stellar MLS
- $200,0003 bd2 ba1.2k sqft2725 N POINCIANA BOULEVARD #147, KISSIMMEE, FL 34746For SaleMLS ID #S5142711, Sonya Dietsch, TOP SAVING REALTY. Stellar MLS
- $229,9993 bd2 ba1.2k sqft8828 DUNES COURT #12 304, KISSIMMEE, FL 34747For SaleMLS ID #S5152970, Alan Martin, FRONTLINE FLORIDA REALTY, INC.. Stellar MLS
- $201,9002 bd2 ba1k sqft2456 SWEETWATER CLUB CIRCLE #20, KISSIMMEE, FL 34746For SaleMLS ID #O6251262, James Broadus, DIVERSIFIED REALTY HOLDINGS. Stellar MLS
- $214,0003 bd2 ba1.2k sqft2723 N POINCIANA BOULEVARD #159, KISSIMMEE, FL 34746For SaleMLS ID #O6400568, Mauro Lauro Gregorio, EDGE INTERNATIONAL REALTY. Stellar MLS
- $197,5002 bd2 ba1k sqft2210 GRAND CAYMAN COURT #1722, KISSIMMEE, FL 34741For SaleMLS ID #S5143793, Adriana Leon, LA ROSA REALTY KISSIMMEE. Stellar MLS
- $225,0003 bd2 ba1.2k sqft2745 N POINCIANA BOULEVARD #63, KISSIMMEE, FL 34746For SaleMLS ID #S5147423, Massiel Rojas, DALTON WADE INC. Stellar MLS
- $129,9001 bd1 ba492 sqft3100 PARKWAY BOULEVARD #727, KISSIMMEE, FL 34747For SaleMLS ID #S5154541, Janine Venturella, NABE REALTY. Stellar MLS
- $189,9002 bd2 ba1k sqft2478 SWEETWATER CLUB CIRCLE #94, KISSIMMEE, FL 34746For SaleMLS ID #R4910114, Brian Aaron, VINTAGE REALTY SOLUTIONS. Stellar MLS
- $215,0001 bd1 ba942 sqft5006 MANGROVE ALLEY #201, KISSIMMEE, FL 34746For SaleMLS ID #S5143733, Nancy Conde, JUPITER PROPERTIES, INC. Stellar MLS
- $219,9003 bd2 ba1.3k sqft13025 MULBERRY PARK DRIVE #311, ORLANDO, FL 32821For SaleMLS ID #S5146685, Maria Genao Santos, VITAL REALTY GROUP INC. Stellar MLS
- $138,9001 bd1 ba524 sqft3100 PARKWAY BOULEVARD #422, KISSIMMEE, FL 34747For SaleMLS ID #S5150592, Raquel Inciarte, LA ROSA REALTY KISSIMMEE. Stellar MLS
