Brand new, energy-efficient home available by Sep 2026! The Vienna's two-story foyer leads to the spacious kitchen and inviting great room. The downstairs primary suite offers a private bath and walk-in closet while the upstairs loft is a perfect spot for trivia games or movie night. New two-story homes in Hickory offer open-concept floorplans and move-in ready features including a washer, dryer, fridge and whole-home blinds, plus your new home can be closing-ready in 60 days or less–guaranteed. You can have it all: Relax in your private primary suite, enjoy an evening under the stars on the back patio and adventure to nearby Lake Hickory and Uptown Charlotte. Each of our homes is built with innovative, energy-efficient features designed to help you enjoy more savings, better health, real comfort and peace of mind.
Active
Price cut: $5K (9/16)
$319,330
3038 14th Ave NE, Conover, NC 28613
4beds
1,894sqft
Single Family Residence
Built in 2026
0.12 Acres Lot
$317,600 Zestimate®
$169/sqft
$71/mo HOA
What's special
Spacious kitchenWhole-home blindsTwo-story foyerDownstairs primary suitePrivate primary suiteWalk-in closetPrivate bath
- 62 days
- 28
- 1
Zillow last checked:
Listing updated:
Listed by:
Jimmy McClurg jimmy.mcclurg@meritagehomes.com,
Meritage Homes of the Carolinas
Source: Canopy MLS as distributed by MLS GRID,MLS#: 4411475
Facts & features
Interior
Bedrooms & bathrooms
- Bedrooms: 4
- Bathrooms: 3
- Full bathrooms: 2
- 1/2 bathrooms: 1
- Main level bedrooms: 1
Primary bedroom
- Level: Main
Bedroom s
- Level: Upper
Bedroom s
- Level: Upper
Bedroom s
- Level: Upper
Bathroom half
- Level: Main
Bathroom full
- Level: Main
Bathroom full
- Level: Upper
Kitchen
- Level: Main
Laundry
- Level: Main
Living room
- Level: Main
Loft
- Level: Upper
Heating
- ENERGY STAR Qualified Equipment
Cooling
- ENERGY STAR Qualified Equipment
Appliances
- Included: Low Flow Fixtures
- Laundry: Main Level
Features
- Kitchen Island, Open Floorplan, Walk-In Closet(s), Walk-In Pantry
- Flooring: Vinyl
- Has basement: No
- Attic: Pull Down Stairs
Interior area
- Total structure area: 1,894
- Total interior livable area: 1,894 sqft
- Finished area above ground: 1,894
- Finished area below ground: 0
Property
Parking
- Total spaces: 2
- Parking features: Attached Garage, Garage on Main Level
- Attached garage spaces: 2
Features
- Levels: Two
- Stories: 2
Lot
- Size: 0.12 Acres
Details
- Parcel number: 372315622919
- Zoning: RES
- Special conditions: Standard
Construction
Type & style
- Home type: SingleFamily
- Property subtype: Single Family Residence
Materials
- Vinyl
- Foundation: Slab
Condition
- New construction: Yes
- Year built: 2026
Details
- Builder model: Vienna
- Builder name: Meritage Homes
Utilities & green energy
- Sewer: Public Sewer
- Water: City
Green energy
- Energy efficient items: Insulation
- Water conservation: Low-Flow Fixtures
Community & HOA
Community
- Subdivision: Walnut Reserve
HOA
- Has HOA: Yes
- HOA fee: $71 monthly
- HOA name: Kuester Management Group
- HOA phone: 704-973-9019
Location
- Region: Conover
Financial & listing details
- Price per square foot: $169/sqft
- Tax assessed value: $1
- Date on market: 8/6/2026
- Cumulative days on market: 62 days
- Listing terms: Cash,Conventional,FHA,USDA Loan,VA Loan
- Road surface type: Concrete, Paved
Estimated market value
$317,600
$302,000 - $333,000
$2,070/mo
Price history
| Date | Event | Price |
|---|---|---|
| 9/16/2026 | Price change | $319,330-1.5%$169/sqft |
Source:  Canopy MLS as distributed by MLS GRID #4411475 Report a problem Canopy MLS as distributed by MLS GRID #4411475 Report a problem | ||
| 8/20/2026 | Price change | $324,330+5.5%$171/sqft |
Source: Canopy MLS as distributed by MLS GRID #4411475 Report a problem | ||
| 8/6/2026 | Listed for sale | $307,330$162/sqft |
Source: Canopy MLS as distributed by MLS GRID #4411475 Report a problem | ||
Public tax history
Tax history is unavailable.
Monthly payment
Est. payment
Payment breakdown
Explore the cost of this home by adjusting the details. Changes won't be saved.Climate risks
Neighborhood: 28613
Nearby schools
Schools provided by the listing agent
- Elementary: St. Stephens
- Middle: Newton Conover
- High: St. Stephens
Source: Canopy MLS as distributed by MLS GRID. This data may not be complete. We recommend contacting the local school district to confirm school assignments for this home.

Similar homes
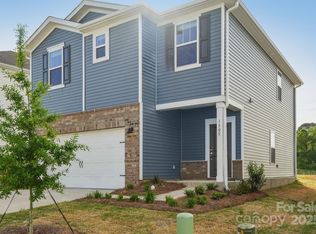
- $329,2303 bd3 ba1.7k sqft3050 14th Ave NE, Conover, NC 28613New Construction

 MLS ID #4411474, Jimmy McClurg, Meritage Homes of the Carolinas. Canopy MLS as distributed by MLS GRID
 - $344,2805 bd3 ba2.3k sqft3067 14th Ave NE, Conover, NC 28613New Construction
 MLS ID #4411467, Jimmy McClurg, Meritage Homes of the Carolinas. Canopy MLS as distributed by MLS GRID
 - $349,0805 bd3 ba2.3k sqft3058 14th Ave NE, Conover, NC 28613New Construction
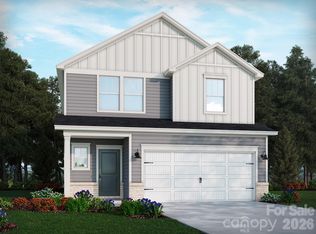 MLS ID #4411473, Jimmy McClurg, Meritage Homes of the Carolinas. Canopy MLS as distributed by MLS GRID
 - $319,9004 bd3 ba1.6k sqft4119 Village Blvd NW, Conover, NC 28613For Sale
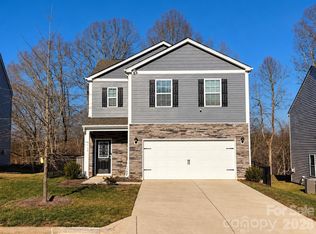 MLS ID #4424223, Lindsey Sandoval, EXP Realty LLC Ballantyne. Canopy MLS as distributed by MLS GRID
 - $279,0003 bd3 ba1.5k sqft3073 14th Ave NE, Conover, NC 28613New ConstructionMLS ID #4412304, Jimmy McClurg, Meritage Homes of the Carolinas. Canopy MLS as distributed by MLS GRID
- $310,0003 bd3 ba2k sqft4820 Stone Dr, Conover, NC 28613For SaleMLS ID #4390047, Paul Carswell, RE/MAX A-Team. Canopy MLS as distributed by MLS GRID
- $318,1804 bd3 ba2.1k sqft2622 Celestial Dr, Newton, NC 28658New ConstructionCanopy MLS as distributed by MLS GRID
- $328,9904 bd3 ba2.1k sqft2949 31st Street Ln, Hickory, NC 28601New ConstructionCanopy MLS as distributed by MLS GRID
- $329,9904 bd3 ba2.1k sqft2938 31st St NE, Hickory, NC 28601New ConstructionCanopy MLS as distributed by MLS GRID
- $359,0005 bd3 ba2.3k sqft3839 Maxwell Henry Ln NW, Conover, NC 28613New ConstructionCanopy MLS as distributed by MLS GRID
- $305,9904 bd4 ba1.8k sqft2945 31st Street Ln NE, Hickory, NC 28601New ConstructionCanopy MLS as distributed by MLS GRID
- $289,9904 bd3 ba1.8k sqft2935 31st St NE, Hickory, NC 28601New ConstructionCanopy MLS as distributed by MLS GRID
- $299,0003 bd2 ba1.2k sqft2827 17th Street Ct NE, Hickory, NC 28601New ConstructionMLS ID #4412586, Kelsie Blevins, Realty Executives of Hickory. Canopy MLS as distributed by MLS GRID
- $305,3853 bd2 ba1.3k sqft3123 29th Ave NE, Hickory, NC 28601New ConstructionCanopy MLS as distributed by MLS GRID
- $309,0003 bd3 ba1.6k sqft2111 24th Street Ln SE, Hickory, NC 28602New ConstructionMLS ID #4428304, Parker Ward, Ward & Ward Properties. Canopy MLS as distributed by MLS GRID
- $359,5904 bd3 ba2.1k sqft1428 7th Street Dr NE, Hickory, NC 28601New ConstructionCanopy MLS as distributed by MLS GRID
- $254,9004 bd3 ba1.7k sqft242 8th Avenue Dr SW, Hickory, NC 28602For SaleMLS ID #4413707, Steven Mora, Realty Executives of Hickory. Canopy MLS as distributed by MLS GRID
- $299,0803 bd3 ba1.7k sqft2618 Celestial Dr, Newton, NC 28658New ConstructionCanopy MLS as distributed by MLS GRID
- $318,9993 bd2 ba1.6k sqftOverture Pointe, Hickory, NC 28602New ConstructionMLS ID #4355229, Jerry Smith, Smith Capital Partners LLC. Canopy MLS as distributed by MLS GRID
- $319,9003 bd2 ba1.8k sqft111 Sarah Ave, Newton, NC 28658New ConstructionMLS ID #4383528, Shelby Watson, Premier South. Canopy MLS as distributed by MLS GRID
