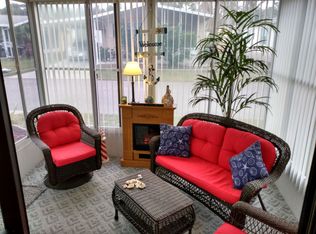
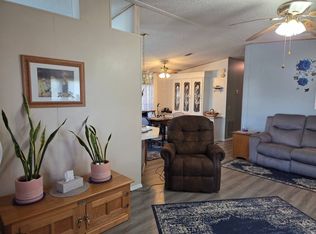
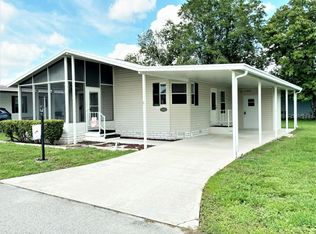
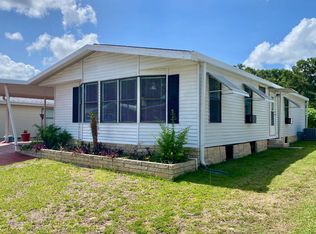
NEW PRICE!! Welcome to easy Florida living in the desirable 55+ community of Oak Bend! This charming 2-bedroom, 2-bathroom manufactured home offers over 900 square feet of comfortable living space and is perfectly situated on a spacious corner lot. Step inside to an open floor plan that creates a bright and inviting atmosphere, ideal for both everyday living and entertaining. The home features a glass-enclosed lanai, providing the perfect spot to enjoy your morning coffee or relax in the evenings year-round. Additional highlights include an indoor laundry area with a brand-new washer and dryer, a water softener, and a large storage shed offering plenty of space for tools, hobbies, or extra storage. For added convenience, the home is being sold furnished as-is, making it easy to move right in and start enjoying the Florida lifestyle. Residents of Oak Bend enjoy wonderful amenities including a clubhouse with a swimming pool, fitness/workout room, library, and billiards room, creating plenty of opportunities for recreation and socializing. Located in the heart of Florida's beautiful horse country, this home offers peaceful surroundings while still being close to shopping, dining, and everyday conveniences, with easy access to I-75 for exploring all that Florida has to offer. Even better, the lot rent is just $662 per month and includes lawn cutting and edging, giving you more time to relax and enjoy the community. Don't miss this great opportunity to own an affordable home in a friendly and active 55+ community!
For sale
Price cut: $2.1K (6/2)
$59,900
3038 SW 107th Pl #L-14, Ocala, FL 34476
2beds
912sqft
Manufactured Home
Built in 1996
-- sqft lot
$-- Zestimate®
$66/sqft
$-- HOA
What's special
Indoor laundry areaOpen floor planBright and inviting atmosphereBrand-new washer and dryerWater softenerLarge storage shedSpacious corner lot
- 132 days |
- 70 |
- 2 |
Zillow last checked:
Listing updated:
Listed by:
Kevin Combs 352-390-4906,
Re/max Premier Realty
Source: My State MLS,MLS#: 11667587
Facts & features
Interior
Bedrooms & bathrooms
- Bedrooms: 2
- Bathrooms: 2
- Full bathrooms: 2
Rooms
- Room types: Dining Room, En Suite, First Floor Bathroom, First Floor Master Bedroom, Kitchen, Living Room, Master Bedroom
Kitchen
- Features: Laminate Counters
Basement
- Area: 0
Heating
- Electric, Heat Pump
Cooling
- Central
Appliances
- Included: Dishwasher, Dryer, Refrigerator, Oven, Washer
Features
- Flooring: Carpet, Laminate
- Has basement: No
- Has fireplace: No
- Furnished: Yes
Interior area
- Total structure area: 0
- Total interior livable area: 912 sqft
- Finished area above ground: 0
Property
Parking
- Parking features: Driveway
- Has uncovered spaces: Yes
Features
- Patio & porch: Enclosed Porch
Lot
- Features: Corner
Details
- Additional structures: Shed(s)
- On leased land: Yes
- Lease amount: $662
Construction
Type & style
- Home type: MobileManufactured
- Property subtype: Manufactured Home
Materials
- Vinyl Siding
- Roof: Asphalt
Condition
- New construction: No
- Year built: 1996
Utilities & green energy
- Electric: Amps(0)
- Sewer: Municipal
- Water: Community
Community & HOA
Community
- Features: Gym, Pool, 55 and Over, Clubhouse
- Senior community: Yes
HOA
- Has HOA: No
- Amenities included: Gym, Pool, 55 and Over, Clubhouse
Location
- Region: Ocala
Financial & listing details
- Price per square foot: $66/sqft
- Date on market: 3/5/2026
- Date available: 03/05/2026

Kevin Combs
(352) 390-4906
By pressing Contact Agent, you agree that the real estate professional identified above may call/text you about your search, which may involve use of automated means and pre-recorded/artificial voices. You don't need to consent as a condition of buying any property, goods, or services. Message/data rates may apply. You also agree to our Terms of Use. Zillow does not endorse any real estate professionals. We may share information about your recent and future site activity with your agent to help them understand what you're looking for in a home.
Estimated market value
Not available
Estimated sales range
Not available
Not available
Price history
| Date | Event | Price |
|---|---|---|
| 6/2/2026 | Price change | $59,900-3.4%$66/sqft |
Source: My State MLS #11667587 Report a problem | ||
| 4/10/2026 | Price change | $62,000-3.1%$68/sqft |
Source: My State MLS #11667587 Report a problem | ||
| 3/5/2026 | Listed for sale | $64,000$70/sqft |
Source: My State MLS #11667587 Report a problem | ||
Public tax history
Tax history is unavailable.
Monthly payment
Climate risks
Neighborhood: 34476
Nearby schools
GreatSchools rating
- 3/10Hammett Bowen Jr. Elementary SchoolGrades: PK-5Distance: 1.8 mi
- 3/10Horizon Academy At Marion OaksGrades: 6-8Distance: 4.4 mi
- 4/10West Port High SchoolGrades: 9-12Distance: 7.5 mi
- $--2 bd2 ba1.1k sqft3071 106th Pl, Ocala, FL 34476Off Market

- $--2 bd2 ba1k sqft10620 SW 27th Ave LOT 12K, Ocala, FL 34476Off Market
- $69,0002 bd2 ba1.2k sqft3076 SW 107th St, Ocala, FL 34476For Sale
- $77,9002 bd2 ba912 sqft3065 SW 107th St #410, Ocala, FL 34476For Sale
- $82,0003 bd2 ba1.5k sqft10730 SW 31st Ave #J-22, Ocala, FL 34476For Sale
- $69,9002 bd2 ba988 sqft3071 106th Pl LOT 1218, Ocala, FL 34476For Sale
- $79,0002 bd2 ba1k sqft3032 SW 106th St, Ocala, FL 34476For Sale
- $49,9002 bd2 ba-- sqft10619 SW 31st Ave, Ocala, FL 34476For Sale
Similar homes
- $59,9002 bd2 ba1.2k sqft8880 SW 27th Ave Lot A54, Ocala, FL 34476For Sale
 MLS ID #11798456, Brian Russell, Florida Real Estate Outlet. My State MLS
 - $69,0002 bd2 ba1.2k sqft3076 SW 107th St, Ocala, FL 34476For SaleMLS ID #11663198, Jody Miller, JTPROSERVICES LLC. NY State MLS
- $59,9002 bd2 ba1k sqft6060 SW 57th Ave, Ocala, FL 34474For Sale
 MLS ID #11885274, Leona Drugalis, KEN JONES LLC, Mobile Home Sales. My State MLS
 - $69,9002 bd2 ba1k sqft8880 SW 27th Ave Lot A50, Ocala, FL 34476For Sale
 MLS ID #11675751, Brian Russell, Florida Real Estate Outlet. My State MLS
 - $77,9002 bd2 ba912 sqft3065 SW 107th St #410, Ocala, FL 34476For SaleMLS ID #11693744, Sally Doyle, Oak Bend. My State MLS
- $59,0002 bd2 ba1k sqft2805 SE 110th St #D5, Ocala, FL 34480For SaleMLS ID #11732521, Arika Johnson, PLATINUM HOMES AND LAND REALTY. My State MLS
- $34,0002 bd2 ba1k sqft10620 SW 27th Ave Lot D-3, Ocala, FL 34476For SaleMLS ID #11802463, Jody Miller, JTPROSERVICES LLC. NY State MLS
- $85,9002 bd2 ba1.1k sqft10620 SW 27th Ave #L-13, Ocala, FL 34476For SaleMLS ID #11553451, Jody Miller, JTPROSERVICES LLC. NY State MLS
- $59,5002 bd2 ba1.2k sqftSaddle Oak Club, Ocala, FL 34474For SaleMLS ID #557670, Sales Representative. MHBO
- $59,9002 bd2 ba960 sqftSaddle Oak Club, Ocala, FL 34474For SaleMLS ID #590345, Sales Representative. MHBO
- $36,0002 bd2 ba1k sqft10638 SW 27th Ter #D-3, Ocala, FL 34476For SaleMLS ID #11395958, Jody Miller, JTPROSERVICES LLC. NY State MLS
- $87,9002 bd2 ba1.1k sqftOak Bend, Ocala, FL 34476For SaleMLS ID #11610806, Jody Miller, JTPROSERVICES LLC. NY State MLS
- $55,0002 bd2 ba832 sqftSaddle Oak Club, Ocala, FL 34474For SaleMLS ID #562130, Sales Representative. MHBO
- $54,9002 bd2 ba1.3k sqft5603 SW 59th St, Ocala, FL 34474For SaleMLS ID #11798720, Brian Russell, Florida Real Estate Outlet. My State MLS
- $49,9002 bd2 ba1.3k sqft5650 SW 54th Ter, Ocala, FL 34474For SaleMLS ID #11691762, Kevin Combs, Re/max Premier Realty. My State MLS
- $68,0002 bd2 ba1k sqft5697 SW 58th Pl, Ocala, FL 34474For SaleMLS ID #11850264, Margaret Florido-reyes, FOXFIRE REALTY LLC. My State MLS
- $57,2002 bd2 ba1k sqft3151 NW 44th Ave #44, Ocala, FL 34482For SaleMLS ID #11738024, Leona Drugalis, KEN JONES LLC, Mobile Home Sales. My State MLS
- $57,5002 bd2 ba960 sqft4900 SE 102nd Pl Lot 60, Belleview, FL 34420For SaleMLS ID #11741359, Sara Cohen, Southern Charms Mobile Home Sale. My State MLS
- $60,0003 bd2 ba1k sqft207 NW 33rd Ct #58, Ocala, FL 34475For SaleMLS ID #11694156, Catherine Gavin-larive, Re/max Premier Realty. My State MLS
- $59,9002 bd2 ba1.2k sqft4755 NW 20th St Lot 358, Ocala, FL 34482For SaleMLS ID #11732739, Leona Drugalis, KEN JONES LLC, Mobile Home Sales. My State MLS
