Skip main navigation
Off market
  • Price Unknown

    304 12th Ave, Hanover, ON N4N 2T2

    3beds
    1,136sqft
    Single Family Residence
    Built in ----
    -- sqft lot
    $-- Zestimate®
    C$--/sqft
    C$2,477 Estimated rent

    Home value

    Not available

    Estimated sales range

    Not available

    Not available

    Loading
    Loading...

    Owner options

    List your home for rent

    C$2,477/mo

    Rent Zestimate®

    Find your next renter with Zillow Rental Manager. Plus, with online applications, you can quickly screen prospective tenants – for free.

    Learn more

    C$2,477/mo

    Rent Zestimate®

    Refinance and save

    Refinancing to a lower rate could help reduce your monthly payments and save thousands over the life of the loan.

    See today's rates

    Explore your selling options

    Work with a Zillow partner agent

    Leverage their expertise and Zillow's premium Showcase listings to get your home seen by more buyers.

    Get started

    List with your own agent

    Get your home in front of millions of buyers by listing it on Zillow.

    Learn how to do it

    Sell it yourself

    Take full control of how buyers see your home on Zillow by listing For Sale by Owner (FSBO).

    List your home

    What's special

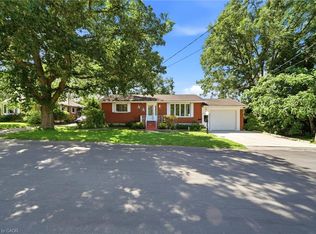
    Welcome to this charming 3-bedroom, 2-bathroom bungalow, perfect for those seeking comfort and convenience. Step inside to a warm, open living space that immediately feels like home. The highlight of the main floor is the custom-crafted dovetail kitchen cabinetry by Arbour Hill in Hanover, designed with both style and functionality in mind with high-quality finishes, ample storage, and a layout that makes every cooking experience a pleasure. The primary bedroom is a true retreat, featuring sliding doors that open directly onto the back deck, providing a private escape to your outdoor space. The other bedrooms are well-appointed, providing peaceful retreats at the end of the day. The Main floor bathroom features a tub/shower combo and vanity that maximizes storage. In the basement, you'll find a convenient full bathroom/laundry room combination, achieving functionality and comfort, and large open concept recreation room, perfect for leisure and entertainment. Additionally, the basement offers a dedicated space ideal for homeschooling or setting up a home office. Outside, the fully fenced backyard is your private oasis. Watch the children play on the playground from your back deck, or enjoy an evening of roasting marshmallows in your fire pit area, the mature trees provide shade and privacy. The property also includes a 16'x32' garage built in 2023, providing extra storage for your tools and toys. This home is not just a place to live, but a space to create lasting memories.

    This property is off market, which means it's not currently listed for sale or rent on Zillow. This may be different from what's available on other websites or public sources.

    Zillow last checked:

    Source: Century 21 Canada,MLS®#: 40569720MLS Logo

    Facts & features

    Interior

    Bedrooms & bathrooms
    • Bedrooms: 3
    • Bathrooms: 2
    • Full bathrooms: 2
    Heating
    • Has Heating (Unspecified Type)
    Cooling
    • Has cooling: Yes
    Features
    • Basement: yes
    Interior area
    • Total structure area: 1,136
    • Total interior livable area: 1,136 sqft

    Property

    Details
    • Parcel number: 372100195

    Construction

    Type & style
    • Home type: SingleFamily
    • Property subtype: Single Family Residence

    Community & HOA

    Location
    • Region: Hanover

    Financial & listing details

    • Date on market: 4/16/2024
    • Lease term: Contact For Details

    Price history

    Price history is unavailable.

    Public tax history

    Tax history is unavailable.

    Neighborhood: N4N

    Nearby schools

    GreatSchools rating

    No schools nearby

    We couldn't find any schools near this home.

    Schools provided by the listing agent
    • Elementary: HANOVER HEIGHTS, DAWNVIEW PUBLIC SCHOOL
    • High: JDSS

    Source: Century 21 Canada. This data may not be complete. We recommend contacting the local school district to confirm school assignments for this home.