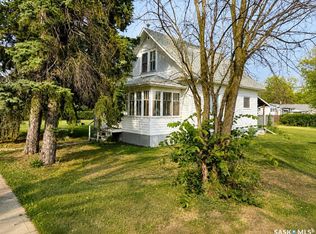
Perfect for a growing family, or ideal to repurpose as a group home or private care facility, this spacious property in Milden offers exceptional value and versatility. Originally built as a personal residence and operated as a 5-bed private care home for 21 years, it now shines as a beautifully maintained family home on a landscaped lot featuring a welcoming water feature, raised garden beds, a firepit area, above-ground pool with wrap-around deck, and a heated double detached garage with room for vehicles and a boat.
Inside, nearly 3,600 sq. ft. of living space includes a main floor laundry, oak kitchen with stainless appliances and porcelain tile floors,
spacious dining area with natural gas fireplace, main floor living room with fireplace, two bathrooms, and five bedrooms suited for family, guests, or hobbies. The second level offers a large family room with fireplace, games area, office/bedroom, bath with laundry, primary suite with ensuite, and three additional bedrooms. Located just 15 minutes west of Outlook, under 45 minutes to Lake Diefenbaker or Vanscoy potash, and about 65 minutes to Saskatoon, this home combines small-town charm with outstanding space and amenities. Book your private showing today!
Active
C$369,900
304 1st Street W, Milden, SK S0L 2L0
9beds
4baths
3,596sqft
Single Family Residence
Built in 1987
0.3 Acres Lot
$-- Zestimate®
C$103/sqft
C$-- HOA
What's special
Landscaped lotWelcoming water featureRaised garden bedsFirepit areaMain floor laundryTwo bathroomsGames area
- 52 days
- 42
- 1
Zillow last checked:
Listing updated:
Listed by:
Jim Kelley,
LPT Realty
Source: Saskatchewan REALTORS® Association,MLS®#: SK044216Originating MLS®#: Saskatchewan REALTORS Association
Facts & features
Interior
Bedrooms & bathrooms
- Bedrooms: 9
- Bathrooms: 4
Primary bedroom
- Description: Flooring: Carpet
- Level: Second
- Dimensions: 12.30 x 15.30
Bedroom
- Description: Flooring: Vinyl
- Level: Main
- Dimensions: 6.11 x 13.30
Bedroom
- Description: Flooring: Vinyl
- Level: Main
- Dimensions: 13.20 x 9.10
Bedroom
- Description: Flooring: Vinyl
- Level: Main
- Dimensions: 9.10 x 8.70
Bedroom
- Description: Flooring: Vinyl
- Level: Main
- Dimensions: 9.90 x 8.10
Bedroom
- Description: Flooring: Vinyl
- Level: Main
- Dimensions: 13.30 x 9.10
Bedroom
- Description: Flooring: Carpet
- Level: Second
- Dimensions: 17.40 x 9.00
Bedroom
- Description: Flooring: Carpet
- Level: Second
- Dimensions: 17.40 x 9.00
Bedroom
- Description: Flooring: Carpet
- Level: Second
- Dimensions: 8.30 x 15.30
Bathroom
- Description: Flooring: Ceramic Tile
- Level: Main
- Dimensions: 6.10 x 7.30
Bathroom
- Description: Flooring: Vinyl
- Features: Four Piece Bathroom
- Level: Second
- Dimensions: 6.00 x 9.20
Other
- Description: Flooring: Linoleum
- Features: Three Piece Bathroom
- Level: Second
- Dimensions: 5.00 x 7.10
Bathroom
- Description: Flooring: Linoleum
- Level: Second
- Dimensions: 21.00 x 10.40
Dining room
- Description: Flooring: Hardwood
- Level: Main
- Dimensions: 16.10 x 16.70
Family room
- Description: Flooring: Carpet
- Level: Second
- Dimensions: 28.00 x 16.40
Foyer
- Description: Flooring: Ceramic Tile
- Level: Main
- Dimensions: 7.80 x 10.10
Kitchen
- Description: Flooring: Ceramic Tile
- Level: Main
- Dimensions: 15.90 x 12.11
Living room
- Description: Flooring: Hardwood
- Level: Main
- Dimensions: 15.60 x 16.20
Office
- Description: Flooring: Carpet
- Level: Second
- Dimensions: 10.60 x 9.11
Utility room
- Description: Flooring: Concrete
- Level: Second
- Dimensions: 15.30 x 25.70
Heating
- Forced Air, Natural Gas
Cooling
- Central Air
Appliances
- Included: Gas Water Heater, Dryer, Dishwasher, Disposal, Microwave Hood Fan, Refrigerator, Stove, Washer
Features
- Central Vacuum, Window Treatments
- Windows: Window Treatments
- Basement: Partial,Partially Finished,Sump Pump
- Number of fireplaces: 3
- Fireplace features: Gas
Interior area
- Total interior livable area: 3,596 sqft
Video & virtual tour
Property
Parking
- Total spaces: 6
- Parking features: Concrete, Driveway, Detached, Two Car Garage, Heated Garage, Garage Door Opener
- Garage spaces: 2
- Has uncovered spaces: Yes
- Details: Concrete Drive, Double Drive,
Accessibility
- Accessibility features: Wheelchair Access
Features
- Patio & porch: Balcony, Deck, Patio
- Exterior features: Fire Pit, Sprinkler/Irrigation
- Pool features: Outdoor Pool
- Fencing: Fenced
Lot
- Size: 0.3 Acres
- Dimensions: 88.00 x 150
- Features: Adjacent To Open Space, Back Yard, Front Yard, Garden, Sprinklers In Ground, Trees
Construction
Type & style
- Home type: SingleFamily
- Architectural style: Two Story
- Property subtype: Single Family Residence
Materials
- Stucco
- Foundation: Concrete Perimeter
- Roof: Metal
Condition
- Year built: 1987
Utilities & green energy
- Electric: 220 Volts
Community & HOA
Location
- Region: Milden
Financial & listing details
- Price per square foot: C$103/sqft
- Annual tax amount: C$3,697
- Date on market: 8/7/2026
- Ownership: Freehold
Price history
| Date | Event | Price |
|---|---|---|
| 8/10/2026 | Listed for sale | C$369,900C$103/sqft |
Source: Saskatchewan REALTORS® Association #SK044216 Report a problem | ||
Public tax history
Tax history is unavailable.
Climate risks
Neighborhood: S0L
Nearby schools
GreatSchools rating
No schools nearby
We couldn't find any schools near this home.