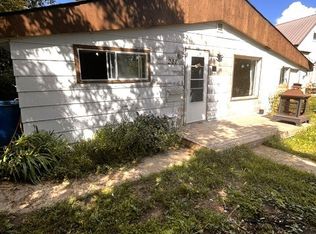
It doesn't get much more affordable than this. This bungalow in Harris could use some cosmetic touches but offers a great way to build some equity. Upgraded kitchen, large lot, appliances included. Quick possession possible.
Active
C$79,900
112 Main Street, Harris, SK S0L 1K0
1beds
1baths
744sqft
Single Family Residence
Built in ----
7,405 Square Feet Lot
$-- Zestimate®
C$107/sqft
C$-- HOA
What's special
Upgraded kitchenLarge lotAppliances included
- 33 days
- 14
- 0
Zillow last checked:
Listing updated:
Listed by:
Kevin Goyer,
Boyes Group Realty Inc.
Source: Saskatchewan REALTORS® Association,MLS®#: SK048393Originating MLS®#: Saskatchewan REALTORS Association
Facts & features
Interior
Bedrooms & bathrooms
- Bedrooms: 1
- Bathrooms: 1
Bedroom
- Description: Flooring: Wood
- Level: Main
- Dimensions: 9.05 x 6.11
Bathroom
- Description: Flooring: Linoleum
- Features: Four Piece Bathroom
- Level: Main
Den
- Description: Flooring: Wood
- Level: Main
- Dimensions: 8.08 x 6.08
Dining room
- Description: Flooring: Linoleum
- Level: Main
- Dimensions: 9.00 x 8.06
Kitchen
- Description: Flooring: Linoleum
- Level: Main
- Dimensions: 7.07 x 12.04
Living room
- Description: Flooring: Wood
- Level: Main
- Dimensions: 11.02 x 13.01
Utility room
- Description: Flooring: Wood
- Level: Main
- Dimensions: 9.06 x 7.05
Heating
- Forced Air, Natural Gas
Appliances
- Included: Gas Water Heater, Dryer, Refrigerator, Stove, Washer
Features
- Basement: Crawl Space,Other
Interior area
- Total interior livable area: 744 sqft
Property
Parking
- Total spaces: 1
- Parking features: No Garage
- Details: ,
Lot
- Size: 7,405 Square Feet
- Dimensions: 50.00
- Features: Irregular Lot
Details
- Additional structures: Shed(s)
Construction
Type & style
- Home type: SingleFamily
- Architectural style: Bungalow
- Property subtype: Single Family Residence
Materials
- Vinyl Siding, Wood Frame
- Roof: Asphalt,Shingle
Community & HOA
Location
- Region: Harris
Financial & listing details
- Price per square foot: C$107/sqft
- Annual tax amount: C$937
- Date on market: 9/9/2026
- Ownership: Freehold
Price history
| Date | Event | Price |
|---|---|---|
| 9/14/2026 | Listed for sale | C$79,900C$107/sqft |
Source: Saskatchewan REALTORS® Association #SK048393 Report a problem | ||
Public tax history
Tax history is unavailable.
Climate risks
Neighborhood: S0L
Nearby schools
GreatSchools rating
No schools nearby
We couldn't find any schools near this home.