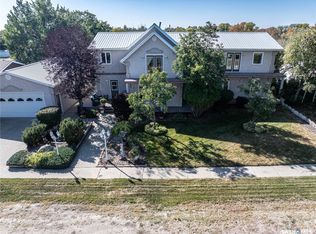
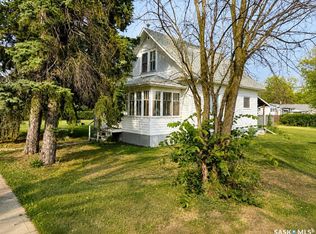
Welcome to Milden! This well-maintained home offers comfortable living in a quiet, welcoming community just an hour from Saskatoon. Thoughtfully cared for over the years, the property provides a great combination of comfort, functionality and small-town charm. Enjoy the convenience of being within easy reach of Saskatoon while having the space and relaxed pace of community living. The home has had upgrades including; Furnace & C/A (2019), water heater (2023), shingles (2025), 24x26 garage(2009) and windows other than one have been upgraded in the last 15 years. Enjoy the peace of mind that comes with all the important upgrades that have already been taken care of. This home is located on a 50x200 lot that has been well taken care of with a bountiful garden! This is a wonderful opportunity for first-time buyers, families or anyone looking for a well-cared-for home outside the city and close to Lake Diefenbaker!
Active
C$179,500
758 Saskatchewan Avenue, Milden, SK S0L 2L0
3beds
2baths
888sqft
Single Family Residence
Built in 1957
10,018 Square Feet Lot
$-- Zestimate®
C$202/sqft
C$-- HOA
What's special
Well-maintained homeComfortable livingBountiful garden
- 33 days
- 6
- 0
Zillow last checked:
Listing updated:
Listed by:
Jocelyne G Petryshyn,
RE/MAX Shoreline Realty,
Philip B Petryshyn,
RE/MAX Shoreline Realty
Source: Saskatchewan REALTORS® Association,MLS®#: SK048231Originating MLS®#: Saskatchewan REALTORS Association
Facts & features
Interior
Bedrooms & bathrooms
- Bedrooms: 3
- Bathrooms: 2
Bedroom
- Description: Flooring: Carpet
- Level: Main
- Dimensions: 10.50 x 11.00
Bedroom
- Description: Flooring: Laminate
- Level: Main
- Dimensions: 10.50 x 11.80
Bedroom
- Description: Flooring: Other
- Level: Basement
- Dimensions: 8.40 x 8.10
Bathroom
- Description: Flooring: Linoleum
- Features: Three Piece Bathroom
- Level: Main
- Dimensions: 5.90 x 7.60
Bathroom
- Description: Flooring: Linoleum
- Features: Three Piece Bathroom
- Level: Basement
- Dimensions: 5.50 x 5.30
Foyer
- Description: Flooring: Linoleum
- Level: Main
- Dimensions: 8.80 x 5.90
Kitchen
- Description: Flooring: Linoleum
- Features: Kitchen/Dining Combo
- Level: Main
- Dimensions: 14.40 x 11.70
Living room
- Description: Flooring: Carpet
- Level: Main
- Dimensions: 18.40 x 13.30
Recreation
- Description: Flooring: Carpet
- Level: Basement
- Dimensions: 19.00 x 12.70
Storage room
- Description: Flooring: Concrete
- Level: Basement
- Dimensions: 11.40 x 12.40
Storage room
- Description: Flooring: Concrete
- Level: Basement
Utility room
- Description: Flooring: Concrete
- Level: Basement
- Dimensions: 14.00 x 9.20
Heating
- Forced Air, Natural Gas
Cooling
- Central Air
Appliances
- Included: Electric Water Heater, Dryer, Refrigerator, Stove, Washer
Features
- Kitchen Exhaust Fan, Window Treatments
- Windows: Window Treatments
- Basement: Full,Finished,Sump Pump
Interior area
- Total interior livable area: 888 sqft
Property
Parking
- Total spaces: 5
- Parking features: Detached, Two Car Garage, RV Access/Parking
- Garage spaces: 2
- Details: ,
Features
- Patio & porch: Deck
Lot
- Size: 10,018 Square Feet
- Dimensions: 50.00 x 200
- Features: Rectangular, Rectangular Lot, Back Yard, Front Yard, Trees
Details
- Additional structures: Shed(s)
Construction
Type & style
- Home type: SingleFamily
- Architectural style: Bungalow
- Property subtype: Single Family Residence
Materials
- Concrete, Wood Frame
- Foundation: Concrete Perimeter
- Roof: Fiberglass,Shingle
Condition
- Year built: 1957
Community & HOA
Location
- Region: Milden
Financial & listing details
- Price per square foot: C$202/sqft
- Annual tax amount: C$1,671
- Date on market: 9/11/2026
- Ownership: Freehold
Price history
| Date | Event | Price |
|---|---|---|
| 9/14/2026 | Listed for sale | C$179,500C$202/sqft |
Source: Saskatchewan REALTORS® Association #SK048231 Report a problem | ||
Public tax history
Tax history is unavailable.
Climate risks
Neighborhood: S0L
Nearby schools
GreatSchools rating
No schools nearby
We couldn't find any schools near this home.