Brand New Construction in an Established Sulphur Neighborhood. Welcome to this thoughtfully designed new construction home tucked away in a quiet, established neighborhood in Sulphur. Offering 1,388 square feet of living space, this 4-bedroom, 2-bath home features an inviting open floor plan perfect for both everyday living and entertaining. The kitchen is the heart of the home, showcasing a large island with seating, ample cabinetry, and space for a dining table, creating a functional and welcoming gathering area. The open layout flows seamlessly into the living area, maximizing both space and natural light. The fourth bedroom offers flexibility, easily serving as a home office, bonus room, or guest space to fit your lifestyle needs. The exterior will feature a timeless combination of brick and Hardie board, providing durability and curb appeal. Enjoy the comfort of new construction paired with the charm of a well-established neighborhood—this home is a perfect blend of modern design and peaceful living.
Pending
$199,000
304 Ann Ave, Sulphur, LA 70663
4beds
1,388sqft
Single Family Residence, Residential
Built in 2025
6,534 Square Feet Lot
$-- Zestimate®
$143/sqft
$-- HOA
What's special
Inviting open floor planAmple cabinetryFourth bedroom offers flexibilityDurability and curb appeal
- 293 days
- 41
- 0
Zillow last checked:
Listing updated:
Listed by:
Katy C Radford 337-304-3288,
Compass-LC 337-436-6639,
Harold J Miller 337-802-5078,
Compass-LC
Source: SWLAR,MLS#: SWL25102702
Facts & features
Interior
Bedrooms & bathrooms
- Bedrooms: 4
- Bathrooms: 2
- Full bathrooms: 2
- Main level bathrooms: 2
- Main level bedrooms: 4
Primary bedroom
- Level: Lower
- Area: 208 Square Feet
- Dimensions: 13 x 15.6
Bedroom 1
- Level: Lower
- Area: 144 Square Feet
- Dimensions: 12.10 x 11.8
Bedroom 2
- Level: Lower
- Area: 132 Square Feet
- Dimensions: 11.8 x10.6
Bedroom 3
- Level: Lower
- Area: 100 Square Feet
- Dimensions: 10.4 x 10
Primary bathroom
- Level: Lower
- Area: 88 Square Feet
- Dimensions: 7.7 x 10.6
Kitchen
- Level: Lower
- Area: 200 Square Feet
- Dimensions: 20.3 X 10.2
Laundry
- Level: Lower
- Area: 42 Square Feet
- Dimensions: 6.8 x 6
Living room
- Level: Lower
- Area: 210 Square Feet
- Dimensions: 14.4 X 14.9
Heating
- Central
Cooling
- Central Air
Features
- Bathtub, Ceiling Fan(s), Kitchen Island, Open Floorplan, Shower, Breakfast Counter / Bar, Breakfast Nook, Eat-in Kitchen
- Has basement: No
- Has fireplace: No
- Fireplace features: None
- Common walls with other units/homes: No Common Walls
Interior area
- Total interior livable area: 1,388 sqft
Property
Features
- Patio & porch: Front Porch
- Pool features: None
- Spa features: None
- Fencing: None
Lot
- Size: 6,534 Square Feet
- Dimensions: 28.95 x 109.25 x 46.56 x 167.09
- Features: Back Yard, Front Yard, Irregular Lot
Details
- Parcel number: 007571953
- Zoning description: Residential
- Special conditions: Standard
Construction
Type & style
- Home type: SingleFamily
- Architectural style: Cottage
- Property subtype: Single Family Residence, Residential
Materials
- Foundation: Slab
- Roof: Shingle
Condition
- New construction: Yes
- Year built: 2025
- Major remodel year: 2025
Details
- Builder name: SWLA Constructor & Development
Utilities & green energy
- Gas: CenterPoint Energy
- Sewer: Public Sewer
- Water: Public
- Utilities for property: Electricity Available, Electricity Connected, Sewer Connected, Sewer Available, Water Available, Water Connected
Community & HOA
Community
- Subdivision: Beverly Hills
HOA
- Has HOA: No
Location
- Region: Sulphur
Financial & listing details
- Price per square foot: $143/sqft
- Date on market: 12/30/2025
- Cumulative days on market: 293 days
- Electric utility on property: Yes
- Road surface type: Paved
Estimated market value
Not available
Estimated sales range
Not available
$1,839/mo
Price history
| Date | Event | Price |
|---|---|---|
| 9/11/2026 | Pending sale | $199,000$143/sqft |
Source: SWLAR #SWL25102702 Report a problem | ||
| 9/8/2026 | Listed for sale | $199,000-2.9%$143/sqft |
Source: SWLAR #SWL25102702 Report a problem | ||
| 12/30/2025 | Listed for sale | $205,000$148/sqft |
Source: SWLAR #SWL25102702 Report a problem | ||
Public tax history
Tax history is unavailable.
Monthly payment
Est. payment
Payment breakdown
Explore the cost of this home by adjusting the details. Changes won't be saved.Climate risks
Neighborhood: 70663
Nearby schools
Schools provided by the listing agent
- Elementary: Maplewood
- Middle: Maplewood
- High: Sulphur
Source: SWLAR. This data may not be complete. We recommend contacting the local school district to confirm school assignments for this home.
Similar homes
- $219,9003 bd3 ba1.7k sqft1525 Ruby Ln, Sulphur, LA 70663For Sale
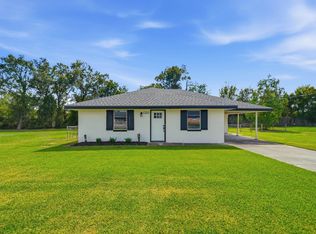 MLS ID #SWL26004845, Jessica L Landry. SWLAR
 - $205,0003 bd2 ba1.9k sqft248 Madison St, Sulphur, LA 70663For Sale
 MLS ID #SWL26002215, Drusilla B Ellender. SWLAR
 - $--3 bd2 ba1.8k sqft1304 Catherine St, Sulphur, LA 70663Auction
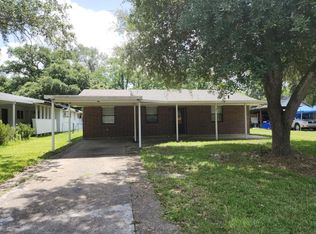 Auction.com 1
 - $219,9003 bd2 ba1.7k sqft209 Madison Crossing Dr, Sulphur, LA 70665For Sale
 MLS ID #SWL26004215, Teresa Cardwell. SWLAR
