This is a new construction with all the bells and whistles. 3 bedrooms, 2 bathrooms Approximately 1,105 square feet of living space Open Concept layout Split-bedroom floor plan Primary bedroom with private bathroom Dedicated kitchen with granite countertops Stainless steel electric appliances ENERGY STAR® appliances Front & Back porch Architectural asphalt shingle roof Vinyl board-and-batten siding Cellulose attic insulation for added energy efficiency
Active
$215,000
304 Freida St, Hot Springs, AR 71913
3beds
1,105sqft
Single Family Residence
Built in 2026
8,276 Square Feet Lot
$-- Zestimate®
$195/sqft
$-- HOA
What's special
Split-bedroom floor planArchitectural asphalt shingle roofVinyl board-and-batten sidingOpen concept layoutBack porchStainless steel electric appliances
- 5 days
- 428
- 11
Zillow last checked:
Listing updated:
Listed by:
Leslie Clark 501-418-0291,
America's Best Realty 501-231-2359,
Diana M Hilyard 501-231-2359,
America's Best Realty
Source: CARMLS,MLS#: 26044942
Facts & features
Interior
Bedrooms & bathrooms
- Bedrooms: 3
- Bathrooms: 2
- Full bathrooms: 2
Rooms
- Room types: None
Dining room
- Features: Kitchen/Dining Combo
Appliances
- Included: Microwave, Electric Range, Dishwasher, Plumbed For Ice Maker, Electric Water Heater
- Laundry: Washer Hookup
Features
- Granite Counters, Sheet Rock, Vaulted Ceiling(s), Primary Bedroom/Main Lv
- Flooring: Luxury Vinyl
- Has fireplace: No
- Fireplace features: None
Interior area
- Total structure area: 1,105
- Total interior livable area: 1,105 sqft
Property
Parking
- Parking features: Parking Pad
Features
- Levels: One
- Stories: 1
- Patio & porch: Porch
Lot
- Size: 8,276 Square Feet
- Dimensions: 69 x 110
- Features: Level, Cleared, Subdivided
Construction
Type & style
- Home type: SingleFamily
- Architectural style: Traditional
- Property subtype: Single Family Residence
Materials
- Foundation: Slab
- Roof: Shingle
Condition
- New construction: Yes
- Year built: 2026
Utilities & green energy
- Electric: Elec-Municipal (+Entergy)
- Water: Public
Community & HOA
Community
- Subdivision: Metes & Bounds
HOA
- Has HOA: No
Location
- Region: Hot Springs
Financial & listing details
- Price per square foot: $195/sqft
- Annual tax amount: $197
- Date on market: 11/8/2026
- Listing terms: Conventional,FHA,VA Loan
- Road surface type: Paved
Estimated market value
Not available
Estimated sales range
Not available
Not available
Price history
| Date | Event | Price |
|---|---|---|
| 11/8/2026 | Listed for sale | $215,000$195/sqft |
Source:  CARMLS #26044942 Report a problem | ||
Public tax history
Tax history is unavailable.
Monthly payment
Est. payment
Payment breakdown
Explore the cost of this home by adjusting the details. Changes won't be saved.Climate risks
Neighborhood: 71913
Nearby schools
Schools provided by the listing agent
- Elementary: Hot Springs
- Middle: Hot Springs
- High: Hot Springs
Source: CARMLS. This data may not be complete. We recommend contacting the local school district to confirm school assignments for this home.

Similar homes
- $235,0003 bd2 ba864 sqft315 Henderson St, Hot Springs, AR 71913For Sale
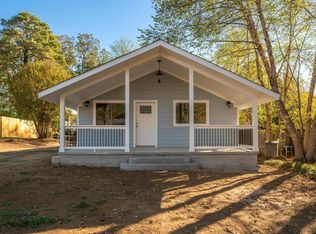
 MLS ID #26044656, Jon Rowley, McGraw Realtors - HS. CARMLS
- $199,9002 bd2 ba1.2k sqft(Undisclosed Address), Hot Springs, AR 71913For Sale
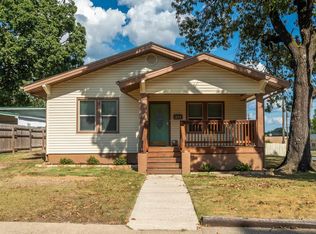 MLS ID #26045611, Melissa Lax, Lax Realty & Vacation Rentals. CARMLS
- $245,0003 bd2 ba1.4k sqft321 Alpine St, Hot Springs, AR 71913For Sale
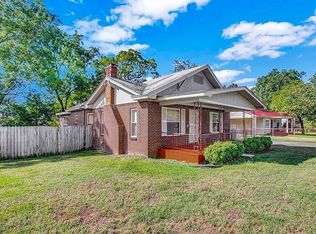 MLS ID #26042579, Nancy Bergeron, Keller Williams Realty The Bergeron Group. CARMLS
- $225,0003 bd2 ba1.4k sqft(Undisclosed Address), Hot Springs, AR 71913For Sale
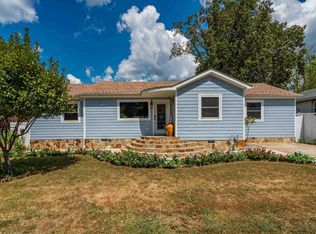 MLS ID #26037089, Robert Webb, Trademark Real Estate, Inc.. CARMLS
- $210,0003 bd2 ba1.5k sqft100 Wisteria Pl, Hot Springs, AR 71913For SaleMLS ID #26040174, Sarah E Barnett, Taylor Realty Group HSV. CARMLS
- $199,9003 bd2 ba1.6k sqft111 Gray Cir, Hot Springs, AR 71913For SaleMLS ID #26042617, Beth Ann Johnson, McKimmey Associates, Realtors - 50 Pine. CARMLS
- $193,5003 bd2 ba1.5k sqft231 Burroughs St, Hot Springs, AR 71913For SaleMLS ID #26039244, Benjamin D Kilgore, Lake Hamilton Realty, Inc.. CARMLS
- $199,0003 bd2 ba1.3k sqft303 Richard St, Hot Springs, AR 71913For SaleMLS ID #26022666, Cindy L Camras, Trademark Real Estate, Inc.. CARMLS
- $235,0003 bd2 ba1.2k sqft1108 Emory St, Hot Springs National Park, AR 71913For SaleMLS ID #26034304, Jon Rowley, McGraw Realtors - HS. CARMLS
- $195,0002 bd1 ba1.2k sqft108 Clyde St, Hot Springs, AR 71913For SaleMLS ID #26042491, Kyleigh Scott, White Stone Real Estate. CARMLS
- $170,0003 bd2 ba1.3k sqft403 Charteroak St, Hot Springs, AR 71901For SaleMLS ID #26045083, Elizabeth Diaz, McGraw Realtors - HS. CARMLS
- $199,0002 bd2 ba916 sqft305 Richard St, Hot Springs, AR 71913For SaleMLS ID #26022393, Cindy L Camras, Trademark Real Estate, Inc.. CARMLS
- $149,9003 bd2 ba1.4k sqft408 Alpine St, Hot Springs, AR 71913For SaleMLS ID #26035905, Candace Davis, Lake Hamilton Realty, Inc.. CARMLS
- $165,0003 bd2 ba1.3k sqft114 Phillips St, Hot Springs, AR 71913For SaleMLS ID #26043146, Debi Jones, Trademark Real Estate, Inc.. CARMLS
- $159,9002 bd2 ba1.4k sqft325 Leonard St, Hot Springs, AR 71913For SaleMLS ID #26042854, Wade Stafford, Stafford Realtors. CARMLS
- $224,0003 bd2 ba1.3k sqft212 Oak St, Hot Springs National Park, AR 71901For SaleMLS ID #26043846, Nancy Bergeron, Keller Williams Realty The Bergeron Group. CARMLS
