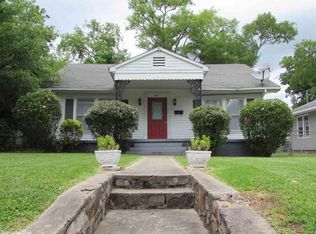
This Historic Charmer is Situated on a Corner Lot in the Heart of Hot Springs! You will Love the Towering Oak Trees and Deep Southern Front Porch... Fully Restored, this Wonderful Home blends 1940's Character with Modern Day Conveniences. It features Beautiful Hardwood Floors, the Living, Dining and Kitchen flow seamlessly together, and the Chef in your Family is sure to Enjoy the New Cabinetry, Custom Shelving, Granite Counters, and SS Appliances! The Primary Bedroom has a Sleek Ensuite with Custom Tile Shower and Nice Closet. The 2nd Bedroom is Light & Airy. Great Guest Bathroom with Linen Storage. Washer, Dryer & Refrigerator Convey. The Back Yard is Fully Fenced for your Kiddos or Fur Babies! One Car Carport. *All New Plumbing, Electrical and much more! Call for a Showing!
Active
Price cut: $30K (11/12)
$199,900
Hot Springs, AR 71913
2beds
1,256sqft
Single Family Residence
Built in 1940
6,969 Square Feet Lot
$218,900 Zestimate®
$159/sqft
$-- HOA
What's special
Towering oak treesNice closetCustom shelvingCustom tile showerBeautiful hardwood floorsOne car carportCorner lot
- 7 hours
- 35
- 5
Zillow last checked:
Listing updated:
Listed by:
Melissa Lax 501-844-5622,
Lax Realty & Vacation Rentals 501-844-5622
Source: CARMLS,MLS#: 26045611
Facts & features
Interior
Bedrooms & bathrooms
- Bedrooms: 2
- Bathrooms: 2
- Full bathrooms: 2
Dining room
- Features: Kitchen/Dining Combo
Appliances
- Included: Free-Standing Range, Gas Range, Disposal, Refrigerator, Washer, Dryer, Gas Water Heater
- Laundry: Washer Hookup, Electric Dryer Hookup, Laundry Room
Features
- Walk-in Shower, Granite Counters, Sheet Rock, Sheet Rock Ceiling, 2 Bedrooms Same Level
- Flooring: Wood, Luxury Vinyl
- Windows: Insulated Windows
- Has fireplace: No
- Fireplace features: None
Interior area
- Total structure area: 1,256
- Total interior livable area: 1,256 sqft
Property
Parking
- Total spaces: 1
- Parking features: Carport, Parking Pad, One Car
- Has carport: Yes
Features
- Levels: One
- Stories: 1
- Patio & porch: Patio, Porch
- Fencing: Full
Lot
- Size: 6,969 Square Feet
- Dimensions: 70 x 100
- Features: Level, Corner Lot, Subdivided
Construction
Type & style
- Home type: SingleFamily
- Architectural style: Bungalow/Cottage
- Property subtype: Single Family Residence
Materials
- Foundation: Crawl Space
- Roof: Shingle
Condition
- New construction: No
- Year built: 1940
Utilities & green energy
- Electric: Elec-Municipal (+Entergy)
- Gas: Gas-Propane/Butane
- Sewer: Public Sewer
- Water: Public
- Utilities for property: Gas-Propane/Butane
Community & HOA
Community
- Subdivision: SOUTH HOT SPRINGS ADDITION
HOA
- Has HOA: No
Location
- Region: Hot Springs
Financial & listing details
- Price per square foot: $159/sqft
- Annual tax amount: $820
- Date on market: 11/13/2026
- Road surface type: Paved
Estimated market value
$218,900
$208,000 - $230,000
$1,216/mo
Price history
| Date | Event | Price |
|---|---|---|
| 11/12/2026 | Price change | $199,900-13%$159/sqft |
Source:  HSDS #157335 Report a problem | ||
| 9/24/2026 | Listed for sale | $229,900$183/sqft |
Source: HSDS #157335 Report a problem | ||
Public tax history
| Year | Property taxes | Tax assessment |
|---|---|---|
| 2025 | $745 +20.3% | $16,490 +21.9% |
| 2024 | $620 | $13,530 +71.9% |
| 2023 | -- | $7,870 |
| 2022 | -- | $7,870 |
| 2021 | -- | $7,870 |
| 2020 | -- | $7,870 |
| 2019 | -- | $7,870 |
| 2018 | -- | $7,870 |
| 2017 | -- | $7,870 +0.6% |
| 2016 | -- | $7,820 |
| 2015 | -- | $7,820 +32.5% |
| 2014 | -- | $5,904 |
| 2013 | -- | $5,904 |
| 2012 | -- | $5,904 |
| 2011 | -- | $5,904 |
| 2009 | -- | $5,904 |
| 2008 | -- | $5,904 +4.6% |
| 2007 | -- | $5,647 +4.8% |
| 2006 | -- | $5,390 +5% |
| 2005 | -- | $5,133 +32.1% |
| 2001 | -- | $3,887 |
Monthly payment
Est. payment
Payment breakdown
Explore the cost of this home by adjusting the details. Changes won't be saved.Climate risks
Neighborhood: 71913
Similar homes
- $179,9003 bd2 ba1.7k sqft111 Mason St, Hot Springs, AR 71913For Sale
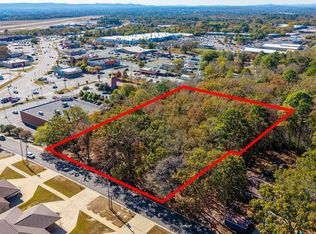 MLS ID #157967, Kristyn Cooley, Crye-Leike REALTORS Hot Springs. HSDS
- $--2 bd1 ba944 sqft210 Morrison Ave, Hot Springs, AR 71901AuctionAuction.com 2
- $195,0002 bd1 ba1.2k sqft108 Clyde St, Hot Springs, AR 71913For Sale
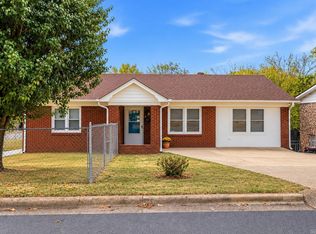
 MLS ID #26042491, Kyleigh Scott, White Stone Real Estate. CARMLS
- $149,0003 bd2 ba1.7k sqft507 Richard St, Hot Springs, AR 71913For Sale
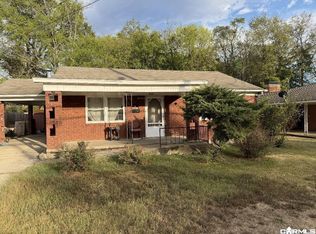 MLS ID #26045640, Ashley Watters, Exp Realty. CARMLS
- $199,0003 bd2 ba1.3k sqft303 Richard St, Hot Springs, AR 71913For SaleMLS ID #26022666, Cindy L Camras, Trademark Real Estate, Inc.. CARMLS
- $199,0002 bd2 ba916 sqft305 Richard St, Hot Springs, AR 71913For SaleMLS ID #26022393, Cindy L Camras, Trademark Real Estate, Inc.. CARMLS
- $170,0003 bd2 ba1.3k sqft403 Charteroak St, Hot Springs, AR 71901For SaleMLS ID #26045083, Elizabeth Diaz, McGraw Realtors - HS. CARMLS
- $199,9003 bd2 ba1.6k sqft111 Gray Cir, Hot Springs, AR 71913For SaleMLS ID #26042617, Beth Ann Johnson, McKimmey Associates, Realtors - 50 Pine. CARMLS
- $225,0003 bd2 ba1.4k sqft(Undisclosed Address), Hot Springs, AR 71913For SaleMLS ID #26037089, Robert Webb, Trademark Real Estate, Inc.. CARMLS
- $235,0003 bd2 ba864 sqft315 Henderson St, Hot Springs, AR 71913For SaleMLS ID #26044656, Jon Rowley, McGraw Realtors - HS. CARMLS
- $193,5003 bd2 ba1.5k sqft231 Burroughs St, Hot Springs, AR 71913For SaleMLS ID #26039244, Benjamin D Kilgore, Lake Hamilton Realty, Inc.. CARMLS
- $210,0003 bd2 ba1.5k sqft100 Wisteria Pl, Hot Springs, AR 71913For SaleMLS ID #26040174, Sarah E Barnett, Taylor Realty Group HSV. CARMLS
- $165,0003 bd2 ba1.3k sqft114 Phillips St, Hot Springs, AR 71913For SaleMLS ID #26043146, Debi Jones, Trademark Real Estate, Inc.. CARMLS
- $199,0003 bd2 ba1.5k sqft211 Archwood St, Hot Springs, AR 71901For SaleMLS ID #26032764, Nick Fowler, Fowler Auctioneers, Inc.. CARMLS
- $215,0003 bd2 ba1.1k sqft304 Freida St, Hot Springs, AR 71913New ConstructionMLS ID #26044942, Leslie Clark, America's Best Realty. CARMLS
- $159,9002 bd2 ba1.4k sqft325 Leonard St, Hot Springs, AR 71913For SaleMLS ID #26042854, Wade Stafford, Stafford Realtors. CARMLS
