Brand New Construction with Beautiful Wooded Views! Welcome home to this stunning 3 bed, 2 full bath bi-level! The upper level offers a bright and inviting living room with vaulted ceilings, a sleek kitchen with center island, and a dining area with access to a private balcony overlooking the beautiful wooded backyard, offering a peaceful setting to relax and enjoy the outdoors. The finished lower level features a versatile recreation room, perfect for entertaining, relaxing, or creating an additional living space. Enjoy the convenience of a utility room with washer and dryer hookups, an additional storage space, and an attached 2 car garage. Located on a cul-de-sac in Arlington Stations, this home is just 25 minutes from Kalamazoo and 20 minutes from South Haven, providing easy access to shopping, dining, and Lake Michigan beaches. Enjoy the benefits of new construction with the added peace of mind of an included 10 year structural home warranty.
Active
$315,000
304 Mimz Ct, Bangor, MI 49013
3beds
1,310sqft
Single Family Residence
Built in 2026
0.3 Acres Lot
$-- Zestimate®
$240/sqft
$-- HOA
What's special
Vaulted ceilingsAdditional storage spaceLocated on a cul-de-sacBeautiful wooded views
- 19 days
- 364
- 24
Zillow last checked:
Listing updated:
Listed by:
Aubree Elise McHerron 269-270-6864,
Jaqua REALTORS 269-637-6537
Source: MichRIC,MLS#: 26056376
Facts & features
Interior
Bedrooms & bathrooms
- Bedrooms: 3
- Bathrooms: 2
- Full bathrooms: 2
Primary bedroom
- Level: Upper
- Area: 153.79
- Dimensions: 11.83 x 13.00
Bedroom 2
- Level: Upper
- Area: 103.3
- Dimensions: 10.33 x 10.00
Bedroom 3
- Level: Upper
- Area: 112.75
- Dimensions: 11.00 x 10.25
Primary bathroom
- Level: Upper
- Area: 50
- Dimensions: 10.00 x 5.00
Bathroom 1
- Level: Upper
- Area: 63
- Dimensions: 9.00 x 7.00
Dining area
- Level: Upper
- Area: 126
- Dimensions: 9.00 x 14.00
Kitchen
- Level: Upper
- Area: 132.03
- Dimensions: 14.67 x 9.00
Living room
- Level: Upper
- Area: 121
- Dimensions: 11.00 x 11.00
Other
- Description: Part 1
- Level: Main
- Area: 31.5
- Dimensions: 10.50 x 3.00
Other
- Description: Part 2
- Level: Main
- Area: 27
- Dimensions: 9.00 x 3.00
Other
- Description: Hall closet
- Level: Upper
- Area: 3.44
- Dimensions: 1.42 x 2.42
Other
- Description: Hallway
- Level: Upper
- Area: 48
- Dimensions: 16.00 x 3.00
Other
- Description: Primary Closet
- Level: Upper
- Area: 16.45
- Dimensions: 6.58 x 2.50
Other
- Description: Bed 2 closet
- Level: Upper
- Area: 10
- Dimensions: 5.00 x 2.00
Other
- Description: Bed 3 closet
- Level: Upper
- Area: 10
- Dimensions: 5.00 x 2.00
Other
- Description: Landing
- Level: Upper
- Area: 25.68
- Dimensions: 6.42 x 4.00
Other
- Description: 2 Car Garage
- Level: Main
- Area: 541.92
- Dimensions: 22.58 x 24.00
Recreation
- Description: Part 1
- Level: Main
- Area: 16
- Dimensions: 4.00 x 4.00
Recreation
- Description: Part 2
- Level: Main
- Area: 210
- Dimensions: 10.00 x 21.00
Utility room
- Description: Laundry too
- Level: Main
- Area: 50.75
- Dimensions: 7.25 x 7.00
Heating
- Forced Air
Cooling
- Central Air
Appliances
- Included: Dishwasher, Microwave, Range, Refrigerator
- Laundry: Electric Dryer Hookup, Lower Level, Washer Hookup
Features
- Ceiling Fan(s), Center Island, Eat-in Kitchen
- Flooring: Carpet, Laminate
- Basement: Daylight,Full,Walk-Out Access
- Has fireplace: No
Interior area
- Total structure area: 1,310
- Total interior livable area: 1,310 sqft
Property
Parking
- Total spaces: 2
- Parking features: Garage Faces Front, Garage Door Opener, Attached
- Garage spaces: 2
Features
- Stories: 2
- Exterior features: Balcony
Lot
- Size: 0.3 Acres
- Dimensions: 54 x 155 x 177 x 122
- Features: Wooded, Cul-De-Sac, Shrubs/Hedges
Details
- Parcel number: 805481401900
Construction
Type & style
- Home type: SingleFamily
- Property subtype: Single Family Residence
Materials
- Vinyl Siding
- Roof: Shingle
Condition
- New Construction
- New construction: Yes
- Year built: 2026
Details
- Builder name: Hodgman Homes, LLC
- Warranty included: Yes
Utilities & green energy
- Sewer: Public Sewer
- Water: Public
- Utilities for property: Natural Gas Connected
Community & HOA
Community
- Security: Smoke Detector(s)
Location
- Region: Bangor
Financial & listing details
- Price per square foot: $240/sqft
- Tax assessed value: $18,900
- Annual tax amount: $1,356
- Date on market: 10/23/2026
- Listing terms: Cash,FHA,VA Loan,USDA Loan,MSHDA,Conventional
Estimated market value
Not available
Estimated sales range
Not available
Not available
Price history
| Date | Event | Price |
|---|---|---|
| 10/23/2026 | Listed for sale | $315,000+802.6%$240/sqft |
Source:  MichRIC #26056376 Report a problem | ||
| 12/1/2018 | Listing removed | $34,900$27/sqft |
Source: Lakes & Country Real Estate, Inc #18024601 Report a problem | ||
| 6/8/2018 | Listed for sale | $34,900$27/sqft |
Source: Lakes & Country Real Estate, Inc #18024601 Report a problem | ||
Public tax history
| Year | Property taxes | Tax assessment |
|---|---|---|
| 2024 | $285 +5% | $14,400 +48.5% |
| 2023 | $272 | $9,700 +120.5% |
| 2022 | -- | $4,400 +10% |
| 2021 | -- | $4,000 +11.1% |
| 2020 | -- | $3,600 -52% |
| 2018 | -- | $7,500 |
| 2017 | $165 +0.9% | $7,500 -25% |
| 2016 | $163 +1.2% | $10,000 |
| 2015 | $162 -11.2% | $10,000 |
| 2014 | $182 | $10,000 +88.7% |
| 2013 | -- | $5,300 -47% |
| 2012 | -- | $10,000 |
| 2011 | -- | $10,000 -20% |
| 2010 | -- | $12,500 -33.5% |
| 2009 | -- | $18,800 |
| 2008 | -- | $18,800 |
| 2007 | -- | $18,800 |
| 2006 | -- | $18,800 |
Find assessor info on the county website
Monthly payment
Est. payment
Payment breakdown
Explore the cost of this home by adjusting the details. Changes won't be saved.Climate risks
Neighborhood: 49013
Similar homes
- $249,0003 bd2 ba1.6k sqft56844 M 43, Bangor, MI 49013For Sale

 MLS ID #26047487, Tameka Robertson, eXp Realty. MichRIC
- $299,9003 bd1 ba1.7k sqft1250 Greenhouse Rd, Bangor, MI 49013For Sale
 MLS ID #26040642, Leo Barajas, Coldwell Banker Woodland Schmidt. MichRIC
- $179,0003 bd1 ba1.1k sqft31080 County Road 681, Bangor, MI 49013For Sale
 MLS ID #26059194, Candy M Crossman, Fathom Realty. MichRIC
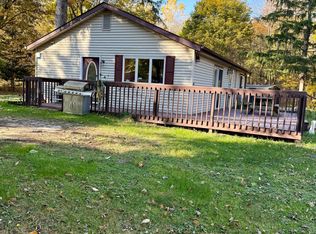
- $179,9002 bd1 ba1k sqft58960 26th Ave, Bangor, MI 49013For Sale
 MLS ID #26057962, Karla Vassar, Kalvan Realty, Inc.. MichRIC
- $189,9003 bd1 ba1.3k sqft59401 M 43, Bangor, MI 49013For SaleMLS ID #26043916, Matthias DeJongh, Greenridge Realty South Haven. MichRIC
- $310,0003 bd1 ba1.4k sqft54100 48th Ave, Lawrence, MI 49064For SaleMLS ID #26053341, Amanda V Morgan, Lakes & Country Real Estate Inc. MichRIC
- $330,0003 bd2 ba1.8k sqft47059 County Road 215, Lawrence, MI 49064For SaleMLS ID #26042014, Samantha Holtzman, Kalvan Realty, Inc.. MichRIC
- $199,9003 bd2 ba1.7k sqft115 W Cass St, Bangor, MI 49013For SaleMLS ID #26039656, Dan Morissette, Keller Williams Realty Swm. MichRIC
- $319,9003 bd2 ba1.3k sqft60772 61st Ave, Hartford, MI 49057For SaleMLS ID #26054440, Charles Dusek, Brush Creek Real Estate LLC. MichRIC
- $220,0004 bd2 ba1.7k sqft112 Alexander St, Bangor, MI 49013For SaleMLS ID #26012640, Denise Moore, RE/MAX Lakeshore. MichRIC
- $250,0002 bd3 ba1.1k sqft51884 County Road 215, Lawrence, MI 49064For SaleMLS ID #26058883, Robert Boik, Graystone Real Estate. MichRIC
- $175,0003 bd1 ba1.4k sqft38983 County Road 215, Bangor, MI 49013For SaleMLS ID #26038566, Karla Vassar, Kalvan Realty, Inc.. MichRIC
- $325,0003 bd2 ba1.4k sqft5179 Anchor Dr #27, South Haven, MI 49090For SaleMLS ID #26059030, Kevin Putnam, Five Star Real Estate-Douglas. MichRIC
- $359,9004 bd2 ba1.8k sqft11028 50th St, Grand Junction, MI 49056For SaleMLS ID #26056529, Mary Phelps, Michigan Lifestyle Properties. MichRIC
- $299,0004 bd2 ba1.7k sqft2640 67th St, South Haven, MI 49090For SaleMLS ID #26058591, Brian Stegman, RE/MAX Lakeshore. MichRIC
