Brand new construction! This 3 bedroom, 2.5 bath split level home features an open concept Great Room, kitchen, and dining area creating the perfect space for everyday living and entertaining. The spacious primary suite features a private bath and oversized walk-in closet. Enjoy the convenience of a laundry room, plenty of storage, and a finished recreation room. Step out onto the balcony overlooking the large backyard, offering plenty of space to relax. One of the biggest and best lots located on a cul-de-sac in Arlington Stations, this home is just 25 minutes from Kalamazoo and 20 minutes from South Haven, providing easy access to shopping, dining, and Lake Michigan beaches. Don't miss your chance to own this beautiful new construction home! Expected to be move in ready around the second week of August.
Active
$329,900
303 Mimz Ct, Bangor, MI 49013
3beds
2,051sqft
:
Get pre-qualified$2,468/mo
Single Family Residence
Built in 2026
0.39 Acres Lot
$-- Zestimate®
$161/sqft
$-- HOA
What's special
Finished recreation roomPrivate bathPlenty of storageOversized walk-in closetSpacious primary suiteLaundry room
- 17 days |
- 331 |
- 11 |
Zillow last checked:
Listing updated:
Listed by:
Aubree Elise McHerron 269-270-6864,
Jaqua REALTORS 269-637-6537
Source: MichRIC,MLS#: 26034036
Facts & features
Interior
Bedrooms & bathrooms
- Bedrooms: 3
- Bathrooms: 3
- Full bathrooms: 2
- 1/2 bathrooms: 1
Primary bedroom
- Level: Upper
- Area: 201.92
- Dimensions: 14.25 x 14.17
Bedroom 2
- Level: Upper
- Area: 126
- Dimensions: 10.50 x 12.00
Bedroom 3
- Level: Upper
- Area: 105.88
- Dimensions: 10.25 x 10.33
Primary bathroom
- Level: Upper
- Area: 151.36
- Dimensions: 16.67 x 9.08
Bathroom 2
- Level: Upper
- Area: 52.5
- Dimensions: 10.50 x 5.00
Bathroom 3
- Description: half
- Level: Main
- Area: 32.5
- Dimensions: 6.50 x 5.00
Dining area
- Level: Upper
- Area: 153.05
- Dimensions: 12.08 x 12.67
Great room
- Level: Upper
- Area: 264.33
- Dimensions: 13.50 x 19.58
Kitchen
- Level: Upper
- Area: 171.05
- Dimensions: 12.67 x 13.50
Laundry
- Level: Main
- Area: 67.06
- Dimensions: 9.25 x 7.25
Recreation
- Level: Main
- Area: 270.88
- Dimensions: 21.67 x 12.50
Heating
- Forced Air
Cooling
- Central Air
Appliances
- Included: Dishwasher, Microwave, Oven, Refrigerator
- Laundry: Electric Dryer Hookup, Lower Level
Features
- Ceiling Fan(s), Center Island
- Flooring: Carpet, Laminate
- Basement: Daylight,Full,Walk-Out Access
- Has fireplace: No
Interior area
- Total structure area: 2,051
- Total interior livable area: 2,051 sqft
Property
Parking
- Total spaces: 2
- Parking features: Garage Faces Front, Attached, Garage Door Opener
- Garage spaces: 2
Features
- Stories: 2
- Exterior features: Balcony
Lot
- Size: 0.39 Acres
- Dimensions: 57 x 126 x 122 x 42
- Features: Cul-De-Sac
Details
- Parcel number: 805481401600
Construction
Type & style
- Home type: SingleFamily
- Property subtype: Single Family Residence
Materials
- Vinyl Siding
- Roof: Shingle
Condition
- New Construction
- New construction: Yes
- Year built: 2026
Details
- Builder name: Hodgman Homes, LLC
Utilities & green energy
- Sewer: Public Sewer
- Water: Public
- Utilities for property: Natural Gas Connected
Community & HOA
Community
- Security: Smoke Detector(s)
- Subdivision: Arlington Stations
Location
- Region: Bangor
Financial & listing details
- Price per square foot: $161/sqft
- Tax assessed value: $28,400
- Annual tax amount: $2,041
- Date on market: 7/6/2026
- Listing terms: Cash,FHA,VA Loan,USDA Loan,MSHDA,Conventional
Estimated market value
Not available
Estimated sales range
Not available
$1,285/mo
Price history
| Date | Event | Price |
|---|---|---|
| 7/6/2026 | Listed for sale | $329,900+726.8%$161/sqft |
Source:  MichRIC #26034036 Report a problem MichRIC #26034036 Report a problem | ||
| 8/1/2021 | Listing removed | -- |
Source: MichRIC #21003288 Report a problem | ||
| 2/2/2021 | Listed for sale | $39,900-11.1%$19/sqft |
Source: MichRIC #21003288 Report a problem | ||
| 12/1/2018 | Listing removed | $44,900$22/sqft |
Source: Lakes & Country Real Estate, Inc #18024615 Report a problem | ||
| 6/8/2018 | Listed for sale | $44,900$22/sqft |
Source: Lakes & Country Real Estate, Inc #18024615 Report a problem | ||
Public tax history
| Year | Property taxes | Tax assessment |
|---|---|---|
| 2024 | $317 +5% | $13,300 +47.8% |
| 2023 | $302 | $9,000 +87.5% |
| 2022 | -- | $4,800 +9.1% |
| 2021 | -- | $4,400 +10% |
| 2020 | -- | $4,000 -46.7% |
| 2018 | -- | $7,500 |
| 2017 | $250 -9.1% | $7,500 -25% |
| 2016 | $275 -8.3% | $10,000 |
| 2015 | $300 +9.1% | $10,000 |
| 2014 | $275 | $10,000 |
| 2013 | -- | $10,000 |
| 2012 | -- | $10,000 |
| 2011 | -- | $10,000 -20% |
| 2010 | -- | $12,500 -33.5% |
| 2009 | -- | $18,800 |
| 2008 | -- | $18,800 |
| 2007 | -- | $18,800 |
| 2006 | -- | $18,800 |
Find assessor info on the county website
Monthly payment
Est. payment
Payment breakdown
Explore the cost of this home by adjusting the details. Changes won't be saved.Climate risks
Neighborhood: 49013
Nearby schools
GreatSchools rating
- 2/10South Walnut Elementary SchoolGrades: PK-4Distance: 0.9 mi
- 4/10Bangor Middle SchoolGrades: 5-8Distance: 1.3 mi
- 6/10Bangor High SchoolGrades: 9-12Distance: 1.4 mi
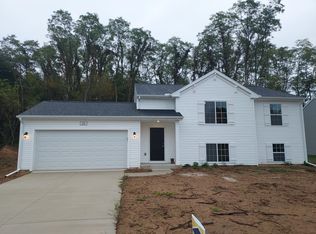
- $287,9504 bd2 ba2.1k sqft133 Wheeling St, Bangor, MI 49013Sold
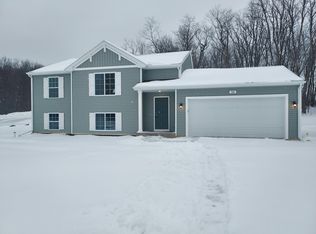
- $299,9004 bd2 ba2.1k sqft301 Mimz Ct, Bangor, MI 49013Sold
- $26,6000.25 Acres305 Mimz Ct, Bangor, MI 49013Off Market
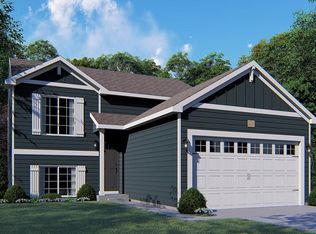
- $264,9003 bd2 ba2k sqft131 Wheeling St, Bangor, MI 49013Sold
- $290,0004 bd3 ba2k sqft307 Mimz Ct, Bangor, MI 49013Sold
- $315,0004 bd2 ba2.1k sqft129 Wheeling St, Bangor, MI 49013For Sale
- $272,0004 bd2 ba2k sqft300 Mimz Ct, Bangor, MI 49013Sold
- $28,8000.3 Acres304 Mimz Ct, Bangor, MI 49013Off Market
A local agent can set up tours, give advice and negotiate with sellers.
Similar homes
- $304,9003 bd2 ba2k sqft126 Wheeling St, Bangor, MI 49013For Sale
 MLS ID #26033039, Jason Stroud Team, Ellsbury Group. MichRIC
 - $315,0004 bd2 ba2.1k sqft129 Wheeling St, Bangor, MI 49013For Sale
 MLS ID #26033548, Brian Stegman, RE/MAX Lakeshore. MichRIC
 - $349,0003 bd2 ba2.2k sqft201 Randolph St, Bangor, MI 49013For Sale
 MLS ID #26021736, Ron Henry, Kalvan Realty. MichRIC
 - $219,0004 bd2 ba1.9k sqft41261 County Road 681, Bangor, MI 49013For Sale
 MLS ID #26029223, Joe Flood, @properties Christie's International R.E.. MichRIC
 - $329,0004 bd3 ba2k sqft59418 65th St, Hartford, MI 49057For SaleMLS ID #26033823, Gala S Rock, Lakes & Country Real Estate Inc. MichRIC
- $319,9004 bd2 ba2.1k sqft50206 Carino Ct, Paw Paw, MI 49079For SaleMLS ID #26034223, Hollie Howard, Five Star Real Estate. MichRIC
- $335,0004 bd3 ba2.1k sqft31800 Pine Ridge Cir, Lawton, MI 49065For SaleMLS ID #26024106, Alicia M Lorenzo, Compass Realty. MichRIC
- $345,0004 bd3 ba2.9k sqft32844 Winther St, Paw Paw, MI 49079For SaleMLS ID #26011150, Mark E Peterson, Jaqua, REALTORS. MichRIC
- $374,0003 bd4 ba1.7k sqft31550 Pine Ridge Cir, Lawton, MI 49065For SaleMLS ID #26035276, Omar Shariff, Live Local Properties. MichRIC
- $279,0003 bd1 ba1.3k sqft70068 Michigan Ave #43, South Haven, MI 49090For SaleMLS ID #26026790, Ryan J Servatius, Century 21 Affiliated. MichRIC
- $360,0003 bd1 ba1.6k sqft68715 66th Ave, Watervliet, MI 49098For SaleMLS ID #26014492, Brittany Depriest-Smith, Greenridge Realty South Haven. MichRIC
- $315,0004 bd2 ba1.9k sqft8040 Territorial Rd, Watervliet, MI 49098For SaleMLS ID #26029427, Ben Stephen, Cressy & Everett Real Estate. MichRIC
- from $363,9003 bd3 ba2.2k sqftIntegrity 2280 Plan, River Oaks South, Watervliet, MI 49098New ConstructionAllen Edwin Homes
- $330,0003 bd2 ba1.3k sqft3030 Maplewood St, Benton Harbor, MI 49022For SaleMLS ID #26025257, Aubrey Schmidt-Agens, True Michigan Properties. MichRIC
- $310,0003 bd2 ba1.3k sqft24260 Beacon Hill Ter, Mattawan, MI 49071For SaleMLS ID #26023212, Molly Chipouras, M2 Real Estate Collective. MichRIC
- $344,9002 bd2 ba2.3k sqft3251 Friday Rd, Coloma, MI 49038For SaleMLS ID #26020932, Van Homes Team, eXp Realty. MichRIC
- from $347,9004 bd3 ba1.9k sqftIntegrity 1910 Plan, River Oaks South, Watervliet, MI 49098New ConstructionAllen Edwin Homes
- from $357,9003 bd3 ba2.2k sqftIntegrity 2280 Plan, Concord Farms, Mattawan, MI 49071New ConstructionAllen Edwin Homes
- $354,9004 bd4 ba3k sqft518 Dogwood Ln, Watervliet, MI 49098For SaleMLS ID #25062585, Lars A Petzke, RE/MAX by the Lake. MichRIC
- $349,5003 bd3 ba2.1k sqft5122 Parkview Ln, South Haven, MI 49090For SaleMLS ID #26009554, Kate J Norman, Chuck Jaqua, REALTOR. MichRIC
