Beautiful home in a quiet Watervliet neighborhood. 4 bedrooms and 3.5 baths. Over 3,000 finished SF! Great natural light throughout the home. Remodeled master bath with low barrier shower. Newer carpeting and ceiling fans in upper bedrooms. Large laundry room on the main floor with Speed Queen washer and dryer. Kitchen boasts an open feeling, large pantry, quartz counters and stainless steel appliances. Bright family room and front office. Fresh paint everywhere! Hardwood floors in the half bath. Some newer light fixtures. Basement has all new flooring, a full bathroom, large bedroom with a new egress window and a large living room. Great curb appeal with covered front porch. Spacious yard with play area and wood deck. New vinyl fencing and landscaping. Deeded access to Paw Paw River.
Active
Price cut: $10K (6/23)
$354,900
518 Dogwood Ln, Watervliet, MI 49098
4beds
3,075sqft
:
Get pre-qualified$2,638/mo
Single Family Residence
Built in 2007
0.29 Acres Lot
$348,700 Zestimate®
$115/sqft
$-- HOA
What's special
New vinyl fencingFresh paint everywhereWood deckGreat curb appealCovered front porchQuartz countersRemodeled master bath
- 226 days |
- 502 |
- 35 |
Zillow last checked:
Listing updated:
Listed by:
Lars A Petzke 269-369-6348,
RE/MAX by the Lake 269-281-4186,
The Petzke Team 269-369-6348,
RE/MAX by the Lake
Source: MichRIC,MLS#: 25062585
Facts & features
Interior
Bedrooms & bathrooms
- Bedrooms: 4
- Bathrooms: 4
- Full bathrooms: 3
- 1/2 bathrooms: 1
Primary bedroom
- Level: Upper
- Area: 168
- Dimensions: 14.00 x 12.00
Bedroom 2
- Level: Upper
- Area: 121
- Dimensions: 11.00 x 11.00
Bedroom 3
- Level: Upper
- Area: 121
- Dimensions: 11.00 x 11.00
Primary bathroom
- Level: Upper
- Area: 81
- Dimensions: 9.00 x 9.00
Den
- Level: Main
- Area: 110
- Dimensions: 11.00 x 10.00
Dining room
- Description: Formal
Family room
- Level: Main
- Area: 238
- Dimensions: 17.00 x 14.00
Kitchen
- Level: Main
- Area: 121
- Dimensions: 11.00 x 11.00
Laundry
- Level: Main
- Area: 54
- Dimensions: 9.00 x 6.00
Heating
- Forced Air
Cooling
- Central Air, SEER 13 or Greater
Appliances
- Included: Humidifier, Dishwasher, Disposal, Dryer, Range, Refrigerator, Washer
- Laundry: Main Level
Features
- Ceiling Fan(s)
- Flooring: Carpet, Ceramic Tile, Wood
- Windows: Low-Emissivity Windows, Screens
- Basement: Full
- Has fireplace: No
Interior area
- Total structure area: 2,075
- Total interior livable area: 3,075 sqft
- Finished area below ground: 1,000
Property
Parking
- Total spaces: 2
- Parking features: Attached, Garage Door Opener
- Garage spaces: 2
Features
- Stories: 2
- Waterfront features: River
- Body of water: Paw Paw River
Lot
- Size: 0.29 Acres
- Dimensions: 76 x 170
- Features: Shrubs/Hedges
Details
- Parcel number: 117855000018003
Construction
Type & style
- Home type: SingleFamily
- Architectural style: Traditional
- Property subtype: Single Family Residence
Materials
- Vinyl Siding
- Roof: Composition
Condition
- New construction: No
- Year built: 2007
Utilities & green energy
- Sewer: Public Sewer
- Water: Public
- Utilities for property: Natural Gas Available, Electricity Available, Cable Available, Natural Gas Connected, Cable Connected
Green energy
- Indoor air quality: Low Flow Toilets, Low or No VOC Finishes, Recycled/locally Sourced Materials
- Water conservation: Water-Smart Landscaping
Community & HOA
Location
- Region: Watervliet
Financial & listing details
- Price per square foot: $115/sqft
- Tax assessed value: $164,444
- Annual tax amount: $7,374
- Date on market: 12/23/2025
- Listing terms: Cash,FHA,VA Loan,Conventional
- Electric utility on property: Yes
- Road surface type: Paved
Estimated market value
$348,700
$331,000 - $366,000
$3,509/mo
Price history
| Date | Event | Price |
|---|---|---|
| 6/23/2026 | Price change | $354,900-2.7%$115/sqft |
Source:  MichRIC #25062585 Report a problem MichRIC #25062585 Report a problem | ||
| 5/5/2026 | Price change | $364,900-1.4%$119/sqft |
Source: MichRIC #25062585 Report a problem | ||
| 12/23/2025 | Listed for sale | $369,900+12.9%$120/sqft |
Source: MichRIC #25062585 Report a problem | ||
| 8/3/2023 | Sold | $327,500-3.6%$107/sqft |
Source: MichRIC #23009524 Report a problem | ||
| 5/22/2023 | Pending sale | $339,900$111/sqft |
Source:  RE/MAX of Michigan #23009524 Report a problem RE/MAX of Michigan #23009524 Report a problem | ||
| 5/22/2023 | Contingent | $339,900$111/sqft |
Source: MichRIC #23009524 Report a problem | ||
| 4/21/2023 | Price change | $339,900-2.9%$111/sqft |
Source: MichRIC #23009524 Report a problem | ||
| 4/1/2023 | Listed for sale | $349,900+20.7%$114/sqft |
Source: MichRIC #23009524 Report a problem | ||
| 8/18/2021 | Sold | $290,000-3.3%$94/sqft |
Source: Public Record Report a problem | ||
| 7/4/2021 | Pending sale | $300,000$98/sqft |
Source: MichRIC #21024502 Report a problem | ||
| 6/28/2021 | Price change | $300,000-4.8%$98/sqft |
Source: MichRIC #21024502 Report a problem | ||
| 6/14/2021 | Listed for sale | $315,000+5%$102/sqft |
Source: MichRIC #21022449 Report a problem | ||
| 9/29/2020 | Listing removed | $299,900$98/sqft |
Source: RE/MAX By The Lake #20021857 Report a problem | ||
| 6/13/2020 | Listed for sale | $299,900+39.5%$98/sqft |
Source: RE/MAX by the Lake #20021857 Report a problem | ||
| 7/17/2009 | Sold | $215,000$70/sqft |
Source: Public Record Report a problem | ||
Public tax history
| Year | Property taxes | Tax assessment |
|---|---|---|
| 2025 | $7,374 +8.6% | $167,600 +5.1% |
| 2024 | $6,792 | $159,500 +10% |
| 2023 | -- | $145,000 -4.8% |
| 2022 | $5,113 | $152,300 +7.3% |
| 2021 | -- | $142,000 -2.3% |
| 2020 | $4,986 +2.3% | $145,400 +2.1% |
| 2019 | $4,874 +1.8% | $142,400 +26.8% |
| 2018 | $4,789 +2% | $112,300 -1% |
| 2017 | $4,697 -0.4% | $113,400 -0.8% |
| 2016 | $4,715 +13.8% | $114,300 -0.6% |
| 2015 | $4,144 | $115,000 +10% |
| 2014 | -- | $104,500 +4.7% |
| 2013 | -- | $99,800 +3% |
| 2012 | -- | $96,900 -11.1% |
| 2011 | -- | $109,000 -0.8% |
| 2010 | -- | $109,900 -7.3% |
| 2009 | -- | $118,600 +21.5% |
| 2008 | -- | $97,600 +876% |
| 2007 | -- | $10,000 |
Find assessor info on the county website
Monthly payment
Est. payment
Payment breakdown
Explore the cost of this home by adjusting the details. Changes won't be saved.Climate risks
Neighborhood: 49098
Nearby schools
GreatSchools rating
- 6/10North Elementary SchoolGrades: PK,3-5Distance: 0.7 mi
- 6/10Watervliet Middle SchoolGrades: 6-8Distance: 0.3 mi
- 6/10Watervliet Senior High SchoolGrades: 9-12Distance: 0.3 mi
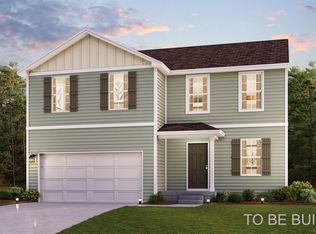
- $273,9904 bd3 ba2k sqft512 Dogwood Ln, Watervliet, MI 49098Sold
- $21,0000.36 acres524 Dogwood Ln, Watervliet, MI 49098Off Market
- $292,200-- bd-- ba-- sqftWaters Way, Watervliet, MI 49098Off Market
- $293,0004 bd3 ba1.7k sqft506 Dogwood Ln, Watervliet, MI 49098Sold

- $310,0004 bd3 ba2.8k sqft513 Hickory Ln, Watervliet, MI 49098Sold
- $274,8804 bd3 ba2k sqft519 Hickory Ln, Watervliet, MI 49098Sold
- $259,9904 bd3 ba1.7k sqft507 Hickory Ln, Watervliet, MI 49098Sold
- $314,9004 bd3 ba2.6k sqft519 Dogwood Ln, Watervliet, MI 49098Off Market
A local agent can set up tours, give advice and negotiate with sellers.
A local lender can help you make sure your offer is ready when you are.
Similar homes
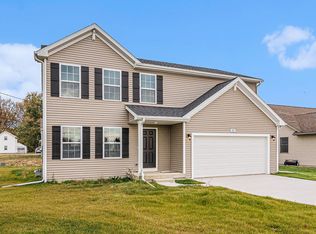
- $359,9004 bd3 ba1.8k sqft575 River Oaks Dr, Watervliet, MI 49098New Construction
 MichRIC
 - $325,0004 bd2 ba1.7k sqft4034 Watertown Dr, Watervliet, MI 49098For Sale
 MLS ID #26039526, Jason S Lash, Epique Realty. MichRIC
 - from $350,9004 bd3 ba2k sqftIntegrity 2000 Plan, River Oaks South, Watervliet, MI 49098New Construction
 Allen Edwin Homes
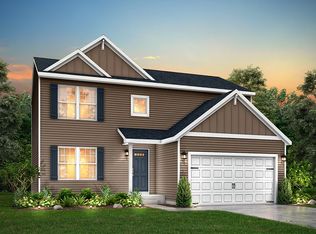
 - from $355,9004 bd3 ba2k sqftIntegrity 2080 Plan, River Oaks South, Watervliet, MI 49098New Construction
 Allen Edwin Homes
 - from $363,9003 bd3 ba2.2k sqftIntegrity 2280 Plan, River Oaks South, Watervliet, MI 49098New ConstructionAllen Edwin Homes
- from $344,9004 bd3 ba1.8k sqftIntegrity 1880 Plan, River Oaks South, Watervliet, MI 49098New ConstructionAllen Edwin Homes
- $340,0003 bd1 ba1.6k sqft68715 66th Ave, Watervliet, MI 49098For SaleMLS ID #26014492, Brittany Depriest-Smith, Greenridge Realty South Haven. MichRIC
- $315,0004 bd2 ba1.9k sqft8040 Territorial Rd, Watervliet, MI 49098For SaleMLS ID #26029427, Ben Stephen, Cressy & Everett Real Estate. MichRIC
- from $326,9003 bd2 ba2k sqftIntegrity 2060 Plan, River Oaks South, Watervliet, MI 49098New ConstructionAllen Edwin Homes
- $329,0004 bd3 ba2k sqft59418 65th St, Hartford, MI 49057For SaleMLS ID #26033823, Gala S Rock, Lakes & Country Real Estate Inc. MichRIC
- $326,9004 bd3 ba2.6k sqft59379 Territorial Rd, Decatur, MI 49045For SaleMLS ID #26036477, Lisa Wright Moore, RE/MAX Modern Realty, Inc.. MichRIC
- $385,0005 bd3 ba2.2k sqft5850 E Napier Ave, Benton Harbor, MI 49022For SaleMLS ID #26032974, Kevin Trafton, Century 21 Affiliated. MichRIC
- $425,0004 bd3 ba3.5k sqft58380 County Road 365 N, Lawrence, MI 49064For SaleMLS ID #26040567, Katie E Thomas-Wilson, Lakes & Country Real Estate Inc. MichRIC
- $365,0004 bd2 ba2.6k sqft2211 Morton Ave, Saint Joseph, MI 49085For SaleMLS ID #26039257, Amy Biggins, Realty Executives Instant Equity. MichRIC
- $299,9005 bd2 ba1.9k sqft54725 Brush Lake Rd, Eau Claire, MI 49111For SaleMLS ID #26040526, Amy Rose, Rose Real Estate LLC. MichRIC
- $319,9003 bd2 ba1.6k sqft72354 M 43, South Haven, MI 49090For SaleMLS ID #26039801, Brian Stegman, RE/MAX Lakeshore. MichRIC
- $325,0003 bd1 ba1.6k sqft56776 Red Arrow Hwy, Lawrence, MI 49064For SaleMLS ID #26034743, Trisha Downard, Lakes & Country Real Estate Inc. MichRIC
- $389,0004 bd2 ba1.8k sqft2719 S Cleveland Ave, Saint Joseph, MI 49085For SaleMLS ID #26039562, Diana L Deitrich, Coldwell Banker Realty. MichRIC
- $395,0004 bd3 ba2.2k sqft68334 Apple Ln, Benton Harbor, MI 49022For SaleMLS ID #26033353, Trisha Downard, Lakes & Country Real Estate Inc. MichRIC
- $379,0003 bd3 ba3k sqft48379 Hill Dr, Decatur, MI 49045For SaleMLS ID #26014082, Suzy Glomski, Michigan Lifestyle Properties. MichRIC
