Your Forever Home Awaits! Welcome to this nicely updated 3-bedroom, 2-bath ranch home offering comfort, space, and plenty of charm! The wonderful kitchen is sure to impress, while the spacious living room provides the perfect place to relax or gather with family and friends. Main level also included a bathroom & 2 bedrooms. Enjoy the peaceful setting in the inviting three-season room overlooking the backyard, complete with a handy lawn shed for your lawn tools. The finished lower level adds even more living space, featuring a large family room and a third bedroom area with an egress window. With thoughtful updates, a functional layout, and room to spread out, this home has so much to offer. Whether you're looking for a place to settle in or a home to enjoy for years to come, this could be the one you've been waiting for! Come see all this wonderful home has to offer — it may just be your forever home!
Active - contingent
$194,900
304 N Elizabeth St, Mount Pleasant, IA 52641
3beds
1,720sqft
Single Family Residence
Built in 1967
9,583 Square Feet Lot
$-- Zestimate®
$113/sqft
$-- HOA
What's special
Thoughtful updatesWonderful kitchenFunctional layout
- 4 days
- 276
- 28
Likely to sell faster than
Zillow last checked:
Listing updated:
Listed by:
Dennis J Ebersole 319-217-0658,
Meadow and Main Inc.
Source: NoCoast MLS as distributed by MLS GRID,MLS#: 6344044
Facts & features
Interior
Bedrooms & bathrooms
- Bedrooms: 3
- Bathrooms: 2
- 3/4 bathrooms: 2
Bedroom 2
- Level: Main
- Area: 144 Square Feet
- Dimensions: 12x12
Bedroom 3
- Level: Lower
- Area: 196 Square Feet
- Dimensions: 14x14
Other
- Level: Main
- Area: 156 Square Feet
- Dimensions: 12x13
Dining room
- Level: Main
- Area: 112 Square Feet
- Dimensions: 8x14
Other
- Level: Main
- Area: 240 Square Feet
- Dimensions: 12x20
Other
- Level: Main
- Area: 40 Square Feet
- Dimensions: 5x8
Other
- Level: Lower
- Area: 280 Square Feet
- Dimensions: 14x20
Family room
- Level: Lower
- Area: 280 Square Feet
- Dimensions: 14x20
Kitchen
- Level: Main
- Area: 210 Square Feet
- Dimensions: 14x15
Living room
- Level: Main
- Area: 312 Square Feet
- Dimensions: 13x24
Heating
- Forced Air
Cooling
- Central Air
Appliances
- Included: Range, Microwave, Dishwasher, Refrigerator, Freezer, Washer, Dryer
Features
- Basement: Full
- Common walls with other units/homes: 0
Interior area
- Total interior livable area: 1,720 sqft
- Finished area above ground: 1,120
- Finished area below ground: 600
Property
Parking
- Total spaces: 1
- Parking features: Attached, Concrete
- Garage spaces: 1
Accessibility
- Accessibility features: None
Lot
- Size: 9,583 Square Feet
- Dimensions: 80 x 118 (legal on abstract to govern)
Details
- Parcel number: 420080827700300
- Zoning: Residential-Single Family
Construction
Type & style
- Home type: SingleFamily
- Architectural style: Ranch
- Property subtype: Single Family Residence
Materials
- Vinyl Siding
Condition
- Year built: 1967
Utilities & green energy
- Sewer: Public Sewer
- Water: Public
Community & HOA
HOA
- Has HOA: No
Location
- Region: Mount Pleasant
Financial & listing details
- Price per square foot: $113/sqft
- Tax assessed value: $183,360
- Annual tax amount: $3,048
- Date on market: 10/27/2026
- Cumulative days on market: 5 days
Estimated market value
Not available
Estimated sales range
Not available
Not available
Price history
| Date | Event | Price |
|---|---|---|
| 10/27/2026 | Listed for sale | $194,900$113/sqft |
Source:  NoCoast MLS as distributed by MLS GRID #6344044 Report a problem | ||
Public tax history
| Year | Property taxes | Tax assessment |
|---|---|---|
| 2025 | $2,860 +5.6% | $183,360 +10.6% |
| 2024 | $2,708 -2.7% | $165,750 |
| 2023 | $2,782 +2.6% | $165,750 +19.5% |
| 2022 | $2,712 +1.8% | $138,650 |
| 2021 | $2,664 +1.8% | $138,650 +5.5% |
| 2020 | $2,616 +11.6% | $131,470 |
| 2019 | $2,344 +16.4% | $131,470 +11.8% |
| 2018 | $2,014 -10.5% | $117,550 +9.6% |
| 2017 | $2,250 +12.6% | $107,260 |
| 2016 | $1,998 | $107,260 +4.7% |
| 2015 | $1,998 +8.9% | $102,430 +2.2% |
| 2014 | $1,834 +3.6% | $100,260 |
| 2013 | $1,770 +0.7% | -- |
| 2012 | $1,758 +3.8% | -- |
| 2011 | $1,694 +3.2% | -- |
| 2010 | $1,642 +12.5% | -- |
| 2009 | $1,460 +3.7% | -- |
| 2008 | $1,408 +0.7% | -- |
| 2007 | $1,398 | -- |
Find assessor info on the county website
Monthly payment
Est. payment
Payment breakdown
Explore the cost of this home by adjusting the details. Changes won't be saved.Climate risks
Neighborhood: 52641
- $176,6005 bd2 ba1.1k sqft306 N Elizabeth St, Mount Pleasant, IA 52641Off Market
- $188,3002 bd2 ba1.1k sqft302 N Elizabeth St, Mount Pleasant, IA 52641Off Market
- $166,3003 bd2 ba1.2k sqft1101 W Henry St, Mount Pleasant, IA 52641Off Market
- $164,6003 bd2 ba1.1k sqft1104 W Saunders St, Mount Pleasant, IA 52641Off Market
Similar homes
- $198,0003 bd2 ba1.2k sqft2506 W Highland Ln, Mount Pleasant, IA 52641Active
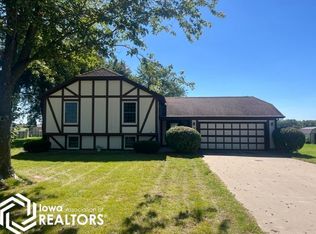 MLS ID #6343832, Holly J Burden, Cottage Realty. NoCoast MLS as distributed by MLS GRID
- $195,0003 bd3 ba2.5k sqft507 S Jackson St, Mount Pleasant, IA 52641Active
 MLS ID #6342963, Mackenzie Barton, Cottage Realty. NoCoast MLS as distributed by MLS GRID
- $192,5003 bd3 ba1.7k sqft104 W 2nd St, Mount Pleasant, IA 52641Active
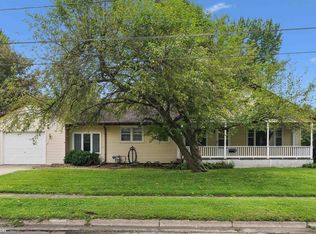 MLS ID #6341667, Dennis J Ebersole, Meadow and Main Inc.. NoCoast MLS as distributed by MLS GRID
- $169,0003 bd2 ba925 sqft901 N Marion St, Mount Pleasant, IA 52641Active
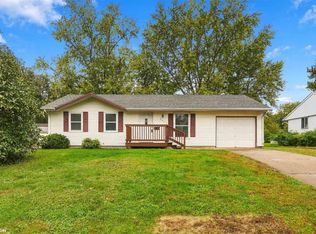 MLS ID #6343749, Dennis J Ebersole, Meadow and Main Inc.. NoCoast MLS as distributed by MLS GRID
