AMAZING Price Improvement! A Peaceful Easy Feeling on small acreage inside city limits! This Beautiful 3 bedroom 2 full bathrooms on 4.23 acres per surveys is ready for your family to move in. Gorgeous original wood floors. The kitchen is a chef's dream with a stainless steel gas stove with tons of storage. There is a walk in pantry! With an open concept you have plenty of room to entertain family and friends! The living room is large enough for those family movie nights. An oversized primary bedroom that has room for a sitting area and a great walk in closet. The ensuite has a jacuzzi tub and a fabulous walk in shower. A convenient full laundry room in the hallway. The 2 other bedrooms are on the other side of the house with the second full bathroom. From the living room walk through the French doors to a beautiful deck with steps for easy access to the well maintained above ground pool. BRING YOUR HORSES! There is 4 covered stalls, a round pen and an arena. This property is perfect for your animals and FFA projects. Beautiful tress scattered around the property. Situated on a family friendly street with land on 3 sides of property to insure privacy. Do not hesitate you must see this property!
For sale
Price cut: $9K (8/19)
$399,000
304 N Victor St, Comanche, TX 76442
3beds
1,800sqft
Single Family Residence
Built in 1940
4.35 Acres Lot
$379,300 Zestimate®
$222/sqft
$-- HOA
What's special
Stainless steel gas stoveGorgeous original wood floorsTons of storageGreat walk in closetWalk in pantry
- 80 days
- 205
- 12
Zillow last checked:
Listing updated:
Listed by:
Sheila Martin Jansen 0613698 512-801-3717,
ALWAYS REALTY LLC 512-801-3717
Source: NTREIS,MLS#: 21316563
Facts & features
Interior
Bedrooms & bathrooms
- Bedrooms: 3
- Bathrooms: 2
- Full bathrooms: 2
Primary bedroom
- Features: Ceiling Fan(s), En Suite Bathroom, Jetted Tub, Sitting Area in Primary, Separate Shower, Walk-In Closet(s)
- Level: First
- Dimensions: 0 x 0
Bedroom
- Features: Built-in Features
- Level: First
- Dimensions: 16 x 12
Bedroom
- Features: Ceiling Fan(s)
- Level: First
- Dimensions: 12 x 13
Primary bathroom
- Features: Built-in Features
- Level: First
- Dimensions: 10 x 8
Dining room
- Features: Built-in Features
- Level: First
- Dimensions: 12 x 8
Other
- Features: Built-in Features
- Level: First
- Dimensions: 6 x 4
Kitchen
- Features: Built-in Features
- Level: First
- Dimensions: 12 x 12
Laundry
- Features: Built-in Features
- Level: First
- Dimensions: 10 x 6
Living room
- Features: Ceiling Fan(s)
- Level: First
- Dimensions: 0 x 0
Heating
- Central, Natural Gas
Cooling
- Central Air, Ceiling Fan(s), Electric
Appliances
- Included: Some Gas Appliances, Dishwasher, Disposal, Gas Oven, Gas Range, Gas Water Heater, Microwave, Plumbed For Gas, Refrigerator
- Laundry: Common Area, Washer Hookup, Dryer Hookup, ElectricDryer Hookup, In Hall
Features
- Granite Counters, High Speed Internet, Open Floorplan, Cable TV, Walk-In Closet(s), Wired for Sound
- Flooring: Luxury Vinyl Plank, See Remarks
- Windows: Window Coverings
- Has basement: No
- Has fireplace: No
Interior area
- Total interior livable area: 1,800 sqft
Video & virtual tour
Property
Parking
- Parking features: Circular Driveway, Gravel, No Garage, On Site, Boat, RV Access/Parking
Features
- Levels: One
- Stories: 1
- Patio & porch: Rear Porch, Deck
- Exterior features: Other, Private Yard, Rain Gutters, Storage
- Pool features: Above Ground, Outdoor Pool, Pool Cover, Pool
- Fencing: Back Yard,Cross Fenced,Gate,Partial,Pipe
Lot
- Size: 4.35 Acres
- Features: Acreage, Cleared, Level, Few Trees
- Residential vegetation: Cleared
Details
- Additional structures: Barn(s), Stable(s)
- Parcel number: 000000004576
- Horses can be raised: Yes
- Horse amenities: Round Pen, Stock Pen(s), Stable(s)
Construction
Type & style
- Home type: SingleFamily
- Architectural style: Ranch,Detached
- Property subtype: Single Family Residence
Materials
- Foundation: Concrete Perimeter, Pillar/Post/Pier
- Roof: Metal
Condition
- Resale
- Year built: 1940
Utilities & green energy
- Sewer: Public Sewer
- Water: Public, Well
- Utilities for property: Electricity Connected, Natural Gas Available, Sewer Available, Separate Meters, Water Available, Cable Available
Community & HOA
Community
- Subdivision: Duncan
HOA
- Has HOA: No
Location
- Region: Comanche
Financial & listing details
- Price per square foot: $222/sqft
- Tax assessed value: $355,520
- Annual tax amount: $5,070
- Date on market: 7/16/2026
- Cumulative days on market: 81 days
- Listing terms: Cash,Conventional
- Exclusions: Personal property, fire pit, outdoor chairs, windmill and painted pavers
- Road surface type: Asphalt
Estimated market value
$379,300
$360,000 - $398,000
$1,757/mo
Price history
| Date | Event | Price |
|---|---|---|
| 8/19/2026 | Price change | $399,000-2.2%$222/sqft |
Source: NTREIS #21316563 Report a problem | ||
| 7/16/2026 | Listed for sale | $408,000+202.4%$227/sqft |
Source: NTREIS #21316563 Report a problem | ||
| 11/9/2017 | Sold | -- |
Source: Agent Provided Report a problem | ||
| 10/10/2017 | Pending sale | $134,900$75/sqft |
Source: Central Texas Realty Mart #13629920 Report a problem | ||
| 9/14/2017 | Listed for sale | $134,900$75/sqft |
Source: Central Texas Realty Mart #13629920 Report a problem | ||
| 8/21/2017 | Pending sale | $134,900$75/sqft |
Source: Central Texas Realty Mart #13629920 Report a problem | ||
| 6/20/2017 | Listed for sale | $134,900+6.2%$75/sqft |
Source: Central Texas Realty Mart #13629920 Report a problem | ||
| 2/28/2017 | Listing removed | $127,000$71/sqft |
Source: Owner Report a problem | ||
| 10/23/2016 | Listed for sale | $127,000$71/sqft |
Source: Owner Report a problem | ||
Public tax history
| Year | Property taxes | Tax assessment |
|---|---|---|
| 2025 | $3,547 +0% | $214,213 +10% |
| 2024 | $3,545 +18.7% | $194,739 +10% |
| 2023 | $2,987 -16.6% | $177,035 +10% |
| 2022 | $3,582 -2.3% | $160,941 +10% |
| 2021 | $3,665 -2.3% | $146,310 +6.9% |
| 2020 | $3,751 +28.7% | $136,850 +31.1% |
| 2019 | $2,916 | $104,350 +16.7% |
| 2017 | -- | $89,452 +10% |
| 2016 | -- | $81,320 +5.1% |
| 2015 | -- | $77,380 +22.7% |
| 2014 | -- | $63,070 |
| 2012 | -- | $63,070 -9.1% |
| 2011 | -- | $69,360 +9.1% |
| 2010 | -- | $63,550 +80.8% |
| 2009 | -- | $35,150 |
| 2008 | -- | $35,150 -25.4% |
| 2007 | -- | $47,110 |
Find assessor info on the county website
Monthly payment
Est. payment
Payment breakdown
Explore the cost of this home by adjusting the details. Changes won't be saved.Climate risks
Neighborhood: 76442
Nearby schools
Schools provided by the listing agent
- Elementary: Comanche
- Middle: Jeffries
- High: Comanche
- District: Comanche ISD
Source: NTREIS. This data may not be complete. We recommend contacting the local school district to confirm school assignments for this home.

Similar homes
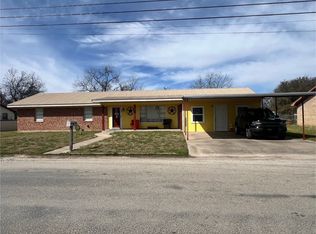
- $--3 bd2 ba1.9k sqft1750 Highway 3381, Comanche, TX 76442Auction
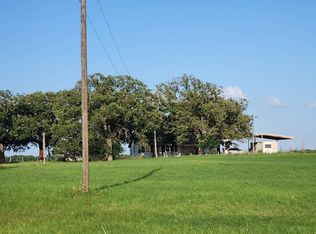 Auction.com 2
 - $379,9004 bd3 ba2.5k sqft804 N Elm St, Comanche, TX 76442For Sale
 MLS ID #21320924, Stephanie Allen. NTREIS
 - $525,0003 bd2 ba2.6k sqft1306 E Central Ave, Comanche, TX 76442For Sale
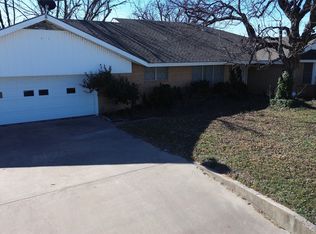 MLS ID #21297928, Jeremy Holland. NTREIS
 - $334,9003 bd3 ba1.8k sqft500 Apache Trl, Comanche, TX 76442For Sale
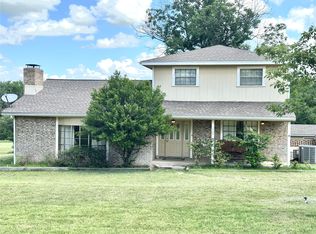 MLS ID #21239031, Amy Garza. NTREIS
