Enjoy Panoramic views from this 3 bedroom, 2 bath home in Sparland. Two decks overlook the scenic river valley, with views of the river and Lacon Bridge, creating a peaceful setting. Inside a cozy gas-log fireplace anchors the living space. The attached Two Stall Garage with breezeway adds convenience and storage. A rare opportunity to own a hilltop retreat with stunning views.
For sale
$179,000
304 North St, Sparland, IL 61565
3beds
1,582sqft
Single Family Residence, Residential
Built in 1870
0.32 Acres Lot
$171,800 Zestimate®
$113/sqft
$-- HOA
What's special
Cozy gas-log fireplacePanoramic views
- 17 days
- 1,280
- 171
Likely to sell faster than
Zillow last checked:
Listing updated:
Listed by:
Chuck Cook Mobile:309-253-0163,
Jim Maloof Realty, Inc.
Source: RMLS Alliance as distributed by MLS GRID,MLS#: PA1270091 Originating MLS: Peoria Area Association of Realtors
Originating MLS: Peoria Area Association of Realtors
Facts & features
Interior
Bedrooms & bathrooms
- Bedrooms: 3
- Bathrooms: 2
- Full bathrooms: 2
Bedroom 1
- Level: Upper
- Dimensions: 13ft 4in x 11ft 4in
Bedroom 2
- Level: Upper
- Dimensions: 11ft 9in x 8ft 0in
Bedroom 3
- Level: Upper
- Dimensions: 12ft 0in x 10ft 6in
Other
- Level: Main
- Dimensions: 14ft 0in x 8ft 0in
Additional room
- Description: Breezeway
- Level: Main
- Dimensions: 15ft 9in x 10ft 11in
Kitchen
- Level: Main
- Dimensions: 12ft 4in x 12ft 4in
Living room
- Level: Main
- Dimensions: 17ft 0in x 15ft 0in
Main level
- Area: 904
Upper level
- Area: 678
Heating
- Forced Air
Cooling
- Central Air
Appliances
- Included: Dishwasher, Disposal, Dryer, Range, Refrigerator, Water Softener Owned, Washer, Gas Water Heater
Features
- Ceiling Fan(s)
- Basement: Crawl Space,Partial,Unfinished
- Number of fireplaces: 1
- Fireplace features: Gas Log, Living Room
Interior area
- Total structure area: 1,582
- Total interior livable area: 1,582 sqft
Video & virtual tour
Property
Parking
- Total spaces: 2
- Parking features: Attached
- Attached garage spaces: 2
- Details: Number Of Garage Remotes: 1
Features
- Patio & porch: Deck
Lot
- Size: 0.32 Acres
- Dimensions: 132 x 107
- Features: Dead End Street
Details
- Additional structures: Shed(s)
- Additional parcels included: 0914131011
- Parcel number: 0914131006
Construction
Type & style
- Home type: SingleFamily
- Property subtype: Single Family Residence, Residential
Materials
- Frame, Stucco, Vinyl Siding, Wood Siding
- Foundation: Block, Stone
- Roof: Shingle
Condition
- New construction: No
- Year built: 1870
Utilities & green energy
- Sewer: Public Sewer
- Water: Public
Community & HOA
Community
- Subdivision: None
Location
- Region: Sparland
Financial & listing details
- Price per square foot: $113/sqft
- Tax assessed value: $30,724
- Annual tax amount: $1,831
- Date on market: 9/11/2026
- Cumulative days on market: 17 days
Estimated market value
$171,800
$163,000 - $180,000
$1,459/mo
Price history
| Date | Event | Price |
|---|---|---|
| 9/11/2026 | Listed for sale | $179,000+138.7%$113/sqft |
Source:  RMLS Alliance as distributed by MLS GRID #PA1270091 Report a problem RMLS Alliance as distributed by MLS GRID #PA1270091 Report a problem | ||
| 4/30/2015 | Sold | $75,000$47/sqft |
Source: RMLS Alliance as distributed by MLS GRID #PA1159454 Report a problem | ||
Public tax history
| Year | Property taxes | Tax assessment |
|---|---|---|
| 2024 | $1,653 +10.8% | $30,724 +8.9% |
| 2023 | $1,492 +11.8% | $28,213 +10.5% |
| 2022 | $1,335 +9.5% | $25,535 +7.9% |
| 2021 | $1,219 +9.2% | $23,665 +3.6% |
| 2020 | $1,116 +2.3% | $22,843 +1.2% |
| 2019 | $1,091 | $22,561 |
| 2018 | -- | $22,561 -2% |
| 2017 | -- | $23,021 -2.1% |
| 2016 | -- | $23,522 +0.5% |
| 2014 | -- | $23,412 +1.8% |
| 2013 | -- | $23,000 +0.7% |
| 2012 | -- | $22,829 -10.7% |
| 2011 | -- | $25,573 -3.3% |
| 2010 | -- | $26,438 |
Find assessor info on the county website
Monthly payment
Est. payment
Payment breakdown
Explore the cost of this home by adjusting the details. Changes won't be saved.Climate risks
Neighborhood: 61565
Nearby schools
Schools provided by the listing agent
- High: Midland
Source: RMLS Alliance as distributed by MLS GRID. This data may not be complete. We recommend contacting the local school district to confirm school assignments for this home.
Similar homes
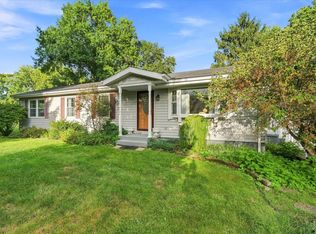
- $250,0004 bd2 ba2k sqft707 Hilltop Dr, Sparland, IL 61565For Sale

 MLS ID #PA1269814, Jamie E Herring, Keller Williams Premier Realty. RMLS Alliance as distributed by MLS GRID
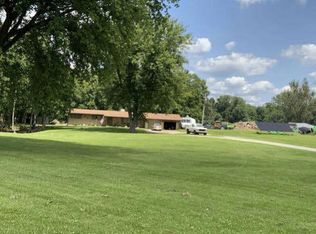
 - $199,5004 bd3 ba1.2k sqft808 Warren St, Henry, IL 61537Active
 MLS ID #12756794, Beth Mulcahy, Landmark Realty of Illinois LLC. MRED as distributed by MLS GRID
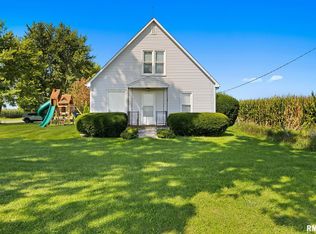
 - $--3 bd2 ba1.4k sqft1322 Richland Rd, Lacon, IL 61540Auction
 ServiceLink Auction
 - $215,0002 bd1 ba1.2k sqft248 County Road 550 Rd N, Sparland, IL 61565For Sale
 MLS ID #PA1269758, Mari Halliday, Jim Maloof Realty, Inc.. RMLS Alliance as distributed by MLS GRID
 - $129,9003 bd1 ba1.3k sqft521 7th St, Lacon, IL 61540For SaleMLS ID #PA1269494, Alex J Smith, Keller Williams Premier Realty. RMLS Alliance as distributed by MLS GRID
- $214,9002 bd3 ba1.7k sqft36 Bay Shore Dr, Lacon, IL 61540For SaleMLS ID #PA1269986, Stephen Schauble, The Royal Realty Company Illin. RMLS Alliance as distributed by MLS GRID
- $169,9004 bd2 ba1.9k sqft715 N 2nd St, Chillicothe, IL 61523For SaleMLS ID #PA1269993, Katherine L Johnson, Jim Maloof Realty, Inc.. RMLS Alliance as distributed by MLS GRID
- $225,0005 bd3 ba1.9k sqft909 Harmony Ln, Lacon, IL 61540For SaleMLS ID #PA1269591, James Rule, eXp Realty. RMLS Alliance as distributed by MLS GRID
- $189,9004 bd3 ba2.2k sqft313 N 6th St, Dunlap, IL 61525For SaleMLS ID #PA1270138, Bob Fredericks, RE/MAX Traders Unlimited. RMLS Alliance as distributed by MLS GRID
- $129,9003 bd2 ba1.4k sqft200 S Francis St, Washburn, IL 61570For SaleMLS ID #PA1269977, Adam J Merrick, Adam Merrick Real Estate. RMLS Alliance as distributed by MLS GRID
- $175,0003 bd2 ba2.1k sqft1316 E Beach St, Peoria, IL 61615For SaleMLS ID #PA1267553, Mari Halliday, Jim Maloof Realty, Inc.. RMLS Alliance as distributed by MLS GRID
- $120,0003 bd1 ba2k sqft917 Lawndale Ave, Lacon, IL 61540For SaleMLS ID #PA1269617, Karen K Ballard, Century 21 Lincoln National Re. RMLS Alliance as distributed by MLS GRID
- $259,9004 bd2 ba1.9k sqft2507 E Truitt Rd, Chillicothe, IL 61523For SaleMLS ID #PA1269698, Maxwell Schneider, Keller Williams Premier Realty. RMLS Alliance as distributed by MLS GRID
- $125,0003 bd1 ba2k sqft1558 County Road 400 Rd N, Lacon, IL 61540For SaleMLS ID #PA1266740, Scarlett R Palm, Jim Maloof Realty, Inc.. RMLS Alliance as distributed by MLS GRID
- $149,5003 bd1 ba1.6k sqft520 N 6th St, Wyoming, IL 61491For SaleMLS ID #PA1267554, Kim Ely, RE/MAX Traders Unlimited. RMLS Alliance as distributed by MLS GRID
