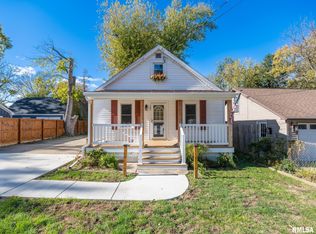
Absolutely move-in ready and full of character and charm! This beautifully updated 3-bedroom home in the heart of Metamora offers the perfect blend of timeless details and modern improvements. From the gorgeous, professionally sanded and refinished hardwood floors to the crown molding, arched doorways, and charming corner built-ins, this home is sure to impress! The inviting eat-in kitchen features new granite countertops, while all three bedrooms offer brand-new carpeting. The lower level boasts a spacious finished family room with plenty of additional space and potential to expand, plus a convenient additional sink and shower. Step outside to enjoy the fenced backyard featuring a patio, storage shed, mature trees, and established landscaping. Major improvements include vinyl siding, gutters, and downspouts (2018), water heater (2023), plus updates to the roof, windows, furnace, and AC. All appliances stay, including the washer and dryer! Located in the heart of Metamora, you'll love the small-town charm, picturesque town square, locally owned restaurants and shops, nearby schools, and convenient access to surrounding communities. An incredible opportunity to own a truly move-in ready home with character you just can't replicate! Call today to schedule your private tour!
Pending
$142,500
112 W Pine St, Metamora, IL 61548
3beds
1,435sqft
Single Family Residence, Residential
Built in 1940
6,750 Square Feet Lot
$-- Zestimate®
$99/sqft
$-- HOA
What's special
- 13 days
- 1,159
- 142
Likely to sell faster than
Zillow last checked:
Listing updated:
Listed by:
Jana Heffron 309-678-1224,
Keller Williams Premier Realty
Source: RMLS Alliance as distributed by MLS GRID,MLS#: PA1271644 Originating MLS: Peoria Area Association of Realtors
Facts & features
Interior
Bedrooms & bathrooms
- Bedrooms: 3
- Bathrooms: 1
- Full bathrooms: 1
Bedroom 1
- Level: Upper
- Dimensions: 29ft 5in x 11ft 3in
Bedroom 2
- Level: Main
- Dimensions: 10ft 6in x 9ft 1in
Bedroom 3
- Level: Main
- Dimensions: 9ft 5in x 9ft 1in
Other
- Area: 404
Family room
- Level: Basement
- Dimensions: 29ft 5in x 12ft 5in
Kitchen
- Level: Main
- Dimensions: 13ft 11in x 9ft 5in
Laundry
- Level: Basement
Living room
- Level: Main
- Dimensions: 15ft 1in x 13ft 0in
Main level
- Area: 770
Upper level
- Area: 261
Heating
- Forced Air
Cooling
- Central Air
Appliances
- Included: Range, Refrigerator, Electric Water Heater
Features
- Solid Surface Counter, Ceiling Fan(s)
- Windows: Blinds
- Basement: Daylight,Full,Partially Finished
Interior area
- Total structure area: 1,031
- Total interior livable area: 1,435 sqft
Property
Parking
- Total spaces: 1
- Parking features: Detached
- Garage spaces: 1
- Details: Number Of Garage Remotes: 1
Features
- Patio & porch: Porch
Lot
- Size: 6,750 Square Feet
- Dimensions: 50 x 135
- Features: Level
Details
- Additional structures: Shed(s)
- Parcel number: 0920140003
Construction
Type & style
- Home type: SingleFamily
- Architectural style: Bungalow
- Property subtype: Single Family Residence, Residential
Materials
- Vinyl Siding
- Foundation: Block
- Roof: Shingle
Condition
- New construction: No
- Year built: 1940
Utilities & green energy
- Sewer: Public Sewer
- Water: Public
Community & HOA
Community
- Subdivision: Clarence M Rohman
Location
- Region: Metamora
Financial & listing details
- Price per square foot: $99/sqft
- Tax assessed value: $39,063
- Annual tax amount: $2,939
- Date on market: 11/6/2026
- Cumulative days on market: 5 days
- Road surface type: Paved
Estimated market value
Not available
Estimated sales range
Not available
Not available
Price history
| Date | Event | Price |
|---|---|---|
| 11/13/2026 | Pending sale | $142,500$99/sqft |
Source:  RMLS Alliance as distributed by MLS GRID #PA1271644 Report a problem | ||
| 11/10/2026 | Listed for sale | $142,500+50.8%$99/sqft |
Source: RMLS Alliance as distributed by MLS GRID #PA1271644 Report a problem | ||
| 10/26/2018 | Sold | $94,500-5.4%$66/sqft |
Source: RMLS Alliance as distributed by MLS GRID #PA1198137 Report a problem | ||
| 9/25/2018 | Pending sale | $99,900$70/sqft |
Source: RE/MAX TRADERS UNLIMITED - Marilyn Kohn Team #1198137 Report a problem | ||
| 9/11/2018 | Listed for sale | $99,900+11%$70/sqft |
Source: RE/MAX TRADERS UNLIMITED - Marilyn Kohn Team #1198137 Report a problem | ||
| 9/9/2016 | Sold | $90,000-5.2%$63/sqft |
Source: RMLS Alliance as distributed by MLS GRID #PA1175930 Report a problem | ||
| 8/4/2016 | Pending sale | $94,900$66/sqft |
Source: Newcastle Realty #1175930 Report a problem | ||
| 7/27/2016 | Listed for sale | $94,900+2.6%$66/sqft |
Source: Newcastle Realty #1175930 Report a problem | ||
| 9/7/2012 | Sold | $92,500$64/sqft |
Source: RMLS Alliance as distributed by MLS GRID #PA1134337 Report a problem | ||
Public tax history
| Year | Property taxes | Tax assessment |
|---|---|---|
| 2025 | $2,939 +6.3% | $39,063 +7.9% |
| 2024 | $2,764 +10.9% | $36,189 +8.8% |
| 2023 | $2,492 +7.6% | $33,271 +7.8% |
| 2022 | $2,316 +1.9% | $30,855 +1.5% |
| 2021 | $2,273 +1.6% | $30,393 +0.9% |
| 2020 | $2,237 +0.2% | $30,122 -3.2% |
| 2019 | $2,232 -1.3% | $31,117 +0.6% |
| 2018 | $2,262 -9.1% | $30,931 |
| 2017 | $2,489 | $30,931 -5.2% |
| 2016 | $2,489 | $32,625 +3.2% |
| 2015 | $2,489 | $31,613 +2.7% |
| 2014 | $2,489 | $30,767 +6.1% |
| 2013 | $2,489 | $28,987 -0.7% |
| 2012 | -- | $29,203 -1.5% |
| 2011 | -- | $29,660 |
| 2010 | $2,489 | $29,660 +0.6% |
| 2009 | -- | $29,470 +47.7% |
| 2000 | $1,552 | $19,950 |
Find assessor info on the county website
Monthly payment
Est. payment
Payment breakdown
Explore the cost of this home by adjusting the details. Changes won't be saved.Climate risks
Neighborhood: 61548
Nearby schools
Schools provided by the listing agent
- Elementary: Metamora Comm Con
- High: Metamora
Source: RMLS Alliance as distributed by MLS GRID. This data may not be complete. We recommend contacting the local school district to confirm school assignments for this home.


Similar homes
- $139,9002 bd1 ba766 sqft4801 N Edgebrook Dr, Peoria, IL 61614For Sale

 MLS ID #PA1271938, Adam J Merrick, Adam Merrick Real Estate. RMLS Alliance as distributed by MLS GRID
- $195,0003 bd1 ba1.7k sqft1222 N Maple St, East Peoria, IL 61611For Sale
 MLS ID #PA1271666, Ellen Lee, Signature Heights Realty, LLC. RMLS Alliance as distributed by MLS GRID
- $129,9003 bd1 ba1.1k sqft105 Gerber Ct, Creve Coeur, IL 61610For Sale
 MLS ID #PA1271731, Mary Ann Ladendorf, RE/MAX Traders Unlimited. RMLS Alliance as distributed by MLS GRID
- $139,9002 bd1 ba792 sqft402 S Main St, Lacon, IL 61540For Sale
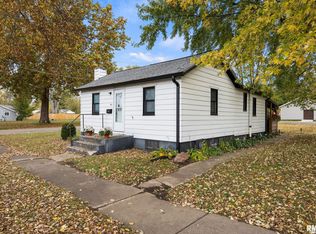 MLS ID #PA1271615, Alex J Smith, Keller Williams Premier Realty. RMLS Alliance as distributed by MLS GRID
- $139,9003 bd2 ba1.6k sqft2625 N Bigelow St, Peoria, IL 61604For SaleMLS ID #PA1271652, Shellie Wilkes, Jim Maloof Realty, Inc.. RMLS Alliance as distributed by MLS GRID
- $140,0003 bd1 ba1.2k sqft1150 Sunset Dr, East Peoria, IL 61611For SaleMLS ID #PA1271174, Adam J Merrick, Adam Merrick Real Estate. RMLS Alliance as distributed by MLS GRID
- $150,0003 bd1 ba1k sqft1506 E Valley Shore Dr, Peoria, IL 61615For SaleMLS ID #PA1271172, Adam J Merrick, Adam Merrick Real Estate. RMLS Alliance as distributed by MLS GRID
- $149,0003 bd2 ba1.8k sqft4228 N University St, Peoria, IL 61614For SaleMLS ID #PA1268308, Venky Basam, Keller Williams Premier Realty. RMLS Alliance as distributed by MLS GRID
- $124,9002 bd1 ba880 sqft400 W Corrington Ave, Peoria, IL 61604For SaleMLS ID #PA1271951, Frank McCloud, eXp Realty. RMLS Alliance as distributed by MLS GRID
- $139,9003 bd2 ba1.3k sqft6210 N Northmoor Ct, Peoria, IL 61614For SaleMLS ID #PA1269227, Ric L Krupps, RE/MAX Traders Unlimited. RMLS Alliance as distributed by MLS GRID
- $129,9003 bd1 ba1k sqft5223 N Ronald Rd, Peoria, IL 61614For SaleMLS ID #PA1271565, Adam J Merrick, Adam Merrick Real Estate. RMLS Alliance as distributed by MLS GRID
- $129,0003 bd1 ba1.6k sqft1117 E Rouse Ave, Peoria Heights, IL 61616For SaleMLS ID #PA1269637, Adam J Merrick, Adam Merrick Real Estate. RMLS Alliance as distributed by MLS GRID
- $155,0004 bd1 ba1.5k sqft1201 Eagle Ave, Washington, IL 61571For SaleMLS ID #PA1270150, Scott Vreeland, Signature Heights Realty, LLC. RMLS Alliance as distributed by MLS GRID
- $165,0003 bd2 ba1.7k sqft610 W Lawndale Ave, Peoria, IL 61604For SaleMLS ID #PA1271673, Jamie Bennington, Signature Heights Realty, LLC. RMLS Alliance as distributed by MLS GRID
- $149,9004 bd2 ba1.5k sqft4236 N Prospect Rd, Peoria, IL 61614For SaleMLS ID #PA1269273, Jana Heffron, Keller Williams Premier Realty. RMLS Alliance as distributed by MLS GRID
- $155,5003 bd2 ba1.6k sqft3606 N Sheridan Rd, Peoria, IL 61604For SaleMLS ID #PA1270836, Brandi Davis, eXp Realty. RMLS Alliance as distributed by MLS GRID
- $159,9003 bd1 ba1.4k sqft7826 W Route 150, Edwards, IL 61528For SaleMLS ID #PA1271233, Adam J Merrick, Adam Merrick Real Estate. RMLS Alliance as distributed by MLS GRID
- $164,9003 bd2 ba1.7k sqft2421 W Moss Ave, West Peoria, IL 61604For SaleMLS ID #PA1271689, Melissa R Stevenson, Keller Williams Revolution. RMLS Alliance as distributed by MLS GRID
- $159,0003 bd1 ba930 sqft406 Lotus Ln, Washington, IL 61571For SaleMLS ID #PA1271200, Tricia Yordy, Keller Williams Revolution. RMLS Alliance as distributed by MLS GRID
