Here is 304 Park Ave! A unique 2-3 bed colonial with classic character and comfortable layout. The lower level offers great kitchen space with all appliances, a large pantry and open concept Living/Dining area. A separate laundry room houses the washer and dryer as well as utilities, including a young on demand water heater. Just up the stairs is the main bath with walk-in shower, the office/den and large primary bedroom. This level also has a walk-out to a large deck and fully fenced in back yard great for pets and entertaining. The top level has 2 additional good sized bedrooms with space for storage. Set back from the main road, the driveway, located to the right of the home, allows off-street parking and direct entry to main door or back yard. This home offers young windows and roof, and the opportunity to own at an affordable price. Come see if this one is right for you!
Active under contract
$299,900
304 Park Ave, Woonsocket, RI 02895
3beds
1,865sqft
Single Family Residence
Built in 1920
4,791 Square Feet Lot
$300,700 Zestimate®
$161/sqft
$-- HOA
What's special
- 27 days
- 657
- 35
Likely to sell faster than
Zillow last checked:
Listing updated:
Listed by:
Steven Jacques 401-996-1258,
BHHS Commonwealth Real Estate
Source: StateWide MLS RI,MLS#: 1425792
Facts & features
Interior
Bedrooms & bathrooms
- Bedrooms: 3
- Bathrooms: 1
- Full bathrooms: 1
Primary bedroom
- Level: Second
Bedroom 2
- Level: Third
Bedroom 3
- Level: Third
Bathroom
- Level: Second
Den
- Level: Second
Dining area
- Level: Lower
Kitchen
- Level: Lower
Other
- Level: Lower
Living room
- Level: Lower
Utility room
- Level: Lower
Heating
- Natural Gas, Baseboard, Forced Water
Cooling
- None, Window Unit(s)
Appliances
- Included: Dishwasher, Dryer, Microwave, Refrigerator, Washer, Tankless Water Heater
Features
- Wall (Dry Wall), Wall (Plaster), Stairs, Plumbing (Mixed), Insulation (Unknown), Ceiling Fan(s)
- Flooring: Hardwood, Other, Vinyl, Carpet
- Basement: None
- Has fireplace: No
- Fireplace features: None
Interior area
- Total structure area: 1,865
- Total interior livable area: 1,865 sqft
- Finished area above ground: 1,865
- Finished area below ground: 0
Video & virtual tour
Property
Parking
- Total spaces: 3
- Parking features: No Garage
Features
- Patio & porch: Deck
- Fencing: Fenced
Lot
- Size: 4,791 Square Feet
Details
- Additional structures: Outbuilding
- Parcel number: WOONM15FL116U21
- Other equipment: Cable TV
Construction
Type & style
- Home type: SingleFamily
- Architectural style: Colonial
- Property subtype: Single Family Residence
Materials
- Dry Wall, Plaster, Vinyl Siding
- Foundation: Concrete Perimeter, Mixed, Slab
Condition
- New construction: No
- Year built: 1920
Utilities & green energy
- Electric: 100 Amp Service
- Utilities for property: Sewer Connected, Water Connected
Community & HOA
Community
- Features: Near Public Transport, Highway Access, Hospital, Interstate, Private School, Public School, Railroad, Recreational Facilities, Restaurants, Schools, Near Shopping, Tennis
HOA
- Has HOA: No
Location
- Region: Woonsocket
Financial & listing details
- Price per square foot: $161/sqft
- Tax assessed value: $189,200
- Annual tax amount: $2,604
- Date on market: 10/13/2026
- Inclusions: Driveway is located to the right of main property. Backyard accessible through front side gate or 2nd level.
Estimated market value
$300,700
$286,000 - $316,000
$2,193/mo
Price history
| Date | Event | Price |
|---|---|---|
| 10/31/2026 | Pending sale | $299,900$161/sqft |
Source:  StateWide MLS RI #1425792 Report a problem | ||
| 10/20/2026 | Listed for sale | $299,900+87.4%$161/sqft |
Source: StateWide MLS RI #1425792 Report a problem | ||
| 12/6/2019 | Sold | $160,000-1.2%$86/sqft |
Source: StateWide MLS RI #1231777 Report a problem | ||
| 10/29/2019 | Price change | $161,900-1.8%$87/sqft |
Source: Exit Realty Professionals #1231777 Report a problem | ||
| 10/15/2019 | Price change | $164,900-2.9%$88/sqft |
Source: Exit Realty Professionals #1231777 Report a problem | ||
| 9/30/2019 | Listed for sale | $169,900-2.9%$91/sqft |
Source: Exit Realty Professionals #1231777 Report a problem | ||
| 8/19/2019 | Listing removed | $174,900$94/sqft |
Source: Exit Realty Professionals #1231777 Report a problem | ||
| 8/8/2019 | Listed for sale | $174,900+66.6%$94/sqft |
Source: Exit Realty Professionals #1231777 Report a problem | ||
| 6/7/2019 | Sold | $105,000-8.6%$56/sqft |
Source: StateWide MLS RI #1216668 Report a problem | ||
| 5/21/2019 | Pending sale | $114,900$62/sqft |
Source: BHHS Pinnacle Realty #1216668 Report a problem | ||
| 4/15/2019 | Price change | $114,900-3.4%$62/sqft |
Source: BHHS Pinnacle Realty #1216668 Report a problem | ||
| 3/6/2019 | Listed for sale | $119,000-8.5%$64/sqft |
Source: BHHS Pinnacle Realty #1216668 Report a problem | ||
| 7/17/2009 | Sold | $130,000+0.1%$70/sqft |
Source: Public Record Report a problem | ||
| 5/22/2009 | Listed for sale | $129,900+13.9%$70/sqft |
Source: Listhub #940656 Report a problem | ||
| 6/27/2003 | Sold | $114,000$61/sqft |
Source: Public Record Report a problem | ||
Public tax history
| Year | Property taxes | Tax assessment |
|---|---|---|
| 2025 | $2,751 | $189,200 |
| 2024 | $2,751 +4% | $189,200 |
| 2023 | $2,645 | $189,200 |
| 2022 | $2,645 -4.5% | $189,200 +62.3% |
| 2021 | $2,769 +33.3% | $116,600 |
| 2020 | $2,077 -26% | $116,600 |
| 2018 | $2,808 -8.3% | $116,600 +14.7% |
| 2017 | $3,061 -5.5% | $101,700 |
| 2016 | $3,238 -13% | $101,700 |
| 2015 | $3,720 +49.4% | $101,700 +2.7% |
| 2014 | $2,491 -27.2% | $99,000 |
| 2013 | $3,421 +7.1% | $99,000 +900% |
| 2012 | $3,194 +4.7% | $9,900 -91.9% |
| 2011 | $3,050 +6.2% | $121,500 |
| 2010 | $2,871 +5.7% | $121,500 |
| 2009 | $2,717 +46.8% | $121,500 -13.2% |
| 2008 | $1,851 +6.7% | $139,900 |
| 2006 | $1,735 -21.2% | $139,900 +51.6% |
| 2004 | $2,201 | $92,300 |
Find assessor info on the county website
Monthly payment
Est. payment
Payment breakdown
Explore the cost of this home by adjusting the details. Changes won't be saved.Climate risks
Neighborhood: Bernon District

Similar homes
- $250,0004 bd2 ba1.3k sqft283 Front St, Woonsocket, RI 02895For Sale

 MLS ID #1425736, Harold Castaneda, Century 21 Envoy. StateWide MLS RI
- $299,0005 bd2 ba1.3k sqft637 Park Ave, Woonsocket, RI 02895For Sale
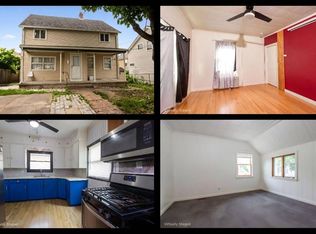 MLS ID #12036568, Rachel Sanville, Your Home Sold Guaranteed Realty, The Nathan Clark Team. My State MLS
- $315,0003 bd2 ba1.7k sqft147 Mount Saint Charles Ave, Woonsocket, RI 02895For Sale
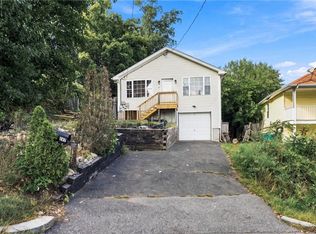 MLS ID #1423961, Kyle Seyboth, Century 21 Limitless. StateWide MLS RI
- $299,0005 bd3 ba2.2k sqft396 Summer St, Woonsocket, RI 02895For Sale
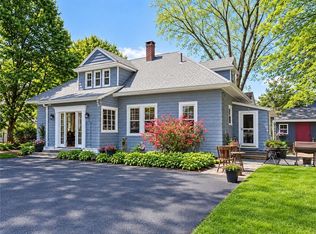 MLS ID #1427433, Elaine Reavey, Keller Williams Coastal. StateWide MLS RI
- $299,9003 bd1 ba1k sqft15 Lewis St, Woonsocket, RI 02895For SaleMLS ID #1425174, Kyle Seyboth, Century 21 Limitless. StateWide MLS RI
- $369,0004 bd2 ba1.9k sqft25 Union St, Woonsocket, RI 02895For SaleMLS ID #1427649, Yamanda Perez Jimenez, Circle 100 Real Estate. StateWide MLS RI
- $429,0003 bd2 ba2.1k sqft149 Nursery Ave, Woonsocket, RI 02895For SaleMLS ID #1426470, Roxanne Beretta, RE/MAX Real Estate Center. StateWide MLS RI
- $375,0002 bd2 ba1.5k sqft141 Cleveland St, Woonsocket, RI 02895For SaleMLS ID #1421643, Kenneth Mathewson, Gold Door Realty. StateWide MLS RI
- $285,0001 bd1 ba1.5k sqftCourthouse Condominiums, Woonsocket, RI 02895For SaleMLS ID #1425181, Cesar Duarte Patricio, REMAX Revolution. StateWide MLS RI
- $375,0003 bd1 ba960 sqft399 Lydia Ave, Woonsocket, RI 02895For SaleMLS ID #1427249, Joanna Reynoso, Coldwell Banker Realty. StateWide MLS RI
- $369,9004 bd3 ba1.3k sqft39 Arlington St, Woonsocket, RI 02895For SaleMLS ID #1426653, Samantha Durand, REMAX Revolution. StateWide MLS RI
- $359,9003 bd1 ba1k sqft8 Poplar St, Woonsocket, RI 02895For SaleMLS ID #1427554, Marge Jacob, RE/MAX Town & Country. StateWide MLS RI
- $370,0005 bd2 ba1.6k sqft359 Mason St, Woonsocket, RI 02895For SaleMLS ID #1419586, Anna Phrasathane, Realty Quarters. StateWide MLS RI
- $385,0002 bd1 ba1.6k sqft20 Oregon Ave, Woonsocket, RI 02895For SaleMLS ID #1426049, Robin Tregenza, Residential Properties Ltd.. StateWide MLS RI
- $429,9003 bd2 ba1.1k sqft26 Collins St, Woonsocket, RI 02895For SaleMLS ID #1425868, Elise Vetri, REMAX Revolution. StateWide MLS RI
- $359,0004 bd2 ba2.3k sqft9 Gaulin Ave, Woonsocket, RI 02895For SaleMLS ID #1427327, Smith & Oak Rhode Island Group, Smith and Oak Real Estate Co.. StateWide MLS RI
