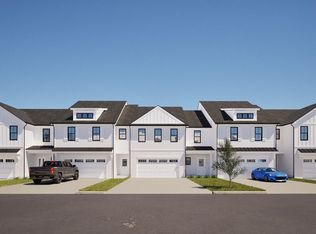
Experience life at The Enclave--where every detail is designed to elevate your lifestyle! Picture yourself soaking up the sun at the resort-style pool, sharing laughter at the dog park, or challenging friends to pickleball--all in a secure, gated community. Families enjoy peace of mind with access to highly rated schools: Wintergreen Primary, Wintergreen Intermediate, Hope Middle, and DH Conley High. Don't miss your chance to become part of a vibrant community focused on comfort and connection. The Asher Plan is thoughtfully equipped with the latest smart home features, including a Touch Screen Panel (prepped for wireless security), a Z-Wave Lock, a T6 Z-Wave Thermostat, and a Skybell Video Doorbell. Enjoy an open-concept great room, a chef-inspired kitchen with a large center island, a two-car garage, and a covered patio for year-round entertaining. Upstairs, unwind in a luxurious owner's suite, enjoy a spacious loft, convenient laundry, and two additional bedrooms--perfect for your family's needs.
New construction
$326,900
304 Provence Way #C, Greenville, NC 27858
3beds
1,943sqft
:
Get pre-qualified$2,148/mo
Townhouse
Built in 2025
2,178 Square Feet Lot
$326,000 Zestimate®
$168/sqft
$175/mo HOA
What's special
- 13 days |
- 26 |
- 1 |
Likely to sell faster than
Zillow last checked:
Listing updated:
Listed by:
Carolyn McLawhorn 252-717-3694,
Carolyn McLawhorn Realty,
Jennifer Dunham 252-378-4255,
Carolyn McLawhorn Realty
Source: Hive MLS,MLS#: 100590727 Originating MLS: Coastal Plains Association of Realtors
Originating MLS: Coastal Plains Association of RealtorsFacts & features
Interior
Bedrooms & bathrooms
- Bedrooms: 3
- Bathrooms: 3
- Full bathrooms: 2
- 1/2 bathrooms: 1
Rooms
- Room types: Dining Room, Great Room, Loft, Master Bedroom, Bedroom 2, Bedroom 3
Primary bedroom
- Level: Second
Bedroom 2
- Level: Second
Bedroom 3
- Level: Second
Dining room
- Level: First
Great room
- Level: First
Kitchen
- Level: First
Loft
- Level: Second
Heating
- Heat Pump, Electric
Cooling
- Heat Pump
Appliances
- Included: Built-In Microwave, Disposal, Dishwasher, Tankless Water Heater, Gas Range
- Laundry: Laundry Room
Features
- Walk-in Closet(s), Solid Surface, Kitchen Island, Ceiling Fan(s), Walk-in Shower, Eat-in Kitchen, Walk-In Closet(s), Wired for Data
- Flooring: LVT/LVP
- Basement: None
Interior area
- Total structure area: 1,943
- Total interior livable area: 1,943 sqft
Video & virtual tour
Property
Parking
- Total spaces: 2
- Parking features: Garage Faces Front, Concrete
- Attached garage spaces: 2
Features
- Levels: Two
- Patio & porch: Covered, Patio
- Fencing: None
- Has view: Yes
- View description: See Remarks
- Frontage type: See Remarks
Lot
- Size: 2,178 Square Feet
- Dimensions: 25 x 90
Details
- Parcel number: 94067
- Zoning: R6A
- Special conditions: Standard
Construction
Type & style
- Home type: Townhouse
- Property subtype: Townhouse
Materials
- Vinyl Siding, Wood Frame
- Foundation: Raised, Slab
- Roof: Architectural Shingle
Condition
- New Construction
- New construction: Yes
- Year built: 2025
Utilities & green energy
- Utilities for property: Cable Available, Natural Gas Connected, Sewer Connected, Water Connected
Green energy
- Energy efficient items: Lighting
Community & HOA
Community
- Security: Smoke Detector(s)
- Subdivision: The Enclave
HOA
- Has HOA: Yes
- Amenities included: Pool, Dog Park, Pickleball
- HOA fee: $2,100 annually
- HOA name: The Enclave
- HOA phone: 252-355-8884
Location
- Region: Greenville
Financial & listing details
- Price per square foot: $168/sqft
- Date on market: 7/22/2026
- Cumulative days on market: 13 days
- Listing agreement: Exclusive Right To Sell
- Listing terms: Cash,Conventional,FHA,VA Loan
Estimated market value
$326,000
$310,000 - $342,000
$2,009/mo
Price history
| Date | Event | Price |
|---|---|---|
| 7/22/2026 | Listed for sale | $326,900$168/sqft |
Source:  Hive MLS #100590727 Report a problem Hive MLS #100590727 Report a problem | ||
Public tax history
Tax history is unavailable.
Monthly payment
Est. payment
Payment breakdown
Explore the cost of this home by adjusting the details. Changes won't be saved.Climate risks
Neighborhood: 27858
Nearby schools
GreatSchools rating
- NAWintergreen Primary SchoolGrades: PK-2Distance: 3.4 mi
- 10/10Hope MiddleGrades: 6-8Distance: 4.6 mi
- 5/10D H Conley High SchoolGrades: 9-12Distance: 3.4 mi
Schools provided by the listing agent
- Elementary: Wintergreen Primary School
- Middle: Hope Middle School
- High: D.H. Conley High School
Source: Hive MLS. This data may not be complete. We recommend contacting the local school district to confirm school assignments for this home.
- $326,9003 bd3 ba1.9k sqft300 Provence Way #C, Greenville, NC 27858New Construction

- $329,9003 bd3 ba2k sqft300 Provence Way #D, Greenville, NC 27858New Construction
- $334,9003 bd4 ba2.2k sqft304 Colmar Way #A, Greenville, NC 27858New Construction
- $334,9003 bd4 ba2.2k sqft300 Provence Way #A, Greenville, NC 27858New Construction
- $334,9003 bd4 ba2.2k sqft304 Colmar Way #E, Greenville, NC 27858New Construction
- $328,9003 bd3 ba2k sqft101 Provence Way #D, Greenville, NC 27858New Construction
- $334,9003 bd4 ba2.2k sqft300 Provence Way #E, Greenville, NC 27858New Construction
- $329,9003 bd3 ba2k sqft300 Provence Way #B, Greenville, NC 27858New Construction
A local agent can set up tours, give advice and negotiate with sellers.
Similar homes
- $326,9003 bd3 ba1.9k sqft300 Provence Way #C, Greenville, NC 27858New Construction
 Hive MLS
 - $326,9003 bd3 ba1.9k sqft101 Provence Way #C, Greenville, NC 27858New ConstructionHive MLS
- $329,9003 bd3 ba2k sqft300 Provence Way #D, Greenville, NC 27858New ConstructionHive MLS
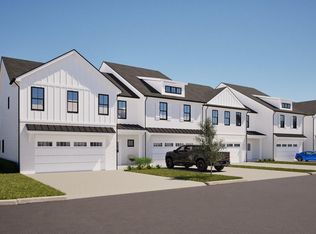
- $328,9003 bd3 ba2k sqft101 Provence Way #D, Greenville, NC 27858New Construction
 Hive MLS
 - $329,9003 bd3 ba2k sqft300 Provence Way #B, Greenville, NC 27858New ConstructionHive MLS
- $328,9003 bd3 ba2k sqft304 Colmar Way #B, Greenville, NC 27858New ConstructionHive MLS
- $328,9003 bd3 ba2k sqft304 Colmar Way #D, Greenville, NC 27858New ConstructionHive MLS
- $334,9003 bd4 ba2.2k sqft(Undisclosed Address), Greenville, NC 27858New ConstructionHive MLS
- $334,9003 bd4 ba2.2k sqft300 Provence Way #E, Greenville, NC 27858New ConstructionHive MLS
- $334,9003 bd4 ba2.2k sqft304 Colmar Way #A, Greenville, NC 27858New ConstructionHive MLS
- $334,9003 bd4 ba2.2k sqft300 Provence Way #A, Greenville, NC 27858New ConstructionHive MLS
- $334,9003 bd4 ba2.2k sqft304 Colmar Way #E, Greenville, NC 27858New ConstructionMLS ID #100587263, Carolyn McLawhorn, Carolyn McLawhorn Realty. Hive MLS
- $318,9003 bd3 ba2.1k sqft917 Riverstone Drive, Greenville, NC 27858For SaleMLS ID #100592847, Leigh Lawrence, Cardinal Real Estate. Hive MLS
- $349,9003 bd3 ba2.3k sqft1228 Windsong Drive, Greenville, NC 27858For SaleMLS ID #100593221, Kristie Harrison Homes Team, Epique Realty. Hive MLS
- $--3 bd3 ba1.4k sqft4112 Brook Creek Ln #B, Greenville, NC 27858AuctionXome
- $334,9003 bd4 ba2.2k sqft101 Provence Way #A, Greenville, NC 27858New ConstructionHive MLS
- from $334,9003 bd2 ba2.2k sqftThe Holden Plan, The Enclave, Greenville, NC 27858New ConstructionBill Clark Homes
- from $326,9003 bd2 ba1.9k sqftThe Asher Plan, The Enclave, Greenville, NC 27858New ConstructionBill Clark Homes
- $319,9003 bd2 ba1.8k sqft600 Rockland Drive, Greenville, NC 27858For SaleMLS ID #100572957, Jason Ebeling, Tyre Realty Group Inc.. Hive MLS
- $315,0003 bd2 ba1.6k sqft3709 Cattail Lane, Greenville, NC 27858For SaleMLS ID #100579923, Tahaia (Kunny) Brothers, Century 21 The Realty Group. Hive MLS
