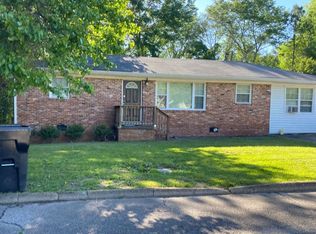
This freshly painted brick home offers a combination of comfort, functionality, and outdoor enjoyment. Inside, you'll find a spacious layout with multiple living areas, including a sunroom that overlooks the backyard and swimming pool. The kitchen comes equipped with a cooktop, wall oven, vent hood, refrigerator, and plenty of cabinet space, while the adjacent dining area provides a great place to gather for meals and conversation.
The primary suite features a walk-in closet, garden tub with jets, bidet, and a tub/shower combination. A second full bathroom serves the additional bedrooms and includes tile flooring and a tub/shower combo. Hardwood floors are located beneath the carpet throughout much of the home, offering future opportunities for customization.
Step outside and enjoy the private backyard complete with an in-ground swimming pool, fenced yard, and multiple access points for convenience. A single carport, additional parking , and generous outdoor space provide plenty of room for vehicles, guests, and recreation.
Highlighted Features:
Fresh interior paint
Brick exterior with vinyl accents
Swimming pool
Sunroom overlooking the backyard
Hardwood floors beneath carpet in many areas
Walk-in closet in primary suite
Garden tub with jets and bidet in primary bath
Tile flooring in secondary bathroom
Single carport plus additional parking
Fenced backyard with multiple access points
Total electric utilities
Expansion tank on water heater
Roof less than 5 years old
Conveniently located near schools, shopping, and everyday amenities, this home offers plenty of space to enjoy both inside and out. Schedule your showing today!
Pending
Price cut: $15K (8/31)
$225,000
304 S 17th Ave, Lanett, AL 36863
3beds
1,399sqft
Single Family Residence
Built in 1965
0.26 Acres Lot
$-- Zestimate®
$161/sqft
$-- HOA
What's special
Freshly painted brick homeBidet in primary bathAdjacent dining areaSunroom overlooking the backyard
- 133 days
- 202
- 6
Zillow last checked:
Listing updated:
Listed by:
Norman Hardman 706-256-1000,
COLDWELL BANKER - KPDD
Source: East Alabama BOR,MLS#: E104084
Facts & features
Interior
Bedrooms & bathrooms
- Bedrooms: 3
- Bathrooms: 2
- Full bathrooms: 2
- Main level bathrooms: 2
- Main level bedrooms: 3
Heating
- Electric
Cooling
- Ceiling Fan(s), Electric
Appliances
- Included: Electric Oven, Electric Range, Refrigerator
- Laundry: Laundry Room
Features
- Other
- Flooring: Carpet, Concrete, Hardwood, Tile
- Windows: None
- Basement: None
- Has fireplace: No
- Fireplace features: None
- Common walls with other units/homes: No Common Walls
Interior area
- Total structure area: 1,399
- Total interior livable area: 1,399 sqft
Property
Parking
- Total spaces: 1
- Parking features: Carport, Driveway
- Carport spaces: 1
Accessibility
- Accessibility features: None
Features
- Levels: One
- Stories: 1
- Patio & porch: Patio, Screened
- Exterior features: Private Yard
- Pool features: In Ground
- Spa features: None
- Fencing: Back Yard,Privacy,Wood
- Has view: Yes
- View description: Other
- Waterfront features: None
- Body of water: None
Lot
- Size: 0.26 Acres
- Dimensions: 150 x 75
- Features: Back Yard, Front Yard, Level
Details
- Additional structures: None
- Parcel number: 10072630010110000
- Special conditions: Standard,None
- Other equipment: None
- Horse amenities: None
Construction
Type & style
- Home type: SingleFamily
- Architectural style: Traditional
- Property subtype: Single Family Residence
Materials
- Brick
- Roof: Composition
Condition
- Resale
- Year built: 1965
Utilities & green energy
- Electric: None
- Sewer: Public Sewer
- Water: Public
- Utilities for property: Cable Available, Sewer Available, Water Available
Green energy
- Energy generation: None
Community & HOA
Community
- Features: None
- Security: None
- Subdivision: None
HOA
- Has HOA: No
Location
- Region: Lanett
Financial & listing details
- Price per square foot: $161/sqft
- Tax assessed value: $116,840
- Annual tax amount: $900
- Date on market: 6/12/2026
- Cumulative days on market: 119 days
- Road surface type: Paved
Estimated market value
Not available
Estimated sales range
Not available
Not available
Price history
| Date | Event | Price |
|---|---|---|
| 9/29/2026 | Pending sale | $225,000$161/sqft |
Source:  East Alabama BOR #E104084 Report a problem East Alabama BOR #E104084 Report a problem | ||
| 8/31/2026 | Price change | $225,000-6.2%$161/sqft |
Source: East Alabama BOR #E104084 Report a problem | ||
| 6/12/2026 | Listed for sale | $239,999-4%$172/sqft |
Source: East Alabama BOR #E104084 Report a problem | ||
| 6/4/2026 | Listing removed | -- |
Source: Owner Report a problem | ||
| 5/1/2026 | Listed for sale | $249,900+165.9%$179/sqft |
Source: Owner Report a problem | ||
| 11/12/2013 | Sold | $94,000$67/sqft |
Source: Public Record Report a problem | ||
Public tax history
| Year | Property taxes | Tax assessment |
|---|---|---|
| 2025 | -- | $9,600 -18.2% |
| 2024 | -- | $11,740 -8% |
| 2023 | -- | $12,760 -2.7% |
| 2022 | -- | $13,120 +18.8% |
| 2021 | -- | $11,040 |
| 2020 | -- | $11,040 |
| 2019 | -- | $11,040 |
| 2018 | -- | $11,040 +22.1% |
| 2017 | -- | $9,040 |
| 2016 | -- | $9,040 |
| 2015 | -- | $9,040 |
| 2014 | $384 +3.4% | $9,040 -3.4% |
| 2013 | $371 -5.9% | $9,360 -4.9% |
| 2011 | $395 | $9,840 |
| 2010 | $395 | $9,840 |
| 2009 | $395 | $9,840 |
Find assessor info on the county website
Monthly payment
Est. payment
Payment breakdown
Explore the cost of this home by adjusting the details. Changes won't be saved.Climate risks
Neighborhood: 36863


Similar homes
- $229,0003 bd2 ba1.8k sqft2601 64th Blvd, Valley, AL 36854For Sale

 MLS ID #E105219, Teresa Reece, Real Brokerage LLC TKG. East Alabama BOR
 - $219,9003 bd1 ba1.4k sqft1905 41st St, Valley, AL 36854Active

 MLS ID #10853301, Hollie M Foster, Lori Terry Home Town Realty. GAMLS
 - $250,0003 bd2 ba1.3k sqft3216 Phillips Rd, Lanett, AL 36863New Construction
 MLS ID #E103855, Terri Kelley, Real Brokerage LLC TKG. East Alabama BOR
 - $199,9003 bd2 ba1.6k sqft604 Pear St, West Point, GA 31833For Sale

 MLS ID #233173, Katie Lowell, Coldwell Banker / Kennon, Parker, Duncan & Davis. CBORGA
 - $325,0004 bd2 ba1.9k sqft1308 63rd Ave SW, Lanett, AL 36863ActiveMLS ID #10829713, Kendall Butler, F.L.I. Properties. GAMLS
- $224,9003 bd2 ba1.5k sqft508 Lee Road 385, Valley, AL 36854For SaleMLS ID #E104527, Keith Williams, Keith Williams Realty Inc. East Alabama BOR
- $249,9003 bd2 ba1.3k sqft184 Floyd Rd, Pine Mountain, GA 31822For SaleMLS ID #233416, Kaylyn Boone, eXp Realty LLC. CBORGA
- $259,9003 bd2 ba1.4k sqft124 Marty Ln, Lagrange, GA 30240ActiveMLS ID #10795115, Kaley D Hebert, Southern Classic Realtors. GAMLS
- $247,0003 bd2 ba1.4k sqft103 Saddlebrook Ct, Lagrange, GA 30240ActiveMLS ID #10841292, Tanya Pickens, Opendoor Brokerage. GAMLS
- $224,9003 bd2 ba1.2k sqft400 Woodland Dr, Lagrange, GA 30241ActiveMLS ID #10832333, Angela L Cotton-Jones, Go Realty. GAMLS
- $200,0003 bd2 ba1.1k sqft105 Pine Hill Rd, Lagrange, GA 30241ActiveMLS ID #10784934, Tiffany Nicholson, GA Classic Realty. GAMLS
