Step into this super cute home that truly stands out in its price range! It’s rare to find features like tiled showers, stylish flooring, and granite finishes all in one place. The home offers a very open layout, creating a bright and spacious feel that’s perfect for both everyday living and entertaining.
The updated kitchen shines with beautiful appliances, making it as functional as it is inviting. You’ll also appreciate the versatile utility room, which is large enough to accommodate a desk for a workspace or can be used for additional storage—an added bonus that’s hard to find!
From the moment you arrive, you’ll love the charming curb appeal that gives this home a warm, welcoming feel. Out back, a covered patio overlooks a spacious backyard—perfect for relaxing evenings, family gatherings, or letting kids and pets play freely.
Whether you're searching for the perfect family home or a great rental investment opportunity, this property checks all the boxes. Don’t miss your chance—call today to schedule your private showing!
For sale
Price cut: $5.1K (5/9)
$139,900
304 W Electric Ave, McAlester, OK 74501
3beds
1,092sqft
:
Get pre-qualified$919/mo
Single Family Residence
Built in 1968
9,801 Square Feet Lot
$135,800 Zestimate®
$128/sqft
$-- HOA
What's special
Stylish flooringWarm welcoming feelSpacious backyardVery open layoutCharming curb appealGranite finishesUpdated kitchen
- 129 days |
- 340 |
- 28 |
Zillow last checked:
Listing updated:
Listed by:
Kiley Moore 918-268-5622,
Next Home Professionals
Source: MLS Technology, Inc.,MLS#: 2610981 Originating MLS: MLS Technology
Originating MLS: MLS TechnologyFacts & features
Interior
Bedrooms & bathrooms
- Bedrooms: 3
- Bathrooms: 2
- Full bathrooms: 2
Heating
- Central, Electric
Cooling
- Central Air
Appliances
- Included: Built-In Range, Built-In Oven, Dishwasher, Electric Water Heater, Disposal, Oven, Range, Refrigerator
- Laundry: Washer Hookup, Electric Dryer Hookup
Features
- Granite Counters, None, Ceiling Fan(s), Electric Oven Connection, Electric Range Connection
- Flooring: Tile
- Windows: Vinyl
- Basement: None
- Has fireplace: No
Interior area
- Total structure area: 1,092
- Total interior livable area: 1,092 sqft
Property
Features
- Levels: One
- Stories: 1
- Patio & porch: Covered, Other, Patio, Porch
- Exterior features: Concrete Driveway, None
- Pool features: None
- Fencing: Chain Link
Lot
- Size: 9,801 Square Feet
- Features: Mature Trees
Details
- Additional structures: None
- Parcel number: 010000043002000200
Construction
Type & style
- Home type: SingleFamily
- Architectural style: French Provincial
- Property subtype: Single Family Residence
Materials
- Stone, Wood Siding, Wood Frame
- Foundation: Slab
- Roof: Asphalt,Fiberglass
Condition
- Year built: 1968
Utilities & green energy
- Sewer: Public Sewer
- Water: Public
- Utilities for property: Electricity Available, Fiber Optic Available, Water Available
Community & HOA
Community
- Security: No Safety Shelter
- Subdivision: South Mcalester
HOA
- Has HOA: No
Location
- Region: Mcalester
Financial & listing details
- Price per square foot: $128/sqft
- Tax assessed value: $72,116
- Annual tax amount: $609
- Date on market: 3/28/2026
- Cumulative days on market: 123 days
- Listing terms: Conventional,FHA,USDA Loan,VA Loan
Estimated market value
$135,800
$129,000 - $143,000
$1,334/mo
Price history
| Date | Event | Price |
|---|---|---|
| 5/20/2026 | Listed for sale | $139,900$128/sqft |
Source:  MLS Technology, Inc. #2610981 Report a problem MLS Technology, Inc. #2610981 Report a problem | ||
| 5/12/2026 | Pending sale | $139,900$128/sqft |
Source: MLS Technology, Inc. #2610981 Report a problem | ||
| 5/9/2026 | Price change | $139,900-3.5%$128/sqft |
Source: MLS Technology, Inc. #2610981 Report a problem | ||
| 3/28/2026 | Listed for sale | $145,000+70.6%$133/sqft |
Source: MLS Technology, Inc. #2610981 Report a problem | ||
| 8/27/2018 | Sold | $85,000-5.5%$78/sqft |
Source: MLS Technology, Inc. #1811409 Report a problem | ||
| 6/26/2018 | Pending sale | $89,900$82/sqft |
Source: First Realty Inc #1811409 Report a problem | ||
| 4/13/2018 | Price change | $89,900-9.6%$82/sqft |
Source: First Realty Inc #1811409 Report a problem | ||
| 1/29/2018 | Price change | $99,499-5.2%$91/sqft |
Source: House Real Estate of Oklahoma, LLC. #1739789 Report a problem | ||
| 10/19/2017 | Listed for sale | $104,999+861.2%$96/sqft |
Source: House Real Estate of Oklahoma, LLC. #1739789 Report a problem | ||
| 10/5/2016 | Sold | $10,924+3.1%$10/sqft |
Source: MLS Technology, Inc. #1625351 Report a problem | ||
| 7/28/2016 | Listed for sale | $10,600$10/sqft |
Source: REALHome Services and Solutions #1625351 Report a problem | ||
Public tax history
| Year | Property taxes | Tax assessment |
|---|---|---|
| 2025 | $609 -8.3% | $7,933 -7.5% |
| 2024 | $664 +0.7% | $8,575 +0.3% |
| 2023 | $660 -0.2% | $8,553 |
| 2022 | $661 +0.5% | $8,553 |
| 2021 | $658 -0.6% | $8,553 |
| 2020 | $662 -1.8% | $8,553 -8.5% |
| 2019 | $674 +80.7% | $9,351 +102.6% |
| 2018 | $373 | $4,615 +5% |
| 2017 | $373 +4.2% | $4,395 +5% |
| 2016 | $358 +20.7% | $4,187 +5% |
| 2015 | $297 | $3,987 |
| 2014 | $297 | $3,987 |
| 2013 | $297 | $3,987 |
| 2012 | $297 | $3,987 |
| 2011 | $297 -1.5% | $3,987 |
| 2010 | $301 | $3,987 |
| 2009 | $301 -1.5% | $3,987 |
| 2008 | $306 | $3,987 |
| 2007 | $306 | $3,987 |
Find assessor info on the county website
Monthly payment
Est. payment
Payment breakdown
Explore the cost of this home by adjusting the details. Changes won't be saved.Climate risks
Neighborhood: 74501
Nearby schools
GreatSchools rating
- 7/10Parker Intermediate CenterGrades: 5-6Distance: 0.9 mi
- 5/10Randy Hughes Middle SchoolGrades: 7-8Distance: 1.8 mi
- 6/10McAlester High SchoolGrades: 9-12Distance: 1.8 mi
Schools provided by the listing agent
- Elementary: Edmond Doyle
- High: McAlester
- District: McAlester Sch Dist (R2)
Source: MLS Technology, Inc.. This data may not be complete. We recommend contacting the local school district to confirm school assignments for this home.
- $206,0003 bd2 ba2.2k sqft300 W Electric Ave, McAlester, OK 74501Sold
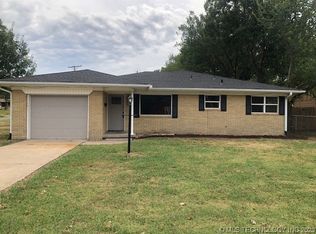
- $116,5003 bd1 ba1.4k sqft306 W Electric Ave, McAlester, OK 74501Off Market
- $110,9003 bd1 ba1.5k sqft307 W Electric Ave, McAlester, OK 74501Off Market
- $136,2003 bd2 ba1.5k sqft2001 N Spruce St, McAlester, OK 74501Off Market
- $76,7003 bd1 ba1k sqft307 W Fillmore Ave, Krebs, OK 74501Off Market
- $135,4004 bd2 ba1.7k sqft309 W Fillmore Ave, McAlester, OK 74501Off Market
- $102,8003 bd1 ba1.2k sqft310 W Electric Ave, McAlester, OK 74501Off Market
- $84,2003 bd1 ba1.1k sqft2001 N B St, McAlester, OK 74501Off Market
A local agent can set up tours, give advice and negotiate with sellers.
Similar homes
- $144,9003 bd2 ba1k sqft1101 E North Ave #B, McAlester, OK 74501For Sale
 MLS ID #2627795, Candace Cox, C21/Shirley Donaldson Inc. MLS Technology, Inc.
 - $137,5003 bd2 ba1k sqft2012 N 14th St, McAlester, OK 74501For Sale
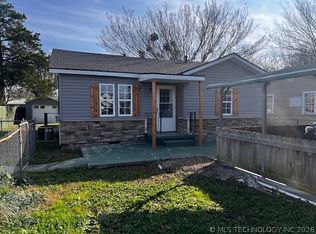 MLS ID #2627665, Johnny Buckmaster II, C21/First Choice Realty. MLS Technology, Inc.
 - $140,0002 bd2 ba1.2k sqft1604 E Osage Ave, McAlester, OK 74501For Sale
 MLS ID #2621206, Siera Elliott, Keller Williams SEOK. MLS Technology, Inc.
 - $160,0003 bd2 ba1.5k sqft437 W Washington Ave, McAlester, OK 74501For Sale
 MLS ID #11910867, Ashley Riley, Realty ONE Group Reliance. My State MLS
 - $134,9003 bd2 ba1k sqft415 S 12th St, McAlester, OK 74501For SaleMLS ID #2615906, Shirley Donaldson, C21/Shirley Donaldson Inc. MLS Technology, Inc.
- $150,0003 bd1 ba1.4k sqft2708 Hardy Springs Rd, McAlester, OK 74501For SaleMLS ID #2615204, Sally D Roberts, First Realty Inc. MLS Technology, Inc.
- $--3 bd1 ba1.4k sqft415 E Miami Ave, McAlester, OK 74501AuctionAuction.com 2
- $130,0003 bd2 ba1.4k sqft724 E Delaware Ave, McAlester, OK 74501For SaleMLS ID #11616590, Chelsey Weber, Crown & Key Realty. My State MLS
- $159,9003 bd2 ba1.5k sqft395 E Buchanan Ave, McAlester, OK 74501For SaleMLS ID #2628605, Kiley Moore, Next Home Professionals. MLS Technology, Inc.
- $114,5003 bd2 ba1.5k sqft315 W Ansley Ave, McAlester, OK 74501For SaleMLS ID #2624994, Pam Cross, McAlester Real Estate. MLS Technology, Inc.
- $140,0003 bd2 ba1.4k sqft770 NW Seneca Ave, McAlester, OK 74501For SaleMLS ID #2609216, Cindy Quinton, Keller Williams Advantage. MLS Technology, Inc.
- $120,0003 bd1 ba1.4k sqft204 E Fillmore Ave, McAlester, OK 74501For SaleMLS ID #11669474, Sheridan Trimm, Crown & Key Realty. My State MLS
- $169,9003 bd2 ba1.4k sqft820 E Polk Ave, McAlester, OK 74501For SaleMLS ID #2623545, Kyle Dusenberry, C21/Shirley Donaldson Inc. MLS Technology, Inc.
- $158,9002 bd2 ba1.2k sqft440 W Adams Ave #438 & 440, McAlester, OK 74501For SaleMLS ID #2628631, Liberty Schrader, McAlester Real Estate. MLS Technology, Inc.
- $189,0003 bd2 ba1.1k sqft2122 N 11th St, McAlester, OK 74501For SaleMLS ID #2620897, Kevin Beaty, Keller Williams SEOK. MLS Technology, Inc.
- $140,0005 bd2 ba1.5k sqft621 W Carl Albert Pkwy, McAlester, OK 74501For SaleMLS ID #11629394, Tanner Coffee, Crown & Key Realty. My State MLS
- $180,0003 bd2 ba1.3k sqft1715 Louise Dr, McAlester, OK 74501For SaleMLS ID #2624363, Julie Harrelson, Chinowth & Cohen. MLS Technology, Inc.
- $129,9003 bd2 ba1.3k sqft607 E Seneca Ave, McAlester, OK 74501For SaleMLS ID #11665156, Kristy Balch, Leader Group Realty. My State MLS
- $130,0003 bd2 ba1.6k sqft13141 W Chambers Rd, McAlester, OK 74501For SaleMLS ID #11882065, Chelsey Weber, Crown & Key Realty. My State MLS
- $145,0004 bd2 ba1.4k sqft410 S 4th St, McAlester, OK 74501For SaleMLS ID #11688111, Sheridan Trimm, Crown & Key Realty. My State MLS
