This 3-bed, 2-bath ranch sits on 1,248 sqft, tucked back in the trees, and feels private the second you pull up. It has sage green siding with brick accents, a real brick chimney, and an attached single-car garage. Walk in, and the living room opens right up with wood-look floors and a whitewashed brick fireplace that honestly steals the show. The kitchen has been updated with white shaker cabinets, a herringbone backsplash, stainless appliances, a French-door fridge and gas range, plus an island you can actually sit at. Glass-front cabinets are for display, and sliding doors lead from the living room straight out to the backyard. It's a quiet spot, but you're still close to everything in Knoxville.
Active
$340,000
304 Wardley Rd, Knoxville, TN 37934
3beds
1,248sqft
Single Family Residence, Residential
Built in 1981
0.73 Acres Lot
$-- Zestimate®
$272/sqft
$-- HOA
What's special
Real brick chimneyGas rangeAttached single-car garageFrench-door fridgeHerringbone backsplashStainless appliancesWhite shaker cabinets
- 4 days
- 628
- 60
Likely to sell faster than
Zillow last checked:
Listing updated:
Listed by:
Baltazar Barrera 931-952-0686,
United Real Estate Middle Tennessee 615-624-8380
Source: RealTracs MLS as distributed by MLS GRID,MLS#: 3620429
Facts & features
Interior
Bedrooms & bathrooms
- Bedrooms: 3
- Bathrooms: 2
- Full bathrooms: 2
- Main level bedrooms: 3
Bedroom 1
- Features: Full Bath
- Level: Full Bath
- Area: 88 Square Feet
- Dimensions: 11x8
Bedroom 2
- Area: 121 Square Feet
- Dimensions: 11x11
Bedroom 3
- Area: 90 Square Feet
- Dimensions: 10x9
Dining room
- Area: 70 Square Feet
- Dimensions: 7x10
Kitchen
- Area: 150 Square Feet
- Dimensions: 15x10
Living room
- Area: 300 Square Feet
- Dimensions: 25x12
Heating
- Central
Cooling
- Central Air, Electric
Appliances
- Included: Gas Oven, Gas Range, Dishwasher, Microwave, Refrigerator
Features
- Flooring: Luxury Vinyl
- Basement: Crawl Space
- Number of fireplaces: 1
Interior area
- Total structure area: 1,248
- Total interior livable area: 1,248 sqft
- Finished area above ground: 1,248
Video & virtual tour
Property
Parking
- Total spaces: 1
- Parking features: Attached
- Attached garage spaces: 1
Features
- Levels: One
- Stories: 1
Lot
- Size: 0.73 Acres
- Dimensions: 106M x 211.91 x IRR
Details
- Parcel number: 131PG001
- Special conditions: Standard
Construction
Type & style
- Home type: SingleFamily
- Property subtype: Single Family Residence, Residential
Materials
- Hardboard Siding, Brick
Condition
- New construction: No
- Year built: 1981
Utilities & green energy
- Sewer: Public Sewer
- Water: Public
- Utilities for property: Electricity Available, Water Available
Community & HOA
Community
- Subdivision: Stonecrest Sub Unit 8
HOA
- Has HOA: No
Location
- Region: Knoxville
Financial & listing details
- Price per square foot: $272/sqft
- Tax assessed value: $190,100
- Annual tax amount: $739
- Date on market: 10/15/2026
- Electric utility on property: Yes
Estimated market value
Not available
Estimated sales range
Not available
Not available
Price history
| Date | Event | Price |
|---|---|---|
| 10/15/2026 | Listed for sale | $340,000$272/sqft |
Source:  RealTracs MLS as distributed by MLS GRID #3620429 Report a problem | ||
Public tax history
| Year | Property taxes | Tax assessment |
|---|---|---|
| 2025 | $739 | $47,525 |
| 2024 | $739 | $47,525 |
| 2023 | $739 | $47,525 |
| 2022 | $739 -3.7% | $47,525 +31.3% |
| 2021 | $767 | $36,200 -75% |
| 2020 | $767 | $144,800 |
| 2019 | $767 | $144,800 +3.2% |
| 2018 | $767 | $140,300 +287.6% |
| 2017 | $767 -5.8% | $36,200 |
| 2016 | $814 | -- |
| 2015 | $814 | -- |
| 2014 | $814 +0% | -- |
| 2013 | $814 -47.4% | -- |
| 2012 | $1,547 | -- |
| 2011 | $1,547 | $32,100 |
| 2010 | $1,547 | $32,100 |
| 2009 | $1,547 +35.7% | $32,100 +54.9% |
| 2008 | $1,140 +0% | $20,725 |
| 2007 | $1,140 | $20,725 |
| 2006 | $1,140 | $20,725 |
| 2005 | $1,140 -1.6% | $20,725 +7.5% |
| 2004 | $1,158 +6.2% | $19,275 |
| 2003 | $1,091 | $19,275 |
| 2002 | -- | $19,275 |
| 2001 | -- | $19,275 +6.2% |
| 2000 | -- | $18,150 |
Find assessor info on the county website
Monthly payment
Est. payment
Payment breakdown
Explore the cost of this home by adjusting the details. Changes won't be saved.Climate risks
Neighborhood: 37934
Nearby schools
Schools provided by the listing agent
- Elementary: Farragut Primary
- Middle: Farragut Middle School
- High: Farragut High School
Source: RealTracs MLS as distributed by MLS GRID. This data may not be complete. We recommend contacting the local school district to confirm school assignments for this home.
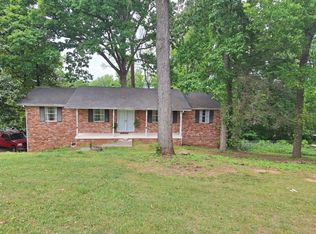
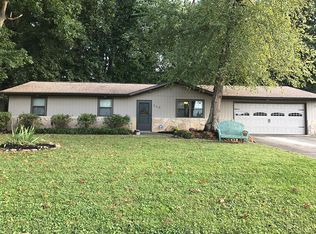
Similar homes
- $316,0003 bd2 ba1.2k sqft3716 Orangewood Rd, Knoxville, TN 37921Active
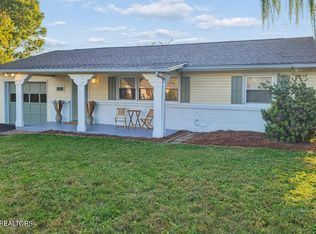
 MLS ID #1359367, Jenna Flynn, Flynn Realty. East Tennessee Realtors
- $--3 bd2 ba1.2k sqft2317 Sentell Dr, Maryville, TN 37803Auction
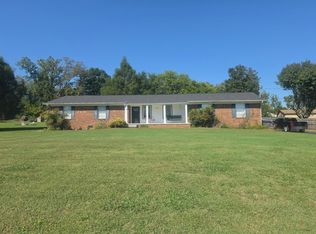 Auction.com 2
- $324,9003 bd3 ba1.5k sqft4737 Old Guinn Rd, Knoxville, TN 37931For Sale
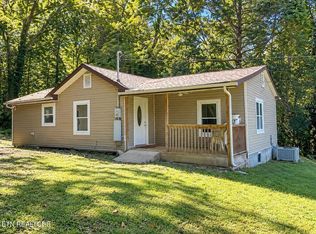
 MLS ID #3603142, Wil Glafenhein. RealTracs MLS as distributed by MLS GRID
- $299,5003 bd2 ba1.3k sqft8410 Andersonville Pike, Knoxville, TN 37938Active
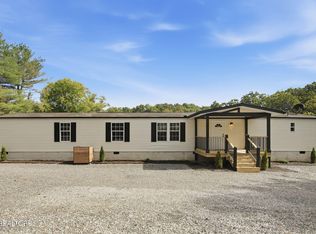 MLS ID #1359344, Davyd Markevych, Realty Executives Associates. East Tennessee Realtors
- $340,0003 bd1 ba1.2k sqft2103 Old Callahan Dr, Knoxville, TN 37912For SaleMLS ID #3615866, April McGuire. RealTracs MLS as distributed by MLS GRID
- $375,0002 bd2 ba1.4k sqft7901 Westacres Dr, Knoxville, TN 37919ActiveMLS ID #1356970, Jessica Marcantel, Realty One Group Ascend. East Tennessee Realtors
- $319,9003 bd2 ba1.6k sqft4933 Azalea Dr, Knoxville, TN 37909ActiveMLS ID #1357849, Connie Roberts, Roberts Real Estate. East Tennessee Realtors
- $325,0003 bd2 ba1.5k sqft2001 Hyde Park Ln, Knoxville, TN 37921For SaleMLS ID #3301935, Angela Fowler. RealTracs MLS as distributed by MLS GRID
- $329,0002 bd2 ba1.4k sqft2504 White Wing Rd, Lenoir City, TN 37771ActiveMLS ID #1356039, Heather Lyle, Realty Executives Associates. East Tennessee Realtors
- $385,0004 bd2 ba1.4k sqft3140 Louisville Rd, Louisville, TN 37777ActiveMLS ID #1354257, Donna H. Tallent, Realty Executives Associates. East Tennessee Realtors
