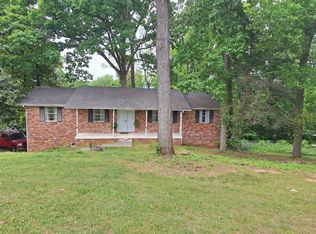
Completely remodeled and move-in ready, this beautifully updated basement ranch offers exceptional flexibility and modern living in the heart of Farragut. The main level features 3 bedrooms and 2 full bathrooms, including a spacious primary suite with a walk-in tiled shower. Updated finishes and thoughtful renovations create a fresh, contemporary feel from top to bottom.
The fully finished walkout basement provides substantial additional living space and includes a large flex space with closet, a full bathroom with a tiled walk-in shower, a full kitchen, washer/dryer hookups, direct access to the garage, and a private entrance. With its separate living area and walkout access, the basement is well suited for multigenerational living, extended family, or potential income-producing opportunities. The space also offers room for a recreation area, home office, gym, guest suite, or other flexible uses.
Located in the highly desirable Farragut school district, this home is within a short distance of Farragut Primary, Intermediate, Middle, and High Schools. Enjoy the convenience of nearby shopping and dining in Turkey Creek, parks, and easy access to I-40 while living in one of West Knoxville's most sought-after communities. Seller to include a 2-10 Home Buyers Warranty for 1 year.
Active
Price cut: $7.6K (8/27)
$479,900
10829 Sonja Dr, Knoxville, TN 37934
3beds
2,054sqft
Single Family Residence
Built in 1965
0.49 Acres Lot
$-- Zestimate®
$234/sqft
$-- HOA
What's special
- 93 days
- 2,657
- 183
Zillow last checked:
Listing updated:
Listed by:
Felisa Zinckgraf 865-898-6062,
Wallace 865-693-1111
Source: East Tennessee Realtors,MLS#: 1343026
Facts & features
Interior
Bedrooms & bathrooms
- Bedrooms: 3
- Bathrooms: 3
- Full bathrooms: 3
Heating
- Central, Heat Pump, Natural Gas, Electric
Cooling
- Central Air
Appliances
- Included: Gas Range, Dishwasher, Microwave, Self Cleaning Oven
Features
- Breakfast Bar, Eat-in Kitchen
- Flooring: Laminate, Tile, Sustainable
- Windows: Windows - Vinyl, Wood Frames
- Basement: Walk-Out Access,Finished,Slab
- Has fireplace: No
- Fireplace features: None
Interior area
- Total structure area: 2,054
- Total interior livable area: 2,054 sqft
Property
Parking
- Total spaces: 2
- Parking features: Garage Faces Side, Garage Door Opener, Attached, Basement
- Attached garage spaces: 2
Features
- Has view: Yes
- View description: Country Setting, Trees/Woods
Lot
- Size: 0.49 Acres
- Dimensions: 122M x 175.7 x IRR
- Features: Wooded, Rolling Slope
Details
- Additional structures: Storage
- Parcel number: 131PA008
Construction
Type & style
- Home type: SingleFamily
- Architectural style: Traditional
- Property subtype: Single Family Residence
Materials
- Brick, Frame
Condition
- Year built: 1965
Utilities & green energy
- Sewer: Septic Tank
- Water: Public
Community & HOA
Community
- Security: Smoke Detector(s)
- Subdivision: Stonecrest Unit 1
Location
- Region: Knoxville
Financial & listing details
- Price per square foot: $234/sqft
- Tax assessed value: $255,200
- Annual tax amount: $991
- Date on market: 6/5/2026
Estimated market value
Not available
Estimated sales range
Not available
Not available
Price history
| Date | Event | Price |
|---|---|---|
| 8/27/2026 | Price change | $479,900-1.6%$234/sqft |
Source:  East Tennessee Realtors #1343026 Report a problem East Tennessee Realtors #1343026 Report a problem | ||
| 8/13/2026 | Price change | $487,500-1.5%$237/sqft |
Source: East Tennessee Realtors #1343026 Report a problem | ||
| 7/7/2026 | Price change | $494,900-0.8%$241/sqft |
Source: East Tennessee Realtors #1343026 Report a problem | ||
| 6/5/2026 | Listed for sale | $499,000+46.8%$243/sqft |
Source: East Tennessee Realtors #1343026 Report a problem | ||
| 5/21/2025 | Sold | $340,000-11.7%$166/sqft |
Source: East Tennessee Realtors #1280869 Report a problem | ||
| 4/14/2025 | Pending sale | $385,000$187/sqft |
Source: East Tennessee Realtors #1280869 Report a problem | ||
| 4/10/2025 | Listed for sale | $385,000$187/sqft |
Source: East Tennessee Realtors #1280869 Report a problem | ||
| 2/6/2025 | Pending sale | $385,000$187/sqft |
Source: East Tennessee Realtors #1280869 Report a problem | ||
| 10/29/2024 | Listed for sale | $385,000+332.6%$187/sqft |
Source: East Tennessee Realtors #1280869 Report a problem | ||
| 3/28/1995 | Sold | $89,000$43/sqft |
Source: Public Record Report a problem | ||
Public tax history
| Year | Property taxes | Tax assessment |
|---|---|---|
| 2025 | $991 | $63,800 |
| 2024 | $991 | $63,800 |
| 2023 | $991 | $63,800 |
| 2022 | $991 +25.4% | $63,800 +71.2% |
| 2021 | $790 | $37,275 -75% |
| 2020 | $790 | $149,100 |
| 2019 | $790 | $149,100 |
| 2018 | $790 | -- |
| 2017 | $790 -10.7% | $37,275 |
| 2016 | $885 | -- |
| 2015 | $885 | -- |
| 2014 | $885 +0.1% | -- |
| 2013 | $885 -43.4% | -- |
| 2012 | $1,564 | -- |
| 2011 | $1,564 | $32,450 |
| 2010 | $1,564 | $32,450 |
| 2009 | $1,564 -6.6% | $32,450 +6.6% |
| 2008 | $1,675 | $30,450 |
| 2007 | $1,675 | $30,450 |
| 2006 | $1,675 | $30,450 |
| 2005 | $1,675 +10.9% | $30,450 +21.2% |
| 2004 | $1,510 +6.2% | $25,125 |
| 2003 | $1,422 | $25,125 |
| 2002 | -- | $25,125 |
| 2001 | -- | $25,125 +8.1% |
| 2000 | -- | $23,250 |
Find assessor info on the county website
Monthly payment
Est. payment
Payment breakdown
Explore the cost of this home by adjusting the details. Changes won't be saved.Climate risks
Neighborhood: 37934
Nearby schools
Schools provided by the listing agent
- Elementary: Farragut Primary
- Middle: Farragut
- High: Farragut
Source: East Tennessee Realtors. This data may not be complete. We recommend contacting the local school district to confirm school assignments for this home.
Similar homes
- $429,9003 bd3 ba2k sqft11336 Twin View Dr, Knoxville, TN 37932For Sale

 MLS ID #3513710, Richard Bensey. RealTracs MLS as distributed by MLS GRID
 - $550,0003 bd2 ba1.6k sqft12017 W Kings Gate Rd, Knoxville, TN 37934Active

 MLS ID #1350894, Heather Carter, Saddlebrook Realty, LLC. East Tennessee Realtors
 - $535,0004 bd3 ba2.2k sqft11316 Silver Springs Dr, Knoxville, TN 37932For Sale By Owner

- $465,0004 bd3 ba2k sqft1252 Lovell View Dr, Knoxville, TN 37932Active
 MLS ID #1343666, LeeAnne Johnson, United Real Estate Solutions. East Tennessee Realtors
 - $643,9004 bd3 ba2k sqft11417 Old Colony Pkwy, Knoxville, TN 37934ActiveMLS ID #1341104, Billie Cole, Wallace. East Tennessee Realtors
- $525,0003 bd2 ba2k sqft12515 Yarnell Rd, Knoxville, TN 37932ActiveMLS ID #1339056, Luke Noe, River Rock Real Estate Group. East Tennessee Realtors
- $499,0003 bd3 ba2.2k sqft1221 Huntington Rd, Knoxville, TN 37919ActiveMLS ID #1344510, Katelyn Bethmann, Greater Impact Realty. East Tennessee Realtors
- $459,9003 bd2 ba1.5k sqft7120 Ball Camp Pike, Knoxville, TN 37931ActiveMLS ID #1350516, Karla Sells-Gourley, Keller Williams. East Tennessee Realtors
- $525,0003 bd3 ba1.6k sqft1717 Polkwright Ln, Knoxville, TN 37919For SaleMLS ID #3168276, Carl Young. RealTracs MLS as distributed by MLS GRID
- $549,0003 bd2 ba2.4k sqft9220 Slade Dr, Knoxville, TN 37931ActiveMLS ID #1353081, Jon Engle, Realty Executives Associates. East Tennessee Realtors
- $509,0003 bd3 ba2.5k sqft10275 Beals Chapel Rd, Lenoir City, TN 37772ActiveMLS ID #1345818, Megan Piper, Realty Executives Associates. East Tennessee Realtors
- $539,9003 bd2 ba1.6k sqft1221 Southbreeze Cir, Knoxville, TN 37919ActiveMLS ID #1347977, Peyton Cherry, Keller Williams Signature. East Tennessee Realtors
- $433,0003 bd2 ba2.7k sqft3415 Hackberry Rd, Knoxville, TN 37931ActiveMLS ID #1350972, Katelyn Bethmann, Greater Impact Realty. East Tennessee Realtors
- $475,0003 bd3 ba2.9k sqft7552 Berkshire Blvd, Powell, TN 37849ActiveMLS ID #1332789, Morgan Ross, Knox Native Real Estate. East Tennessee Realtors
- $450,0003 bd2 ba1.6k sqft8111 Pickens Gap Rd, Knoxville, TN 37920ActiveMLS ID #1352858, Allison L Noe Webber, Keller Williams Realty. East Tennessee Realtors
- $479,9004 bd2 ba2.2k sqft412 Sherwood Dr, Maryville, TN 37801For SaleMLS ID #3317253, Ashley Wade. RealTracs MLS as distributed by MLS GRID
- $469,9004 bd3 ba2.2k sqft1312 Lula Bell Dr, Powell, TN 37849ActiveMLS ID #1350209, Laura Bailey, The Bailey Group, Realty Executives. East Tennessee Realtors
- $417,0003 bd3 ba2k sqft6408 Flintrock Cir, Knoxville, TN 37920ActiveMLS ID #1345078, Emma Smith, eXp Realty, LLC. East Tennessee Realtors
- $419,0004 bd3 ba2.1k sqft14 Monaco Ln, Oak Ridge, TN 37830ActiveMLS ID #1344929, Abbott Mary, Capstone Realty Group. East Tennessee Realtors
