A completely remodeled classic single-story home accented by timeless stone details and landscaping. Three spacious bedrooms and a Fourth bedroom offering a versatile multi-room setup such as formal dining, game room or office. Brand new, custom built cabinets offer abundant storage, soft close hardware and a clean, contemporary aesthetic. Quartz countertops and backsplash. Equipped with brand new stainless steel appliances including refrigerator. New seamless engineered hardwood throughout home. Updated hall bathroom with all new fixtures and tile. Master bedroom has three closets plus updated master bath with tiled walk-in shower, double vanity and linen closet. Unwind in the fully enclosed sunroom, a perfect oasis for morning coffee, indoor plants, or additional reading lounge. New 5 Ton Central Gas Heat and Central Air Unit installed. Double pane glass install in existing windows. Spacious double carport with storage room. Covered back patio for entertaining. This home has been carefully updated to leave a lot of the original charm. Easy to show.
Active
$289,000
304 Westwood Cir, Walnut Ridge, AR 72476
4beds
2,150sqft
Single Family Residence
Built in ----
0.25 Acres Lot
$-- Zestimate®
$134/sqft
$-- HOA
What's special
Clean contemporary aestheticTimeless stone detailsAbundant storageThree spacious bedroomsVersatile multi-room setupQuartz countertops and backsplashSoft close hardware
- 10 days
- 637
- 50
Likely to sell faster than
Zillow last checked:
Listing updated:
Listed by:
Sue MacDonald-Taylor 870-919-1444,
Coldwell Banker Village Communities 870-935-7800
Source: CARMLS,MLS#: 26042232
Facts & features
Interior
Bedrooms & bathrooms
- Bedrooms: 4
- Bathrooms: 2
- Full bathrooms: 2
Rooms
- Room types: Game Room, Sun Room, Bonus Room
Dining room
- Features: Separate Dining Room
Appliances
- Included: Microwave, Surface Range, Dishwasher, Disposal, Refrigerator, Oven, Gas Water Heater
- Laundry: Laundry Room
Features
- 4 Bedrooms Same Level
- Flooring: Wood
- Basement: None
- Has fireplace: Yes
- Fireplace features: Gas Logs Present
Interior area
- Total structure area: 2,150
- Total interior livable area: 2,150 sqft
Property
Parking
- Total spaces: 2
- Parking features: Carport, Two Car
- Has carport: Yes
Features
- Levels: One
- Stories: 1
- Patio & porch: Porch
Lot
- Size: 0.25 Acres
- Features: Other
Details
- Parcel number: 85001638000
- Zoning: R-1
Construction
Type & style
- Home type: SingleFamily
- Architectural style: Contemporary,Ranch
- Property subtype: Single Family Residence
Materials
- Stone, Wood Siding
- Foundation: Slab
- Roof: Shingle
Condition
- New construction: No
Utilities & green energy
- Gas: Gas-Natural
- Sewer: Public Sewer
- Water: Public
- Utilities for property: Natural Gas Connected
Community & HOA
Community
- Security: Smoke Detector(s)
- Subdivision: Metes & Bounds
HOA
- Has HOA: No
Location
- Region: Walnut Ridge
Financial & listing details
- Price per square foot: $134/sqft
- Tax assessed value: $175,170
- Annual tax amount: $1,400
- Date on market: 10/19/2026
- Road surface type: Paved
Estimated market value
Not available
Estimated sales range
Not available
Not available
Price history
| Date | Event | Price |
|---|---|---|
| 10/19/2026 | Listed for sale | $289,000$134/sqft |
Source: Northeast Arkansas BOR #10133001 Report a problem | ||
Public tax history
| Year | Property taxes | Tax assessment |
|---|---|---|
| 2025 | $745 -5.3% | $29,610 +4.6% |
| 2024 | $786 -2.1% | $28,320 +4.8% |
| 2023 | $803 +1.1% | $27,030 +5% |
| 2022 | $794 | $25,740 |
| 2021 | $794 | $25,740 |
| 2020 | $794 +0.4% | $25,740 |
| 2019 | $791 +6.7% | $25,740 |
| 2018 | $741 -2.4% | $25,740 -1.6% |
| 2017 | $760 | $26,170 |
| 2016 | $760 | $26,170 |
| 2015 | $760 +2.3% | $26,170 |
| 2014 | $742 +7.2% | $26,170 |
| 2013 | $693 +7.7% | $26,170 +11.7% |
| 2012 | $643 -0.5% | $23,420 |
| 2011 | $646 | $23,420 |
| 2010 | $646 | $23,420 |
| 2009 | $646 | $23,420 |
| 2008 | $646 | $23,420 |
Find assessor info on the county website
Monthly payment
Est. payment
Payment breakdown
Explore the cost of this home by adjusting the details. Changes won't be saved.Climate risks
Neighborhood: 72476
Nearby schools
Schools provided by the listing agent
- Elementary: Walnut Ridge
- Middle: Walnut Ridge
- High: Walnut Ridge
Source: CARMLS. This data may not be complete. We recommend contacting the local school district to confirm school assignments for this home.

Similar homes
- $275,0004 bd3 ba3k sqft913 NW 5th St, Walnut Ridge, AR 72476For Sale

 MLS ID #26036351, Bradley D Junkersfeld, Select Properties. CARMLS
- $295,9004 bd3 ba2.1k sqft906 NW 6th St, Walnut Ridge, AR 72476For Sale
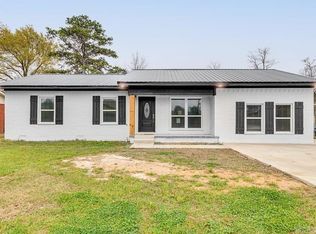 MLS ID #26035634, Steve Collar, Halsey Real Estate. CARMLS
- $275,0003 bd3 ba2.9k sqft914 NW 5th St, Walnut Ridge, AR 72476For Sale
 MLS ID #26-509, CARYN BETH CREECH. BBOR
- $264,9003 bd2 ba2.1k sqft202 Carmen Dr, Walnut Ridge, AR 72476For Sale
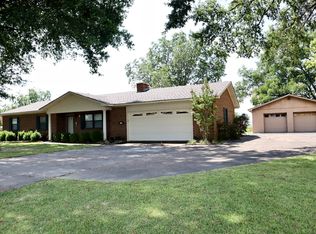 MLS ID #11961086, Chad Moseley, Ryan Real Estate. My State MLS
- $188,5004 bd2 ba2k sqft117 NE Georgia Dr, Walnut Ridge, AR 72476For SaleMLS ID #26038184, Perry Tidwell, Halsey Real Estate. CARMLS
- $159,0003 bd2 ba1.7k sqft401 E Gum St, Walnut Ridge, AR 72476For SaleMLS ID #26010961, Lacey M Robinett, Coldwell Banker Ozark Real Estate Company Branch. CARMLS
- $254,9004 bd2 ba2.2k sqft1981 Highway 63 #B, Hoxie, AR 72433For SaleMLS ID #26036128, Christina Ferguson, Ferguson Realty Group. CARMLS
- $227,0003 bd2 ba1.5k sqft907 NW 6th St, Walnut Ridge, AR 72476For SaleMLS ID #26028118, Martha L Tolson, Coldwell Banker Village Communities. CARMLS
- $165,0004 bd2 ba1.7k sqft434 Lawrence St #410, Walnut Ridge, AR 72476For SaleMLS ID #26037788, Christina Ferguson, Ferguson Realty Group. CARMLS
- $149,0003 bd2 ba1.3k sqft715 SE 7th St, Walnut Ridge, AR 72476For SaleMLS ID #26024823, Bradley D Junkersfeld, Select Properties. CARMLS
- $309,0003 bd3 ba2.1k sqft2007 Blisswood St, Pocahontas, AR 72455For SaleMLS ID #26042565, Jana Caldwell, Carter City and County Realty. CARMLS
- $149,9003 bd2 ba1.2k sqft1006 SE 3rd St, Walnut Ridge, AR 72476For SaleMLS ID #26033518, Nathan Lipsky, Halsey Real Estate. CARMLS
- $289,0002 bd2 ba1.8k sqft2337 County Road 380, Bono, AR 72416For SaleMLS ID #26037366, Andrea J Andrews, Compass Rose Realty. CARMLS
