Welcome to this custom-built ranch home situated on nearly 4 private, secluded acres in Fruitport. This 3-bedroom, 2-bath home features an open-concept floor plan with vaulted ceilings in the main living area and large windows that fill the home with an abundance of natural light. The finished walkout basement provides additional living space and offers excellent potential for storage and or expansion. Enjoy the peace and privacy of country living on the oversized back deck ideal for entertaining or relaxing to the sights and sounds of what this home and property have to offer! Offer Deadline on 7-11-26 @ 10am
Pending
$474,900
3040 Jamestown Ln, Fruitport, MI 49415
3beds
2,650sqft
:
Get pre-qualified$3,201/mo
Single Family Residence
Built in 2013
3.78 Acres Lot
$477,800 Zestimate®
$179/sqft
$29/mo HOA
What's special
Open-concept floor plan
- 19 days |
- 1,349 |
- 128 |
Zillow last checked:
Listing updated:
Listed by:
Michael Bursley 616-262-7448,
RE/MAX Lakeshore 616-383-4640
Source: MichRIC,MLS#: 26034461
Facts & features
Interior
Bedrooms & bathrooms
- Bedrooms: 3
- Bathrooms: 2
- Full bathrooms: 2
- Main level bedrooms: 2
Primary bedroom
- Level: Main
- Area: 156
- Dimensions: 13.00 x 12.00
Bedroom 2
- Level: Main
- Area: 156
- Dimensions: 13.00 x 12.00
Bedroom 3
- Level: Lower
- Area: 204
- Dimensions: 17.00 x 12.00
Primary bathroom
- Level: Main
- Area: 100
- Dimensions: 10.00 x 10.00
Bathroom 2
- Level: Main
- Area: 55
- Dimensions: 5.00 x 11.00
Great room
- Level: Main
- Area: 616
- Dimensions: 28.00 x 22.00
Kitchen
- Level: Main
- Area: 221
- Dimensions: 13.00 x 17.00
Laundry
- Level: Main
- Area: 54
- Dimensions: 6.00 x 9.00
Recreation
- Level: Lower
- Area: 609
- Dimensions: 29.00 x 21.00
Heating
- Forced Air
Cooling
- Central Air
Appliances
- Included: Cooktop, Dishwasher, Disposal, Dryer, Microwave, Oven, Refrigerator, Washer, Water Softener Owned
- Laundry: Laundry Room, Sink
Features
- Ceiling Fan(s), Pantry
- Flooring: Carpet, Tile, Wood
- Basement: Walk-Out Access
- Number of fireplaces: 1
- Fireplace features: Living Room, Wood Burning
Interior area
- Total structure area: 1,820
- Total interior livable area: 2,650 sqft
- Finished area below ground: 0
Video & virtual tour
Property
Parking
- Total spaces: 2
- Parking features: Attached, Garage Door Opener
- Garage spaces: 2
Features
- Stories: 1
Lot
- Size: 3.78 Acres
- Dimensions: 1287 x 1287
- Features: Wooded
Details
- Parcel number: 16004400000580
Construction
Type & style
- Home type: SingleFamily
- Architectural style: Ranch
- Property subtype: Single Family Residence
Materials
- Vinyl Siding
- Roof: Composition,Shingle
Condition
- New construction: No
- Year built: 2013
Utilities & green energy
- Sewer: Septic Tank
- Water: Well
- Utilities for property: Phone Available, Natural Gas Available, Electricity Available, Cable Available, Cable Connected
Community & HOA
Community
- Security: Smoke Detector(s), Security System
HOA
- Has HOA: Yes
- Services included: Snow Removal
- HOA fee: $350 annually
Location
- Region: Fruitport
Financial & listing details
- Price per square foot: $179/sqft
- Tax assessed value: $177,745
- Annual tax amount: $5,467
- Date on market: 7/8/2026
- Listing terms: Cash,FHA,VA Loan,MSHDA,Conventional
- Electric utility on property: Yes
Estimated market value
$477,800
$454,000 - $502,000
$2,840/mo
Price history
| Date | Event | Price |
|---|---|---|
| 7/17/2026 | Pending sale | $474,900$179/sqft |
Source:  MichRIC #26034461 Report a problem MichRIC #26034461 Report a problem | ||
| 7/13/2026 | Contingent | $474,900$179/sqft |
Source: MichRIC #26034461 Report a problem | ||
| 7/8/2026 | Listed for sale | $474,900+58.3%$179/sqft |
Source: MichRIC #26034461 Report a problem | ||
| 6/18/2020 | Sold | $300,000+4.5%$113/sqft |
Source: MichRIC #20017049 Report a problem | ||
| 6/11/2020 | Pending sale | $287,000$108/sqft |
Source: @HomeRealty #20017049 Report a problem | ||
| 5/18/2020 | Listed for sale | $287,000$108/sqft |
Source: @HomeRealty #20017049 Report a problem | ||
Public tax history
| Year | Property taxes | Tax assessment |
|---|---|---|
| 2025 | $5,326 +4.6% | $224,200 +5.4% |
| 2024 | $5,091 +4.8% | $212,800 +12.4% |
| 2023 | $4,859 | $189,300 +15.8% |
| 2022 | -- | $163,500 +10.9% |
| 2021 | $3,196 | $147,400 +12.6% |
| 2020 | $3,196 +184.6% | $130,900 +828.4% |
| 2018 | $1,123 | $14,100 -87.4% |
| 2017 | -- | $111,700 +12.4% |
| 2016 | -- | $99,400 +12.1% |
| 2015 | -- | $88,700 +138.4% |
| 2014 | -- | $37,200 +49.4% |
| 2013 | -- | $24,900 -17.5% |
| 2011 | -- | $30,200 |
| 2010 | -- | $30,200 |
| 2009 | -- | $30,200 -2.9% |
| 2008 | -- | $31,100 +5.8% |
| 2007 | -- | $29,400 |
Find assessor info on the county website
Monthly payment
Est. payment
Payment breakdown
Explore the cost of this home by adjusting the details. Changes won't be saved.Climate risks
Neighborhood: 49415
Nearby schools
GreatSchools rating
- 5/10Ravenna Middle SchoolGrades: 5-8Distance: 7.2 mi
- 8/10Ravenna High SchoolGrades: 9-12Distance: 7.3 mi
- 4/10Beechnau Elementary SchoolGrades: PK-4Distance: 7.6 mi
- $639,700-- bd2 ba2.1k sqft3105 Jamestown Ln, Fruitport, MI 49415Off Market
- $573,3003 bd2 ba2.1k sqft3100 Jamestown Ln, Fruitport, MI 49415Off Market
- $637,3004 bd2 ba2.7k sqft3036 Jamestown Ln, Fruitport, MI 49415Off Market
- $543,7004 bd3 ba2.5k sqft3124 Jamestown Ln, Fruitport, MI 49415Off Market
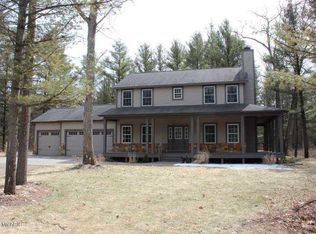
- $472,500-- bd2 ba1.7k sqft3000 Jamestown Ln, Fruitport, MI 49415Off Market
- $490,0003 bd4 ba2.5k sqft3152 Jamestown Ln, Fruitport, MI 49415Sold
- $505,200-- bd3 ba1.6k sqft6162 E Summit Ave, Fruitport, MI 49415Off Market
- $415,5004 bd3 ba1.4k sqft3029 Hilton Park Rd, Fruitport, MI 49415Off Market
A local agent can set up tours, give advice and negotiate with sellers.
Similar homes
- $449,9005 bd2 ba2k sqft3860 E Pontaluna Rd, Fruitport, MI 49415For Sale
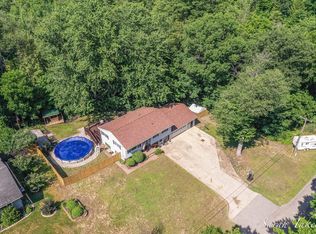
 MLS ID #26034174, Sarah J Takens, The Local Element. MichRIC
 - $425,0003 bd3 ba2k sqft2350 S Sullivan Rd, Ravenna, MI 49451For Sale
 MLS ID #26036389, Luke Scott Bouman, HomeRealty Holland. MichRIC
 - $539,9003 bd3 ba2.4k sqft360 Chatterson Rd, Muskegon, MI 49442For Sale
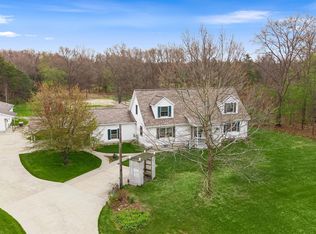 MLS ID #26018648, Trevor Bartkowiak, RE/MAX Lakeshore. MichRIC
 - $619,9005 bd4 ba3.1k sqft13324 Hickory Rd, Fruitport, MI 49415For Sale
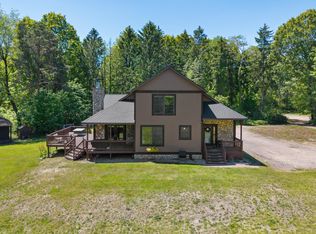 MLS ID #26027148, Kevin C McCarty, Green Crown Real Estate LLC. MichRIC
 - $550,0004 bd4 ba3k sqft1342 S Parkway St, Muskegon, MI 49442For SaleMLS ID #26036552, Chris Simpson, Five Star Real Estate. MichRIC
- $409,9003 bd3 ba2.4k sqft155 N 6th Ave, Fruitport, MI 49415For Sale By Owner
- $499,0005 bd3 ba2.8k sqft4007 Meadow Ln, Muskegon, MI 49444For SaleMLS ID #26032851, Sandi L Gentry, RE/MAX Lakeshore. MichRIC
- $434,9003 bd2 ba1.4k sqft6792 E Evanston Ave, Muskegon, MI 49442New ConstructionMLS ID #26020833, Ginger Herman, Five Star Real Estate (Jenison). MichRIC
- $549,9003 bd2 ba2.4k sqft14113 136th Ave, Grand Haven, MI 49417For SaleMLS ID #26034717, Dean Kreps, Greenridge Realty Holland. MichRIC
- $499,9004 bd4 ba2.7k sqft15843 Brucker St, Grand Haven, MI 49417For SaleMLS ID #26036294, John P Boggiano, Berkshire Hathaway HomeServices Michigan Real Estate (Main). MichRIC
- $520,0004 bd3 ba2.7k sqft16826 Birchview Dr, Nunica, MI 49448For SaleMLS ID #26035134, Gabriel E Clark, Bellabay Realty LLC. MichRIC
- $459,9003 bd2 ba2.2k sqft9700 Winans St, West Olive, MI 49460For SaleMLS ID #26027856, Nicholas Schweihofer, Keller Williams Lakeshore. MichRIC
- $410,0003 bd3 ba2.9k sqft4260 Obenauf Rd, Twin Lake, MI 49457For SaleMLS ID #26032215, Cindy Maurer, Coldwell Banker Woodland Schmidt Muskegon. MichRIC
- $499,9003 bd2 ba1.3k sqft18412 148th Ave, Spring Lake, MI 49456For SaleMLS ID #26005231, Jeff Grysen, City2Shore Real Estate. MichRIC
- $429,9005 bd4 ba3.4k sqft3317 Danglwood Ct, Muskegon, MI 49444For SaleMLS ID #26012564, Angela Bruursema, City2Shore Gateway Group. MichRIC
- $499,9003 bd3 ba2.3k sqft6758 Windflower Way, Muskegon, MI 49444For SaleMLS ID #26029533, Emily Erffmeyer, City2Shore R.E. Muskegon. MichRIC
- $539,9005 bd1 ba3.2k sqft15378 McLeans, Spring Lake, MI 49456For SaleMLS ID #26019797, Sandra K Rezny, Coldwell Banker Woodland Schmidt Grand Haven. MichRIC
- $435,0003 bd2 ba1.4k sqft3088 Central Rd, Muskegon, MI 49445For SaleMLS ID #26028381, Hunter M Nelson, Five Star Real Estate GH. MichRIC
- $525,0004 bd3 ba2.7k sqft6400 Boulder Dr, Norton Shores, MI 49444For SaleMLS ID #26026339, Thomas A Serio, Real Estate West. MichRIC
- $399,0003 bd2 ba2.3k sqft5911 Frostline Dr, Allendale, MI 49401For SaleMLS ID #26037945, Kirt Stevens, Keller Williams GR North. MichRIC
