Exceptional 44+-acre Country Estate with upgraded home, barn and wildlife just 5 easy miles to I-71 in Carrollton!
Welcome to your private 44+ acre retreat in Carrollton, KY! This impressive 3-bedroom, 2-full-bath home (with flex rooms) blends modern luxury with outdoor living. At the heart of the home is a gorgeous newly renovated white kitchen complete with quartz countertops, a cozy coffee bar, a dedicated breakfast area, and an expansive center island with seating and a high-end downdraft stove. The primary bedroom suite offers a serene escape, featuring an attached full bath and a private walkout to a spacious home office. The office showcases durable tile flooring, an authentic barn wood accent wall, and direct access to the yard. Enjoy main-floor laundry convenience as well as secondary hookups in the basement. The lower level expands your living space with an enormous walkout family room featuring premium waterproof luxury vinyl plank flooring and a charming brick fireplace with a wood stove insert. Outside, the 45-acre property is an outdoor enthusiast's paradise, offering a covered aqgun range, oversized, all-weather deck with high quality gazebo featuring a fan and heater and prime hunting with frequent sightings of deer and wild turkey visible right from your dining room window. The property includes a functional barn equipped with electric, water, and a solid concrete floor--ideal for equipment, workshop space, or livestock.
Pending
$489,900
3041 Highway 55, Carrollton, KY 41008
3beds
2,000sqft
Single Family Residence, Residential
Built in ----
44.76 Acres Lot
$478,100 Zestimate®
$245/sqft
$-- HOA
What's special
Upgraded homeOversized all-weather deckCozy coffee barFlex roomsEnormous walkout family roomMain-floor laundry convenienceHigh-end downdraft stove
- 8 days
- 461
- 75
Zillow last checked:
Listing updated:
Listed by:
JoLynn Johnston 859-760-4418,
e-Merge Real Estate Victory
Source: NKMLS,MLS#: 647858
Facts & features
Interior
Bedrooms & bathrooms
- Bedrooms: 3
- Bathrooms: 2
- Full bathrooms: 2
Primary bedroom
- Features: Bath Adjoins, Ceiling Fan(s), Carpet Flooring, Walk-Out Access
- Level: First
- Area: 322
- Dimensions: 23 x 14
Bedroom 2
- Features: Ceiling Fan(s), Carpet Flooring
- Level: First
- Area: 139.2
- Dimensions: 12 x 11.6
Bedroom 3
- Features: Carpet Flooring
- Level: Basement
- Area: 132
- Dimensions: 12 x 11
Dining room
- Features: Ceiling Fan(s), Tile Flooring
- Level: First
- Area: 142.5
- Dimensions: 12.5 x 11.4
Family room
- Features: Fireplace(s), Recessed Lighting, Luxury Vinyl Flooring, Walk-Out Access
- Level: Basement
- Area: 460
- Dimensions: 23 x 20
Kitchen
- Features: Breakfast Bar, Eat-in Kitchen, Granite Flooring, Kitchen Island, Solid Surface Counters, Recessed Lighting, Luxury Vinyl Flooring, Wood Cabinets, Walk-Out Access
- Level: First
- Area: 324
- Dimensions: 27 x 12
Laundry
- Features: Tile Flooring
- Level: First
- Area: 132
- Dimensions: 12 x 11
Living room
- Features: Luxury Vinyl Flooring
- Level: First
- Area: 324
- Dimensions: 27 x 12
Office
- Description: Barnwood accent wall, walkout to yard, adjoins primary bedroom
- Features: Tile Flooring
- Level: First
- Area: 189.24
- Dimensions: 16.6 x 11.4
Heating
- Has Heating (Unspecified Type)
Cooling
- Central Air, Wall Unit(s)
Appliances
- Included: Stainless Steel Appliance(s), Electric Oven, Electric Range, Dishwasher, Microwave, Refrigerator
- Laundry: Electric Dryer Hookup, Washer Hookup
Features
- Stone Counters, Pantry, Eat-in Kitchen, Double Vanity, Breakfast Bar, Ceiling Fan(s), Recessed Lighting
- Windows: Aluminum Clad Window(s)
- Basement: Full
- Number of fireplaces: 1
Interior area
- Total structure area: 3,200
- Total interior livable area: 2,000 sqft
Property
Parking
- Parking features: Driveway
- Has uncovered spaces: Yes
Features
- Levels: One
- Stories: 1
- Patio & porch: Deck
Lot
- Size: 44.76 Acres
- Residential vegetation: Cedar Trees, Heavily Wooded, Hickory Trees, Marketable Timber, Oak Trees, Partially Wooded
Details
- Additional structures: Barn(s), Gazebo
- Parcel number: 1523A
Construction
Type & style
- Home type: SingleFamily
- Architectural style: Ranch
- Property subtype: Single Family Residence, Residential
Materials
- Brick
- Foundation: Poured Concrete
- Roof: Shingle
Condition
- Existing Structure
- New construction: No
Utilities & green energy
- Sewer: Septic Tank
- Water: Public
- Utilities for property: Propane, Water Available
Community & HOA
Community
- Security: Security System
- Subdivision: Unknown
HOA
- Has HOA: No
Location
- Region: Carrollton
Financial & listing details
- Price per square foot: $245/sqft
- Date on market: 10/24/2026
- Cumulative days on market: 9 days
Estimated market value
$478,100
$454,000 - $502,000
Not available
Price history
| Date | Event | Price |
|---|---|---|
| 11/1/2026 | Pending sale | $489,900$245/sqft |
Source:  NKMLS #647858 Report a problem | ||
| 10/25/2026 | Listed for sale | $489,900$245/sqft |
Source: NKMLS #647858 Report a problem | ||
Public tax history
Tax history is unavailable.
Monthly payment
Est. payment
Payment breakdown
Explore the cost of this home by adjusting the details. Changes won't be saved.Climate risks
Neighborhood: 41008
Nearby schools
Schools provided by the listing agent
- Elementary: Cartmell Elementary
- Middle: Carroll County Middle School
- High: Carroll County High
Source: NKMLS. This data may not be complete. We recommend contacting the local school district to confirm school assignments for this home.
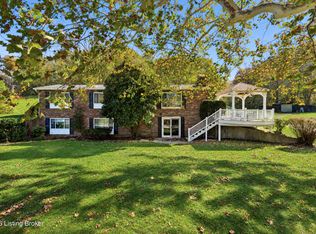


Similar homes
- $509,9003 bd2 ba1.5k sqft301 Greens Bottom Rd, Carrollton, KY 41008For Sale
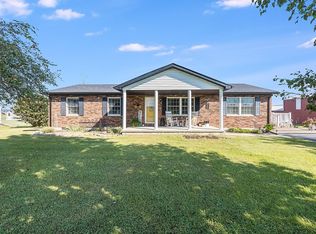 MLS ID #646598, Katie Zeinner, Lohmiller Real Estate. NKMLS
- $394,0003 bd3 ba2.4k sqft2043 Lock Rd, Carrollton, KY 41008For Sale

 MLS ID #1716580, Delsyn Vanwinkle, Schuler Bauer Real Estate Services ERA Powered. Metro Search Inc. LLC DBA Apex MLS
- $349,9003 bd2 ba1.3k sqft2234 Carlisle Rd, Carrollton, KY 41008For Sale
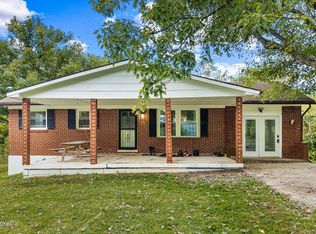 MLS ID #1730563, Shaun S Wallace, 1 Percent Lists Purple Door. Metro Search Inc. LLC DBA Apex MLS
- $269,0003 bd2 ba1.5k sqft815 5th St, Carrollton, KY 41008For Sale By Owner

- $329,0004 bd3 ba2.6k sqft2227 Lock Rd, Carrollton, KY 41008For SaleMLS ID #1715017, Zach Spencer, Homepage Realty. Metro Search Inc. LLC DBA Apex MLS
- $449,9003 bd2 ba1.7k sqft375 Smith Ln, Bedford, KY 40006For SaleMLS ID #1728569, Monique M Hamilton, Keller Williams Collective. Metro Search Inc. LLC DBA Apex MLS
- $469,9002 bd2 ba1.4k sqft118 Monroe Ln, Campbellsburg, KY 40011For SaleMLS ID #1727737, Betty L Rodgers, Weichert Realtors-H. Barry Smith Co.. Metro Search Inc. LLC DBA Apex MLS
- $249,5002 bd2 ba1.8k sqft3202 Us Highway 42 Rd, Carrollton, KY 41008For SaleMLS ID #1730455, Chris D Hembree, Realty ONE Group River Valley. Metro Search Inc. LLC DBA Apex MLS
- $434,5003 bd2 ba2.4k sqft2075 Seavers Rd, Madison, IN 47250For SaleMLS ID #1729958, Jim Pruett, EXP Realty LLC. Metro Search Inc. LLC DBA Apex MLS
- $525,0003 bd2 ba1.6k sqft1126 Lagrange Rd, New Castle, KY 40050For SaleMLS ID #1705793, Bertie Shea, EXP Realty LLC. Metro Search Inc. LLC DBA Apex MLS
- $259,9004 bd2 ba2k sqft611 5th St, Carrollton, KY 41008For SaleMLS ID #1725816, Matilda L Paeper, Bartley R.E. & Associates, LLC. Metro Search Inc. LLC DBA Apex MLS
- $314,9003 bd2 ba1.6k sqft108 Summerfield Ct, Bedford, KY 40006For SaleMLS ID #1733364, Katie Bosse, United Real Estate Louisville. Metro Search Inc. LLC DBA Apex MLS
- $400,0003 bd1 ba1.7k sqft7316 Sulphur Rd, Sulphur, KY 40070For SaleMLS ID #1730845, Austin Redmon, EXP Realty LLC. Metro Search Inc. LLC DBA Apex MLS
