Exceptional 44 + Acre Country Estate with Upgraded Home, Barn & Wildlife Views - Just 5 Miles to I-71 in Carrollton! Welcome to your private 44+ acre retreat in Carrollton, KY! This impressive 3-bedroom, 2-full-bath home (with flex rooms) blends modern luxury with outdoor living. At the heart of the home is a gorgeous newly renovated white kitchen complete with quartz countertops, a cozy coffee bar, a dedicated breakfast area, and an expansive center island with seating and a high-end downdraft stove. The primary bedroom suite offers a serene escape, featuring an attached full bath and a private walkout to a spacious home office. The office showcases durable tile flooring, an authentic barn wood accent wall, and direct access to the yard. Enjoy main-floor laundry convenience as well as secondary hookups in the basement. The lower level expands your living space with an enormous walkout family room featuring premium waterproof luxury vinyl plank flooring and a charming brick fireplace with a wood stove insert. Outside, the 46-acre property is an outdoor enthusiast's paradise, offering a gun range, oversized, all-weather deck with high quality gazebo featuring a fan and heater and prime hunting with frequent sightings of deer and wild turkey visible right from your dining room window. The property includes a functional barn equipped with electric, water, and a solid concrete floor—ideal for equipment, workshop space, or livestock. Property is owned in part by the listing realtor
Pending
$489,900
3041 State Highway 55, Carrollton, KY 41008
3beds
2,492sqft
Single Family Residence
Built in 1970
44.76 Acres Lot
$475,100 Zestimate®
$197/sqft
$-- HOA
What's special
Gun rangeOversized all-weather deckCozy coffee barEnormous walkout family roomMain-floor laundry convenienceHigh-end downdraft stoveDedicated breakfast area
- 9 days
- 773
- 118
Likely to sell faster than
Zillow last checked:
Listing updated:
Listed by:
JoLynn Johnston,
e-Merge Real Estate Victory
Source: Metro Search Inc. LLC DBA Apex MLS,MLS#: 1732752
Facts & features
Interior
Bedrooms & bathrooms
- Bedrooms: 3
- Bathrooms: 2
- Full bathrooms: 2
Primary bedroom
- Description: Large bedroom with 4 closets, lots of natural light, attached full bath and walkout to office. Was originally 2 smaller bedrooms. Could easily be divided back into two if needed.
- Level: First
- Area: 322
- Dimensions: 23.00 x 14.00
Bedroom
- Description: New carpet, large window, ceiling fan
- Level: First
- Area: 139.2
- Dimensions: 11.60 x 12.00
Bedroom
- Description: New carpet, paint, large window.
- Level: Basement
- Area: 132
- Dimensions: 12.00 x 11.00
Breakfast room
- Level: First
Dining room
- Description: Ceiling fan, tile floor, large windows
- Level: First
- Area: 142.5
- Dimensions: 12.50 x 11.40
Family room
- Description: Huge, finished family room with waterproof, luxury vinyl plank flooring, walkout to front yard, brick wall with wood burning stove/fireplace
- Level: Basement
- Area: 460
- Dimensions: 23.00 x 20.00
Kitchen
- Description: New white, slow-close cabinets, stainless appliances, electric, downdraft stove, coffee bar, eat-in kitchen area, quartz countertops, large island with seating
- Level: First
Laundry
- Description: Large with storage, sink, tile floor, window, could be converted to another bedroom
- Level: First
- Area: 132
- Dimensions: 12.00 x 11.00
Office
- Description: Large office with walkout to back yard and access to primary bedroom. Tile floor. Barnwood accent wall.
- Level: First
- Area: 189.24
- Dimensions: 16.60 x 11.40
Heating
- Electric, Propane
Cooling
- Wall/Window Unit(s), Central Air
Features
- Basement: Partially Finished,Walkout Part Fin
- Number of fireplaces: 1
Interior area
- Total structure area: 1,900
- Total interior livable area: 2,492 sqft
- Finished area above ground: 1,900
- Finished area below ground: 592
Property
Parking
- Parking features: Off Street, Driveway
- Has uncovered spaces: Yes
Features
- Stories: 1
- Patio & porch: Deck
- Waterfront features: Creek
Lot
- Size: 44.76 Acres
- Features: Cleared, Wooded
Details
- Additional structures: Barn(s)
- Parcel number: 1523A
Construction
Type & style
- Home type: SingleFamily
- Architectural style: Ranch
- Property subtype: Single Family Residence
Materials
- Brick Veneer
- Foundation: Concrete Perimeter
- Roof: Metal,Shingle
Condition
- Year built: 1970
Utilities & green energy
- Sewer: Septic Tank
- Water: Public
- Utilities for property: Electricity Connected, Propane
Community & HOA
Community
- Subdivision: None
HOA
- Has HOA: No
Location
- Region: Carrollton
Financial & listing details
- Price per square foot: $197/sqft
- Tax assessed value: $85,700
- Annual tax amount: $911
- Date on market: 10/23/2026
- Electric utility on property: Yes
Estimated market value
$475,100
$451,000 - $499,000
$1,973/mo
Price history
| Date | Event | Price |
|---|---|---|
| 11/1/2026 | Pending sale | $489,900$197/sqft |
Source:  Metro Search Inc. LLC DBA Apex MLS #1732752 Report a problem | ||
| 10/23/2026 | Listed for sale | $489,900$197/sqft |
Source: Metro Search Inc. LLC DBA Apex MLS #1732752 Report a problem | ||
Public tax history
| Year | Property taxes | Tax assessment |
|---|---|---|
| 2025 | $911 +104.6% | $85,700 |
| 2024 | $445 +0.9% | $85,700 |
| 2023 | $441 -2.1% | $85,700 |
| 2022 | $451 +0.7% | $85,700 |
| 2021 | $447 -1.8% | $85,700 |
| 2020 | $456 +0.9% | $85,700 |
| 2019 | $451 -1.6% | $85,700 |
| 2018 | $459 | $85,700 |
| 2017 | -- | $85,700 |
| 2016 | -- | $85,700 |
| 2015 | -- | $85,700 |
| 2014 | -- | $85,700 -4.8% |
| 2013 | -- | $90,000 |
| 2011 | -- | $90,000 |
| 2010 | $481 | $90,000 |
Find assessor info on the county website
Monthly payment
Est. payment
Payment breakdown
Explore the cost of this home by adjusting the details. Changes won't be saved.Climate risks
Neighborhood: 41008
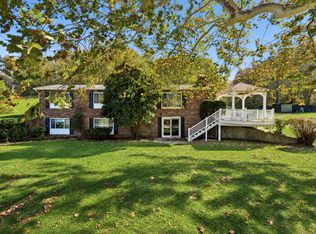


Similar homes
- $509,9003 bd2 ba1.5k sqft301 Greens Bottom Rd, Carrollton, KY 41008For Sale
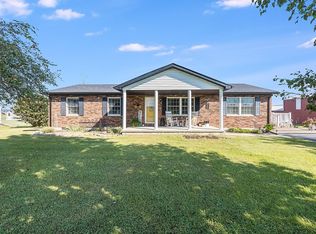 MLS ID #646598, Katie Zeinner, Lohmiller Real Estate. NKMLS
- $394,0003 bd3 ba2.4k sqft2043 Lock Rd, Carrollton, KY 41008For Sale

 MLS ID #1716580, Delsyn Vanwinkle, Schuler Bauer Real Estate Services ERA Powered. Metro Search Inc. LLC DBA Apex MLS
- $349,9003 bd2 ba1.3k sqft2234 Carlisle Rd, Carrollton, KY 41008For Sale
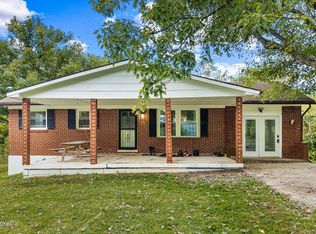 MLS ID #1730563, Shaun S Wallace, 1 Percent Lists Purple Door. Metro Search Inc. LLC DBA Apex MLS
- $329,0004 bd3 ba2.6k sqft2227 Lock Rd, Carrollton, KY 41008For Sale
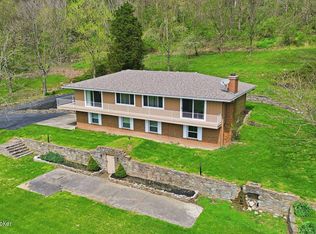 MLS ID #1715017, Zach Spencer, Homepage Realty. Metro Search Inc. LLC DBA Apex MLS
- $469,9002 bd2 ba1.4k sqft118 Monroe Ln, Campbellsburg, KY 40011For SaleMLS ID #1727737, Betty L Rodgers, Weichert Realtors-H. Barry Smith Co.. Metro Search Inc. LLC DBA Apex MLS
- $249,5002 bd2 ba1.8k sqft3202 Us Highway 42 Rd, Carrollton, KY 41008For SaleMLS ID #1730455, Chris D Hembree, Realty ONE Group River Valley. Metro Search Inc. LLC DBA Apex MLS
- $449,9003 bd2 ba1.7k sqft375 Smith Ln, Bedford, KY 40006For SaleMLS ID #1728569, Monique M Hamilton, Keller Williams Collective. Metro Search Inc. LLC DBA Apex MLS
- $434,5003 bd2 ba2.4k sqft2075 Seavers Rd, Madison, IN 47250For SaleMLS ID #1729958, Jim Pruett, EXP Realty LLC. Metro Search Inc. LLC DBA Apex MLS
- $550,0004 bd3 ba3.4k sqft67 Center Court Dr, Bedford, KY 40006For SaleMLS ID #1729561, Kelsey Shaw, FC Tucker/Scott Lynch Group. Metro Search Inc. LLC DBA Apex MLS
- $375,0004 bd3 ba3k sqft631 N Main St, New Castle, KY 40050For SaleMLS ID #1733382, Alana K Doll, KY Homes and Farms Real Estate. Metro Search Inc. LLC DBA Apex MLS
- $299,0005 bd2 ba3.6k sqft801 Highland Ave, Carrollton, KY 41008For SaleMLS ID #1730166, Amanda Breslin Ray, Caperton Realty. Metro Search Inc. LLC DBA Apex MLS
- $259,9004 bd2 ba2k sqft611 5th St, Carrollton, KY 41008For SaleMLS ID #1725816, Matilda L Paeper, Bartley R.E. & Associates, LLC. Metro Search Inc. LLC DBA Apex MLS
