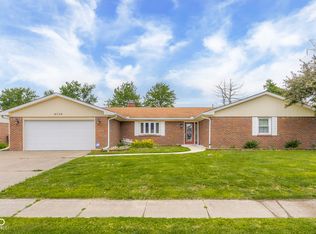
SELLER IS OFFERING $5000 IN CONCESSIONS! Welcome to a home that perfectly balances space, comfort, and location. Situated on a sprawling corner lot, this 3 Bedroom 2.5 Bath has over 2,000sqft. This tri-level beauty offers the neighborhood lifestyle you've been dreaming of and just a short distance from Richards Elementary and the Par 3 golf course. Enjoy the Dual Living Spaces: Plenty of room for everyone with a 16x12 main living room and a massive 12x23 downstairs rec room featuring bright daylight windows. A large basement bonus room offers the perfect footprint for a home gym, theater, or hobby room. Fresh Finishes: Enjoy peace of mind with newer vinyl plank flooring and plush carpet installed within the last two years. This home features a newer water heater, updated electrical/plumbing, newer garbage disposal, furnace condensate pump, and sump pump. Plus, stay connected and protected with the included ADT and Google Nest systems (fully transferable!).
Pending
Price cut: $4K (6/19)
$275,000
3042 Fairlawn Dr, Columbus, IN 47203
3beds
2,084sqft
:
Get pre-qualified$1,750/mo
Residential, Single Family Residence
Built in 1961
0.33 Acres Lot
$-- Zestimate®
$132/sqft
$-- HOA
What's special
Sump pumpBright daylight windowsSprawling corner lotFurnace condensate pumpLarge basement bonus roomNewer garbage disposalNewer water heater
- 79 days |
- 247 |
- 14 |
Zillow last checked:
Listing updated:
Listed by:
Jamie Hennessy-Cox 812-764-6692,
F.C. Tucker Real Estate Experts
Source: MIBOR as distributed by MLS GRID,MLS#: 22102006
Facts & features
Interior
Bedrooms & bathrooms
- Bedrooms: 3
- Bathrooms: 3
- Full bathrooms: 2
- 1/2 bathrooms: 1
Primary bedroom
- Level: Upper
- Area: 156 Square Feet
- Dimensions: 12x13
Bedroom 2
- Level: Upper
- Area: 110 Square Feet
- Dimensions: 10x11
Bedroom 3
- Level: Upper
- Area: 100 Square Feet
- Dimensions: 10x10
Dining room
- Level: Upper
- Area: 110 Square Feet
- Dimensions: 10x11
Kitchen
- Level: Upper
- Area: 110 Square Feet
- Dimensions: 11x10
Laundry
- Features: Other
- Level: Basement
- Area: 100 Square Feet
- Dimensions: 10x10
Living room
- Level: Main
- Area: 182 Square Feet
- Dimensions: 14x13
Heating
- Forced Air, Natural Gas
Cooling
- Central Air, Attic Fan
Appliances
- Included: Electric Cooktop, Dishwasher, Disposal, Gas Water Heater, Electric Oven, Refrigerator, Water Softener Owned, Range Hood
- Laundry: In Basement
Features
- Ceiling Fan(s), Hardwood Floors, High Speed Internet, Eat-in Kitchen, Smart Thermostat
- Flooring: Hardwood
- Basement: Daylight,Finished,Finished Walls
Interior area
- Total structure area: 2,084
- Total interior livable area: 2,084 sqft
- Finished area below ground: 867
Property
Parking
- Total spaces: 2
- Parking features: Detached, Concrete, Gravel, Heated Garage, Garage Faces Side
- Garage spaces: 2
- Details: Garage Parking Other(Finished Garage)
Features
- Levels: Tri-Level
- Patio & porch: Breeze Way, Porch
Lot
- Size: 0.33 Acres
- Features: Corner Lot
Details
- Parcel number: 039616220002900005
- Horse amenities: None
Construction
Type & style
- Home type: SingleFamily
- Architectural style: Traditional
- Property subtype: Residential, Single Family Residence
Materials
- Aluminum Siding
- Foundation: Block
Condition
- New construction: No
- Year built: 1961
Utilities & green energy
- Water: Public
Community & HOA
Community
- Security: Security System, Security System Owned, Smoke Detector(s)
- Subdivision: Fairlawn
HOA
- Has HOA: No
Location
- Region: Columbus
Financial & listing details
- Price per square foot: $132/sqft
- Tax assessed value: $232,700
- Annual tax amount: $2,164
- Date on market: 5/15/2026
- Cumulative days on market: 81 days
Estimated market value
Not available
Estimated sales range
Not available
Not available
Price history
| Date | Event | Price |
|---|---|---|
| 7/15/2026 | Pending sale | $275,000$132/sqft |
Source:  MIBOR as distributed by MLS GRID #22102006 Report a problem MIBOR as distributed by MLS GRID #22102006 Report a problem | ||
| 6/19/2026 | Price change | $275,000-1.4%$132/sqft |
Source: MIBOR as distributed by MLS GRID #22102006 Report a problem | ||
| 5/27/2026 | Price change | $279,000-3.8%$134/sqft |
Source: MIBOR as distributed by MLS GRID #22102006 Report a problem | ||
| 5/15/2026 | Listed for sale | $289,900+1.8%$139/sqft |
Source: MIBOR as distributed by MLS GRID #22102006 Report a problem | ||
| 2/14/2026 | Listing removed | $284,900$137/sqft |
Source: MIBOR as distributed by MLS GRID #22079769 Report a problem | ||
| 1/13/2026 | Listed for sale | $284,900-1.7%$137/sqft |
Source: MIBOR as distributed by MLS GRID #22079769 Report a problem | ||
| 12/13/2025 | Listing removed | $289,900$139/sqft |
Source: MIBOR as distributed by MLS GRID #22073115 Report a problem | ||
| 11/13/2025 | Listed for sale | $289,900-1.7%$139/sqft |
Source: MIBOR as distributed by MLS GRID #22073115 Report a problem | ||
| 10/16/2025 | Listing removed | $294,900$142/sqft |
Source: MIBOR as distributed by MLS GRID #22062697 Report a problem | ||
| 10/1/2025 | Price change | $294,900-1.7%$142/sqft |
Source: MIBOR as distributed by MLS GRID #22062697 Report a problem | ||
| 9/16/2025 | Listed for sale | $299,900+14.5%$144/sqft |
Source: MIBOR as distributed by MLS GRID #22062697 Report a problem | ||
| 5/31/2024 | Sold | $262,000$126/sqft |
Source: MIBOR as distributed by MLS GRID #21975626 Report a problem | ||
| 5/13/2024 | Pending sale | $262,000$126/sqft |
Source: MIBOR as distributed by MLS GRID #21975626 Report a problem | ||
| 5/7/2024 | Price change | $262,000-2.9%$126/sqft |
Source: MIBOR as distributed by MLS GRID #21975626 Report a problem | ||
| 4/24/2024 | Listed for sale | $269,900+88.1%$130/sqft |
Source: MIBOR as distributed by MLS GRID #21975626 Report a problem | ||
| 11/10/2020 | Sold | $143,500-1%$69/sqft |
Source: MIBOR as distributed by MLS GRID #21729006 Report a problem | ||
| 9/10/2020 | Pending sale | $144,900$70/sqft |
Source: RE/MAX Real Estate Prof #21729006 Report a problem | ||
| 8/31/2020 | Price change | $144,900-3.3%$70/sqft |
Source: RE/MAX Real Estate Prof #21729006 Report a problem | ||
| 8/6/2020 | Price change | $149,900+5.2%$72/sqft |
Source: RE/MAX Real Estate Prof #21729006 Report a problem | ||
| 7/30/2020 | Pending sale | $142,500$68/sqft |
Source: RE/MAX Real Estate Prof #21729006 Report a problem | ||
| 7/30/2020 | Listed for sale | $142,500$68/sqft |
Source: RE/MAX Real Estate Prof #21729006 Report a problem | ||
Public tax history
| Year | Property taxes | Tax assessment |
|---|---|---|
| 2025 | $2,164 +11.7% | $232,700 +20.1% |
| 2024 | $1,936 +1.8% | $193,700 +12.4% |
| 2023 | $1,902 +28.4% | $172,400 +2.1% |
| 2022 | $1,481 +0.2% | $168,800 +25% |
| 2021 | $1,478 +6% | $135,000 +2.9% |
| 2020 | $1,395 +8% | $131,200 |
| 2019 | $1,291 +2.6% | $131,200 +6.7% |
| 2018 | $1,259 +5.6% | $123,000 +2.2% |
| 2017 | $1,192 -9.7% | $120,400 +2% |
| 2016 | $1,321 +0.5% | $118,000 -4.5% |
| 2014 | $1,315 | $123,600 |
| 2013 | $1,315 -1.3% | $123,600 +0.1% |
| 2012 | $1,332 -2.6% | $123,500 -2.4% |
| 2011 | $1,367 +2.6% | $126,500 |
| 2010 | $1,333 +9.2% | $126,500 |
| 2009 | $1,220 +67.4% | $126,500 +10.7% |
| 2007 | $729 | $114,300 -3.5% |
| 2006 | -- | $118,400 +16.4% |
| 2005 | -- | $101,700 |
Find assessor info on the county website
Monthly payment
Est. payment
Payment breakdown
Explore the cost of this home by adjusting the details. Changes won't be saved.Climate risks
Neighborhood: 47203
Nearby schools
GreatSchools rating
- 7/10W D Richards Elementary SchoolGrades: PK-6Distance: 0.4 mi
- 5/10Central Middle SchoolGrades: 7-8Distance: 2.9 mi
- 6/10Columbus East High SchoolGrades: 9-12Distance: 2.4 mi
Schools provided by the listing agent
- Elementary: W D Richards Elementary School
- Middle: Central Middle School
- High: Columbus East High School
Source: MIBOR as distributed by MLS GRID. This data may not be complete. We recommend contacting the local school district to confirm school assignments for this home.
- $234,3003 bd2 ba2k sqft3040 Fairlawn Ct, Columbus, IN 47203Off Market
- $255,5003 bd1 ba2k sqft3054 Fairlawn Dr, Columbus, IN 47203Off Market
- $219,0003 bd1 ba864 sqft3043 Fairlawn Dr, Columbus, IN 47203Sold

- $299,9004 bd2 ba2k sqft3024 Fairlawn Dr, Columbus, IN 47203Off Market

- $238,5003 bd2 ba1.5k sqft3038 Fairlawn Ct, Columbus, IN 47203Off Market
- $253,5003 bd3 ba2k sqft4311 31st St, Columbus, IN 47203Off Market
- $237,4003 bd2 ba1.2k sqft3053 Fairlawn Dr, Columbus, IN 47203Off Market
- $248,5003 bd3 ba2k sqft3033 Fairlawn Dr, Columbus, IN 47203Off Market
A local agent can set up tours, give advice and negotiate with sellers.
A local lender can help you make sure your offer is ready when you are.
Similar homes
- $285,0003 bd2 ba2.2k sqft3650 N Marr Rd, Columbus, IN 47203Active
 MLS ID #22109619, Sterling Minor, RE/MAX Team. MIBOR as distributed by MLS GRID
 - $269,9004 bd2 ba1.6k sqft2924 Fox Pointe Dr, Columbus, IN 47203Active
 MLS ID #22104964, Trish Meier, eXp Realty, LLC. MIBOR as distributed by MLS GRID
 - $259,9003 bd2 ba1.4k sqft2745 Flintwood Dr, Columbus, IN 47203Active
 MLS ID #22115006, Roberta Miller, F.C. Tucker Real Estate Experts. MIBOR as distributed by MLS GRID
 - $305,0004 bd2 ba1.9k sqft4730 Woodcrest Dr, Columbus, IN 47203Active
 MLS ID #22104239, Jill Raper, RE/MAX Real Estate Prof. MIBOR as distributed by MLS GRID
 - $289,9003 bd2 ba1.5k sqft2820 Wedgewood Dr, Columbus, IN 47203ActiveMLS ID #22099125, Karen Dugan, CENTURY 21 Scheetz. MIBOR as distributed by MLS GRID
- $274,9003 bd2 ba2.3k sqft2115 Irwin Dr, Columbus, IN 47201ActiveMLS ID #22117053, Daniel Smith, F.C. Tucker Real Estate Experts. MIBOR as distributed by MLS GRID
- $238,0004 bd2 ba1.5k sqft5130 Lockerbie Ct, Columbus, IN 47203ActiveMLS ID #22115717, Heather Babb, F.C. Tucker Real Estate Experts. MIBOR as distributed by MLS GRID
- $299,9005 bd3 ba2.6k sqft8464 E 25th St, Columbus, IN 47203ActiveMLS ID #22116911, Cassie Richardson, Pursuit Realty, LLC. MIBOR as distributed by MLS GRID
- $309,0004 bd3 ba2.9k sqft3609 31st St, Columbus, IN 47203ActiveMLS ID #22102836, Jan Brinkman, CENTURY 21 Scheetz. MIBOR as distributed by MLS GRID
- $256,0003 bd1 ba1.1k sqft3117 31st St, Columbus, IN 47203ActiveMLS ID #22111195, Corina Jones, Your Home Team. MIBOR as distributed by MLS GRID
- $279,0003 bd2 ba1.2k sqft5902 Kennesaw Trl, Columbus, IN 47203ActiveMLS ID #22108514, Eli Hege, F.C. Tucker Real Estate Experts. MIBOR as distributed by MLS GRID
- $349,9003 bd2 ba2k sqft5122 Columbia Dr, Columbus, IN 47203ActiveMLS ID #22117133, Candace Hester, eXp Realty LLC. MIBOR as distributed by MLS GRID
- $285,0003 bd3 ba1.4k sqft4734 N Hackberry Ct, Columbus, IN 47201ActiveMLS ID #22099588, Heather Fox, Hoosier Brokers, Inc. MIBOR as distributed by MLS GRID
- $279,9003 bd2 ba3k sqft10112 N Hickory Ln, Columbus, IN 47203ActiveMLS ID #22115340, David Smith, Hoosier Brokers, Inc. MIBOR as distributed by MLS GRID
- $255,0003 bd3 ba1.5k sqft3344 Spring Valley Dr, Columbus, IN 47203ActiveMLS ID #22112948, Morgan Abel, Abel Realty LLC. MIBOR as distributed by MLS GRID
- $245,0004 bd2 ba1.4k sqft3067 Hawcreek Blvd, Columbus, IN 47203ActiveMLS ID #22104206, Andrew Larson, CENTURY 21 Scheetz. MIBOR as distributed by MLS GRID
- $314,9003 bd2 ba1.7k sqft3773 Greenbriar Dr, Columbus, IN 47203ActiveMLS ID #22108782, Jeffrey Hilycord, RE/MAX Real Estate Prof. MIBOR as distributed by MLS GRID
- $324,9003 bd3 ba2.2k sqft2137 Shiloh Dr, Columbus, IN 47203ActiveMLS ID #22104302, Jacquie Bontrager-McCann, 1 Percent Lists Indiana Real Estate. MIBOR as distributed by MLS GRID
- $268,5003 bd2 ba2.3k sqft2722 17th St, Columbus, IN 47201ActiveMLS ID #22101026, Kenna White, Berkshire Hathaway Home. MIBOR as distributed by MLS GRID
- $274,9002 bd2 ba1.5k sqft5011 Countess Dr, Columbus, IN 47203ActiveMLS ID #22111542, Zane Wischmeier, eXp Realty LLC. MIBOR as distributed by MLS GRID
