Skip main navigation
Sold for $571,090
  • $571,090

    3044 Sheffield Cir, Clarkston, MI 48346

    2beds
    1,877sqft
    Condominium
    Built in 2024
    -- sqft lot
    $588,800 Zestimate®
    $304/sqft
    $3,290 Estimated rent

    Home value

    $588,800

    $548,000 - $636,000

    $3,290/mo

    Zestimate® history
    Loading
    Loading...

    Owner options

    List your home for rent

    $3,290/mo

    Rent Zestimate®

    Find your next renter with Zillow Rental Manager. Plus, with online applications, you can quickly screen prospective tenants – for free.

    Learn more

    $3,290/mo

    Rent Zestimate®

    Refinance and save

    $3,980/mo

    Est. payment

    Refinancing to a lower rate could help reduce your monthly payments and save thousands over the life of the loan.

    See today's rates

    $3,980/mo

    Est. payment

    Explore your selling options

    Work with a Zillow partner agent

    Leverage their expertise and Zillow's premium Showcase listings to get your home seen by more buyers.

    Get started

    List with your own agent

    Get your home in front of millions of buyers by listing it on Zillow.

    Learn how to do it

    Sell it yourself

    Take full control of how buyers see your home on Zillow by listing For Sale by Owner (FSBO).

    List your home

    What's special

    Flex roomEnormous daylight basementLarge center quartz islandTray ceilingSpacious showerWalk-in pantrySpacious dining area
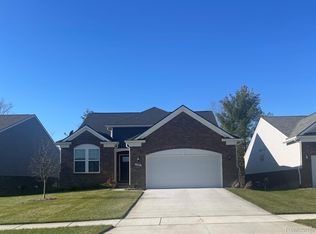
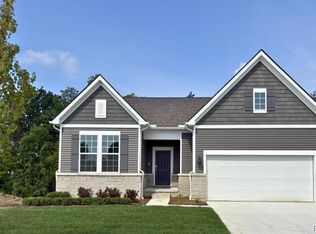
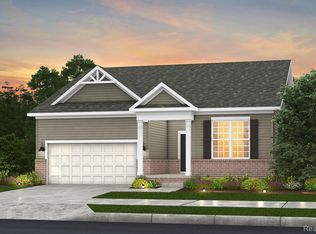
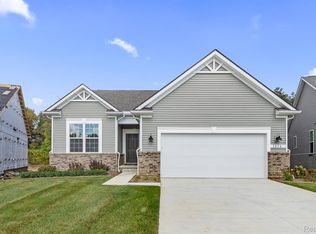
    This popular Bedrock home design is the largest and most spacious ranch at 1,877 sq. ft. with two bedrooms PLUS a flex room and two full baths. The open concept is perfect for everyday living with the kitchen open to the gathering room and spacious dining area that will fit a formal dining table. An abundence of windows allows the natural light to pour in. The kitchen is the focal point for aspiring chef's with a large center quartz island, upgraded cabinetry with built-in appliances, tile backsplash, and walk-in pantry. The flex room is the perfect den or home office. The luxurious owner's suite features a tray ceiling is ther perfect retreat at the end of your day. The owner's bath features a double sink vanity with quartz countertops and undermount sinks and spacious shower. The enormous daylight basement includes a deeper dig for taller ceilings when finished, prep for a future bath, and large windows providing tons of natural light. Luxury vinyl plank flooring throughout the home. Enjoy the added bonus of owning a NEW home with 30% higher energy efficiency and a 10-year Limited Structural Warranty. The Villas at Waldon Village community is located minutes away from historic downtown Clarkston, Pine Knob, state parks, shopping, golf courses, restaurants, and so much more. The HOA takes care of your snow removal and all lawn care, so you can enjoy a low-maintenance lifestyle that will free up your time to do the things you love to do! Call to schedule your tour today! Estimated move in May-June 2025.

    Zillow last checked:

    Listing updated:

    Listed by:

    Heather S Shaffer 248-254-7900,

    PH Relocation Services LLC

    Bought with:

    Heather S Shaffer, 6502428713

    PH Relocation Services LLC

    Source: Realcomp II,MLS#: 20240092563MLS Logo

    Facts & features

    Interior

    Bedrooms & bathrooms
    • Bedrooms: 2
    • Bathrooms: 2
    • Full bathrooms: 2
    Heating
    • Forced Air, Natural Gas
    Cooling
    • Central Air
    Appliances
    • Included: Dishwasher, Microwave, Stainless Steel Appliances
    Features
    • Basement: Daylight,Unfinished
    • Has fireplace: No
    Interior area
    • Total interior livable area: 1,877 sqft
    • Finished area above ground: 1,877

    Property

    Parking
    • Total spaces: 2
    • Parking features: Two Car Garage, Attached, Garage Door Opener
    • Attached garage spaces: 2
    Features
    • Levels: One
    • Stories: 1
    • Entry location: GroundLevelwSteps
    • Patio & porch: Porch
    Details
    • Special conditions: Short Sale No,Standard

    Construction

    Type & style
    • Home type: Condo
    • Architectural style: Ranch
    • Property subtype: Condominium
    Materials
    • Brick, Vinyl Siding
    • Foundation: Basement, Poured
    Condition
    • New Construction
    • New construction: Yes
    • Year built: 2024
    Details
    • Warranty included: Yes

    Utilities & green energy

    • Sewer: Public Sewer
    • Water: Public

    Community & neighborhood

    Location
    • Region: Clarkston

    HOA & financial

    HOA
    • Has HOA: Yes
    • HOA fee: $261 monthly
    • Association phone: 248-254-7900

    Other

    Other facts
    • Listing agreement: Exclusive Right To Sell
    • Listing terms: Cash,Conventional,FHA,Va Loan

    Price history

    DateEventPrice
    4/9/2025Sold$571,090+0%$304/sqft
    Source: Realcomp II #20240092563 Report a problem
    12/20/2024Pending sale$570,840$304/sqft
    Source: Realcomp II #20240092563 Report a problem
    12/20/2024Listed for sale$570,840$304/sqft
    Source: Realcomp II #20240092563 Report a problem

    Public tax history

    Tax history is unavailable.

    Neighborhood: 48346

    Nearby schools

    GreatSchools rating
    Get a cash offer in 3 minutes
    Find out how much your home could sell for in as little as 3 minutes with a no-obligation cash offer.
    Estimated market value
    $588,800
    Get a cash offer in 3 minutes
    Find out how much your home could sell for in as little as 3 minutes with a no-obligation cash offer.
    Estimated market value
    $588,800