Skip main navigation
Off market
  • Price Unknown

    3045 George Savage Ave #11, Oakville, ON L6M 0Y8

    4beds
    1,960sqft
    Townhouse
    Built in 2015
    -- sqft lot
    $-- Zestimate®
    C$--/sqft
    C$3,836 Estimated rent

    Home value

    Not available

    Estimated sales range

    Not available

    Not available

    Loading
    Loading...

    Owner options

    List your home for rent

    C$3,836/mo

    Rent Zestimate®

    Find your next renter with Zillow Rental Manager. Plus, with online applications, you can quickly screen prospective tenants – for free.

    Learn more

    C$3,836/mo

    Rent Zestimate®

    Refinance and save

    Refinancing to a lower rate could help reduce your monthly payments and save thousands over the life of the loan.

    See today's rates

    Explore your selling options

    Work with a Zillow partner agent

    Leverage their expertise and Zillow's premium Showcase listings to get your home seen by more buyers.

    Get started

    List with your own agent

    Get your home in front of millions of buyers by listing it on Zillow.

    Learn how to do it

    Sell it yourself

    Take full control of how buyers see your home on Zillow by listing For Sale by Owner (FSBO).

    List your home

    What's special

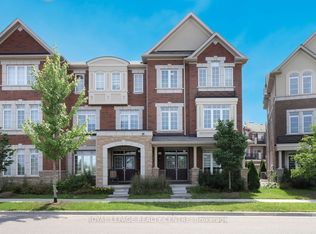
    RARE 4 BEDROOM END-UNIT TOWNHOME, 4TH BEDROOM has a 4PC ENSUITE! LUXURY LIVING IN THE CITY WITH VIEWS OF WATERFRONT POND & SERENE COBBLESTONE WALKING TRAILS & NATURE ESSENCE TO ENJOY ALL YEAR ROUND. YOU CAN'T GET ANY BETTER THAN THIS. Gorgeous END-UNIT TOWNHOME, finished Top to Bottom in the heart of THE PRESERVE, Glenorchy, OAKVILLE'S PREMIER Family Community in walking distance to new schools. This 15 Minute Neighbourhood has never been more convenient - Walk to Schools, Parks, Waking Trails right in your own front yard, The Corner Store, Spas, Medical Facilities, Shoppers Drug Mart, Fortinos, Restaurants & Cafes, The 16 Mile Creek Recreation Centre, Library, new Oakville Hospital & more. This Designer Showpiece Home shows true pride of ownership with stylish upgrades & finishes throughout! Pristine & freshly painted, Features Laminate Floors on both main & 2nd level & cosy broadloom in U/L Bedrooms. Lower Level features Office/4th Bedroom or REC Room, 4PC Ensuite Bath & Storage Space. Front Entrance has walk out an incredible view of pond & cobblestone walking trails to enjoy seasonally. Such a gorgeous space that inspires long walks, physical exercise & peaceful & serene views. Kitchen features Granite, Breakfast Bar, SS Appliances & fantastic U/G PANTRY. Open-Concept to Family Room with Walk-Out to spacious BBQ DECK/BALCONY with room for Patio Table & Out-Door Living Room! Separate Dinning Room for Holiday Entertaining is is perfect for large Family & Guests to gather. Upper Level features 3 spacious bedrooms, 2 bathrooms, linen closet. Master Bedroom features Walk-In Closet & 3PC Ensuite! CALIFORNIA SHUTTERS & WINDOW COVERS, FRIDGE, STOVE, DISHWASHER, WASHER, DRYER, LIGHT FIXTURES. ACCESS TO HOME VIA LANEWAY #162 ( OFFERS WELCOME ANY TIME )

    This property is not currently displayed as for sale or rent on Zillow. This may be different from what's on other websites or public sources.
    Facts & features

    Interior

    Bedrooms & bathrooms
    • Bedrooms: 4
    • Bathrooms: 4
    • Full bathrooms: 3
    • 1/2 bathrooms: 1
    Features
    • Central Vacuum Roughed-in, In-Law Suite
    • Basement: Separate Entrance
    Interior area
    • Total interior livable area: 1,960 sqft

    Property

    Lot
    • Topography: Level

    Construction

    Type & style
    • Home type: Townhouse
    • Architectural style: 3 Storey
    Condition
    • Year built: 2015

    Utilities & green energy

    • Sewer: Sewer (Municipal)

    Community & HOA

    Community
    • Security: Carbon Monoxide Detector(s), Smoke Detector(s)
    Location
    • Region: Oakville

    Price history

    Price history is unavailable.

    Public tax history

    Tax history is unavailable.

    Neighborhood: Glenorchy

    Nearby schools

    GreatSchools rating

    No schools nearby

    We couldn't find any schools near this home.