GREAT PRICE AND GREAT LOCATION!! BEAUTIFUL HOME!! This Distinctive New Construction Home With A Classy & Modern Touch Awaits You!! Delightful Home Offering 4 bedroom, 2 baths & 2 Car Garage with an Excellent Open Layout for fun celebrations & a Split Floor Plan providing privacy to the master bedroom!! Some Outstanding features you will love are beautiful quartz counter tops in the kitchen & bathrooms, luxury vinyl plank flooring, modern light fixtures, dual sinks in master bedroom with a tiled shower designed to impress, pavers in driveway, hurricane shutters & it is on Public Water!! Gulf Cove is a beautiful community situated along the Astonishing Myakka River which connects to the Gulf of Mexico with many options for boating and other water activities as jet skiing, fishing, water parks, boat ramps & marinas, sandbar & islands. Gorgeous Englewood & Boca Grande Beaches are approximately 20-30 minutes away where you can enjoy the relaxing sound of the ocean, life entertainment and great cocktails! Charlotte Sport Baseball Stadium is "Home Field for Tampa Bay Rays Spring Training" and is a short drive away from this home! All amenities are near by including shopping, restaurants, pharmacies and much more! Buyer is to verify all information pertaining to this home & listing including and not limited to dimension/measurements. This Home is For You and Your Family To Enjoy & Gather!!
New construction
$295,000
3045 MONTGOMERY DRIVE, PORT CHARLOTTE, FL 33981
4beds
1,547sqft
:
Get pre-qualified$1,939/mo
Single Family Residence
Built in 2025
9,999 Square Feet Lot
$290,700 Zestimate®
$191/sqft
$-- HOA
What's special
Modern light fixturesClassy and modern touchHurricane shuttersLuxury vinyl plank flooringPavers in driveway
- 448 days |
- 180 |
- 13 |
Zillow last checked:
Listing updated:
Listed by:
Sury Duque 941-204-7630,
COLDWELL BANKER SUNSTAR REALTY 941-627-3321
Source: Stellar MLS,MLS#: C7509618 Originating MLS: Port Charlotte
Originating MLS: Port Charlotte
Facts & features
Interior
Bedrooms & bathrooms
- Bedrooms: 4
- Bathrooms: 2
- Full bathrooms: 2
Rooms
- Room types: Attic, Utility Room
Primary bedroom
- Features: Ceiling Fan(s), Walk-In Closet(s)
- Level: First
- Area: 180 Square Feet
- Dimensions: 15x12
Bedroom 1
- Features: Storage Closet
- Level: First
- Area: 130 Square Feet
- Dimensions: 10x13
Bedroom 2
- Features: Storage Closet
- Level: First
- Area: 100 Square Feet
- Dimensions: 10x10
Bedroom 3
- Features: Storage Closet
- Level: First
- Area: 120 Square Feet
- Dimensions: 10x12
Primary bathroom
- Features: Dual Sinks, Shower No Tub
- Level: First
- Area: 72 Square Feet
- Dimensions: 9x8
Bathroom 1
- Features: Tub With Shower
- Level: First
- Area: 35 Square Feet
- Dimensions: 5x7
Dinette
- Level: First
- Area: 48 Square Feet
- Dimensions: 8x6
Dining room
- Level: First
- Area: 110 Square Feet
- Dimensions: 10x11
Foyer
- Level: First
- Area: 40 Square Feet
- Dimensions: 4x10
Kitchen
- Features: Breakfast Bar, Pantry, Kitchen Island
- Level: First
- Area: 144 Square Feet
- Dimensions: 12x12
Laundry
- Level: First
- Area: 42 Square Feet
- Dimensions: 6x7
Living room
- Level: First
- Area: 252 Square Feet
- Dimensions: 14x18
Heating
- Central
Cooling
- Central Air
Appliances
- Included: Dishwasher, Disposal, Electric Water Heater, Microwave, Range, Refrigerator
- Laundry: Electric Dryer Hookup, Inside, Laundry Room, Washer Hookup
Features
- Eating Space In Kitchen, Kitchen/Family Room Combo, Walk-In Closet(s)
- Flooring: Luxury Vinyl
- Doors: Sliding Doors
- Windows: Hurricane Shutters
- Has fireplace: No
Interior area
- Total structure area: 2,101
- Total interior livable area: 1,547 sqft
Video & virtual tour
Property
Parking
- Total spaces: 2
- Parking features: Garage - Attached
- Attached garage spaces: 2
Features
- Levels: One
- Stories: 1
- Patio & porch: Front Porch
- Exterior features: Rain Gutters
Lot
- Size: 9,999 Square Feet
Details
- Parcel number: 402119129016
- Zoning: RSF3.5
- Special conditions: None
Construction
Type & style
- Home type: SingleFamily
- Property subtype: Single Family Residence
Materials
- Block, Stucco
- Foundation: Slab
- Roof: Shingle
Condition
- Completed
- New construction: Yes
- Year built: 2025
Utilities & green energy
- Sewer: Septic Tank
- Water: Public
- Utilities for property: BB/HS Internet Available, Electricity Connected, Water Connected
Community & HOA
Community
- Features: Private Boat Ramp, Water Access, Park, Playground
- Security: Smoke Detector(s)
- Pet fee: $0 monthly
- Subdivision: PORT CHARLOTTE SEC 060
HOA
- Has HOA: No
- Services included: Recreational Facilities
Location
- Region: Port Charlotte
Financial & listing details
- Price per square foot: $191/sqft
- Tax assessed value: $20,000
- Annual tax amount: $522
- Date on market: 5/8/2025
- Cumulative days on market: 449 days
- Listing terms: Cash,Conventional,FHA,VA Loan
- Ownership: Fee Simple
- Total actual rent: 0
- Electric utility on property: Yes
- Road surface type: Paved
Estimated market value
$290,700
$276,000 - $305,000
$2,025/mo
Price history
| Date | Event | Price |
|---|---|---|
| 4/22/2026 | Price change | $295,000-1.5%$191/sqft |
Source:  Stellar MLS #C7509618 Report a problem Stellar MLS #C7509618 Report a problem | ||
| 10/21/2025 | Price change | $299,500-1.8%$194/sqft |
Source: Stellar MLS #C7509618 Report a problem | ||
| 9/15/2025 | Price change | $304,900-7%$197/sqft |
Source: Stellar MLS #C7509618 Report a problem | ||
| 8/18/2025 | Price change | $327,900-3.5%$212/sqft |
Source: Stellar MLS #C7509618 Report a problem | ||
| 6/16/2025 | Price change | $339,900-4.5%$220/sqft |
Source: Stellar MLS #C7509618 Report a problem | ||
| 5/8/2025 | Listed for sale | $355,900+978.5%$230/sqft |
Source: Stellar MLS #C7509618 Report a problem | ||
| 6/21/2022 | Sold | $33,000+340%$21/sqft |
Source: Public Record Report a problem | ||
| 2/22/2020 | Listing removed | $7,500$5/sqft |
Source: CENTURY 21 Aztec & Associates #C7412347 Report a problem | ||
| 9/8/2019 | Price change | $7,500-16.7%$5/sqft |
Source: CENTURY 21 Aztec & Associates #C7412347 Report a problem | ||
| 2/22/2019 | Listed for sale | $9,000-50%$6/sqft |
Source: CENTURY 21 AZTEC & ASSOCIATES #C7412347 Report a problem | ||
| 4/21/2004 | Sold | $18,000+100%$12/sqft |
Source: Public Record Report a problem | ||
| 1/13/2004 | Sold | $9,000$6/sqft |
Source: Public Record Report a problem | ||
Public tax history
| Year | Property taxes | Tax assessment |
|---|---|---|
| 2025 | $527 +0.9% | $17,000 |
| 2024 | $522 +0.3% | $17,000 |
| 2023 | $520 +37.1% | $17,000 +147.3% |
| 2022 | $380 +16.2% | $6,873 +10% |
| 2021 | $327 -9.1% | $6,248 |
| 2020 | $360 +0.5% | $6,248 |
| 2019 | $358 +3.6% | $6,248 +5% |
| 2018 | $345 | $5,950 +2.9% |
| 2017 | $345 +1.2% | $5,780 |
| 2016 | $341 +0.2% | $5,780 +8.8% |
| 2015 | $341 +1.9% | $5,313 +3.3% |
| 2014 | $334 +308.1% | $5,143 +21% |
| 2013 | $82 +12.1% | $4,250 |
| 2012 | $73 +0.9% | $4,250 |
| 2011 | $72 -38.5% | $4,250 -37.5% |
| 2010 | $118 +1% | $6,800 -5.9% |
| 2009 | $117 | $7,225 |
Find assessor info on the county website
Monthly payment
Est. payment
Payment breakdown
Explore the cost of this home by adjusting the details. Changes won't be saved.Climate risks
Neighborhood: 33981
Nearby schools
GreatSchools rating
- 6/10Myakka River Elementary SchoolGrades: PK-5Distance: 3.4 mi
- 7/10L. A. Ainger Middle SchoolGrades: 6-8Distance: 5.7 mi
- 5/10Lemon Bay High SchoolGrades: 9-12Distance: 6.6 mi
Schools provided by the listing agent
- Elementary: Myakka River Elementary
- Middle: L.A. Ainger Middle
- High: Lemon Bay High
Source: Stellar MLS. This data may not be complete. We recommend contacting the local school district to confirm school assignments for this home.
- $20,000-- bd-- ba-- sqft3053 Montgomery Dr, Pt Charlotte, FL 33981Off Market
- $381,0003 bd2 ba2k sqft3029 Montgomery Dr, Pt Charlotte, FL 33981Off Market
- $291,1002 bd2 ba1.2k sqft3070 Gillot Blvd, Pt Charlotte, FL 33981Off Market
- $265,7003 bd2 ba1.3k sqft3086 Gillot Blvd, Port Charlotte, FL 33981Off Market
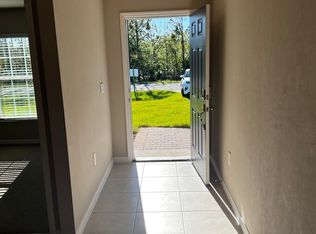
- $20,000-- bd-- ba-- sqft3061 Montgomery Dr, Pt Charlotte, FL 33981Off Market
- $20,000-- bd-- ba-- sqft3044 Montgomery Dr, Pt Charlotte, FL 33981Off Market
- $20,000-- bd-- ba-- sqft3052 Montgomery Dr, Pt Charlotte, FL 33981Off Market
- $285,0004 bd2 ba1.4k sqft3094 Gillot Blvd, Port Charlotte, FL 33981Sold
A local agent can set up tours, give advice and negotiate with sellers.
Similar homes
- $300,0004 bd2 ba1.6k sqftPort Charlotte Sec 072, Port Charlotte, FL 33981For Sale
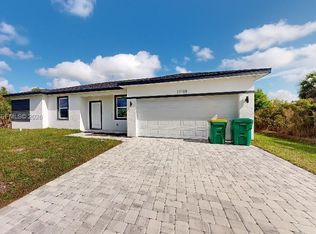
 MLS ID #A11992617, Melinda Urena, One Stop Realty. MIAMI
 - $319,9004 bd2 ba1.6k sqft14108 CHESSWOOD LANE, PORT CHARLOTTE, FL 33981New Construction

 MLS ID #O6341943, Rene Guillen Portillo, LA ROSA REALTY CW PROPERTIES L. Stellar MLS
 - $319,9004 bd2 ba1.6k sqft8169 OLSEN STREET, PORT CHARLOTTE, FL 33981New Construction
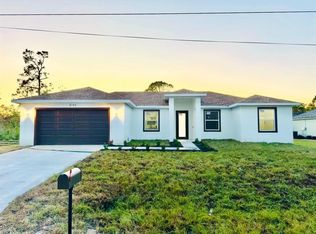 MLS ID #O6393437, Rene Guillen Portillo, LA ROSA REALTY CW PROPERTIES L. Stellar MLS
 - $239,0003 bd2 ba1.2k sqft13556 ROMFORD AVENUE, PORT CHARLOTTE, FL 33981For Sale
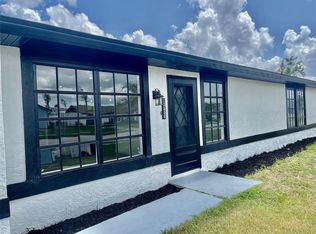 MLS ID #A4692190, Artab Pangallo, LOKATION. Stellar MLS
 - $240,0003 bd2 ba1.2k sqft12266 EDWARDS ROAD, PORT CHARLOTTE, FL 33981New ConstructionMLS ID #TB8491186, Yury Sanchez, PARADISE REALTY AND INVESTMENT. Stellar MLS
- $289,9004 bd2 ba1.6k sqft17381 TYLER AVENUE, PORT CHARLOTTE, FL 33948New ConstructionMLS ID #S5142804, Adan Ordonez, ADAN INVESTMENTS REAL ESTATE GROUP, PLLC. Stellar MLS
- $359,9004 bd2 ba1.5k sqft12025 CLARENDON AVENUE, PORT CHARLOTTE, FL 33981New ConstructionMLS ID #TB8511833, Sady Tejeda Perez, HOME PRIME REALTY LLC. Stellar MLS
- $290,0003 bd2 ba1.7k sqft17512 POSTON AVENUE, PORT CHARLOTTE, FL 33948For SaleMLS ID #O6360337, Carlos Ledo, YOU HAVE REALTY LLC. Stellar MLS
- $314,0003 bd2 ba1.7k sqft9172 RAVEL STREET, PORT CHARLOTTE, FL 33981New ConstructionMLS ID #D6141209, Dennis Johnson, COLDWELL BANKER REALTY. Stellar MLS
- $283,0003 bd2 ba1.5k sqft1982 W PALMS DRIVE, PORT CHARLOTTE, FL 33953For SaleMLS ID #TB8509605, Camilo Perez, HOME SOLD REALTY LLC. Stellar MLS
- $339,9004 bd3 ba1.9k sqft14257 IMLAY AVENUE, PORT CHARLOTTE, FL 33981New ConstructionMLS ID #O6363369, Rene Guillen Portillo, LA ROSA REALTY CW PROPERTIES L. Stellar MLS
- $320,0003 bd2 ba1.7k sqft319 SPAULDING STREET, PORT CHARLOTTE, FL 33953New ConstructionMLS ID #O6407774, Larissa Dutra, COUNTPLEX LLC. Stellar MLS
- $349,9004 bd3 ba1.9k sqft14358 MCFARLAND AVENUE, PORT CHARLOTTE, FL 33981New ConstructionMLS ID #O6364605, Rene Guillen Portillo, LA ROSA REALTY CW PROPERTIES L. Stellar MLS
- $289,0003 bd2 ba1.4k sqft2987 N BISCAYNE DRIVE, NORTH PORT, FL 34291For SaleMLS ID #C7519280, Paddy Connors, SUN REALTY. Stellar MLS
- $272,0002 bd2 ba1.1k sqft11074 CARNEGIE AVENUE, ENGLEWOOD, FL 34224For SaleMLS ID #A4699299, Diane Riordan, BRIGHT REALTY. Stellar MLS
- $326,9004 bd2 ba1.6k sqft7114 SUNNYBROOK BOULEVARD, ENGLEWOOD, FL 34224For SaleMLS ID #S5151159, Adan Ordonez, ADAN INVESTMENTS REAL ESTATE GROUP, PLLC. Stellar MLS
- $305,0003 bd2 ba1.2k sqft2106 Basin St, Pt Charlotte, FL 33952New Construction
 MLS ID #2026019011, Flavia Aguilera, Aari Realty LLC. Florida Gulf Coast MLS
 - $320,0003 bd2 ba1.2k sqft2715 GISELA RD, NORTH PORT, FL 34287New ConstructionMLS ID #S5150795, Diego Porras Calleja, EXP REALTY LLC. Stellar MLS
- $399,0003 bd2 ba1.6k sqft7197 TREADWAY ROAD, PORT CHARLOTTE, FL 33981New ConstructionMLS ID #D6146614, Cheryl Meakins, EDGERTON REALTY & DEVELOPMENT,LLC. Stellar MLS
- $349,0003 bd2 ba1.9k sqft15079 WICHITA ROAD, PORT CHARLOTTE, FL 33981For SaleMLS ID #A4672309, Candace Mallett, EDGERTON REALTY & DEVELOPMENT,LLC. Stellar MLS
