Experience elevated living in this stunning new construction single-story residence located on a spacious cul-de-sac lot within an exclusive **gated community** at 30462 Copper Hill Court in Redlands. Situated on an expansive homesite, this exceptional home offers approximately 4,004 square feet of thoughtfully designed living space with 4 bedrooms, 4.5 bathrooms, and an ideal layout for modern living and entertaining.
Step inside to discover a dedicated office/study, elegant formal dining room, and an impressive great room that seamlessly connects to the gourmet kitchen, complete with a walk-in pantry and abundant storage. Designed with comfort and functionality in mind, the open-concept floor plan provides generous living spaces and effortless indoor-outdoor flow.
The luxurious primary suite serves as a private retreat, featuring a spa-inspired bath and spacious walk-in closet. Each secondary bedroom offers its own well-appointed bathroom, ensuring privacy and convenience for family and guests.
Enjoy the added value and long-term savings of a **fully owned, paid-off solar system**, providing enhanced energy efficiency, lower utility costs, and peace of mind with no solar lease or loan to assume.
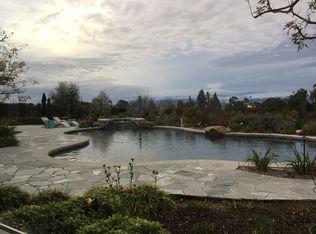
Southern California living shines year-round with a covered patio overlooking the resort-style pool and expansive backyard, offering endless possibilities for relaxation, entertaining, and creating your own private outdoor oasis. Additional highlights include a dedicated laundry room and an oversized 3-car garage.
Located in one of Redlands' premier gated neighborhoods, residents enjoy the privacy, security, and prestige of an exclusive community while remaining conveniently close to shopping, dining, parks, and major commuter routes.
Perfectly blending sophistication, comfort, energy efficiency, and contemporary design, this remarkable new construction home presents a rare opportunity to own a premier residence in one of Redlands' most desirable settings.
For sale
Listed by: Serhant California, Inc • Brooks Bailey • Contact: 909-557-6150
Price cut: $31K (9/8)
$1,879,000
30462 Copper Hill Ct, Redlands, CA 92373
4beds
4,004sqft
Single Family Residence
Built in 2026
0.46 Acres Lot
$1,867,000 Zestimate®
$469/sqft
$350/mo HOA
What's special
- 99 days
- 1,506
- 89
Zillow last checked:
Listing updated:
Listed by:
Brooks Bailey DRE #01892672 909-557-6150,
Serhant California, Inc
Source: CRMLS,MLS#: OC26134594 Originating MLS: California Regional MLS
Originating MLS: California Regional MLSFacts & features
Interior
Bedrooms & bathrooms
- Bedrooms: 4
- Bathrooms: 5
- Full bathrooms: 4
- 1/2 bathrooms: 1
- Main level bathrooms: 5
- Main level bedrooms: 4
Rooms
- Room types: Bedroom, Entry/Foyer, Foyer, Kitchen, Laundry, Living Room, Primary Bedroom, Office, Dining Room
Primary bedroom
- Features: Main Level Primary
Primary bedroom
- Features: Primary Suite
Bedroom
- Features: Bedroom on Main Level
Bathroom
- Features: Bathtub, Separate Shower, Tub Shower
Kitchen
- Features: Kitchen Island, Quartz Counters
Heating
- Central
Cooling
- Central Air
Appliances
- Included: Dishwasher, Disposal
- Laundry: Washer Hookup, Electric Dryer Hookup, Gas Dryer Hookup, Inside, Laundry Room
Features
- Breakfast Bar, Separate/Formal Dining Room, High Ceilings, Open Floorplan, Quartz Counters, Recessed Lighting, Bedroom on Main Level, Entrance Foyer, Main Level Primary, Primary Suite
- Flooring: Wood
- Doors: Double Door Entry
- Has fireplace: Yes
- Fireplace features: Living Room
- Common walls with other units/homes: No Common Walls
Interior area
- Total interior livable area: 4,004 sqft
Property
Parking
- Total spaces: 3
- Parking features: Door-Multi, Door-Single, Driveway, Garage, Garage Door Opener, Side By Side
- Attached garage spaces: 3
Features
- Levels: One
- Stories: 1
- Entry location: Front
- Has private pool: Yes
- Pool features: Private
- Has spa: Yes
- Spa features: Private
- Has view: Yes
- View description: Mountain(s), Neighborhood
Lot
- Size: 0.46 Acres
- Features: Back Yard, Front Yard, Yard
Details
- Parcel number: 0294271050000
- Special conditions: Standard
Construction
Type & style
- Home type: SingleFamily
- Architectural style: Mediterranean
- Property subtype: Single Family Residence
Condition
- Under Construction
- New construction: No
- Year built: 2026
Utilities & green energy
- Sewer: Septic Tank
- Water: Public
- Utilities for property: Electricity Connected, Natural Gas Connected, Sewer Connected, Water Connected
Green energy
- Energy generation: Solar
Community & HOA
Community
- Features: Curbs
HOA
- Has HOA: Yes
- Amenities included: Controlled Access, Maintenance Grounds
- HOA fee: $350 monthly
- HOA name: Copper Hill Estates HOA
Location
- Region: Redlands
Financial & listing details
- Price per square foot: $469/sqft
- Tax assessed value: $484,500
- Date on market: 7/15/2026
- Cumulative days on market: 99 days
- Listing terms: Cash,Cash to New Loan,Conventional,Contract
Estimated market value
$1,867,000
$1.77M - $1.96M
$5,975/mo
Price history
| Date | Event | Price |
|---|---|---|
| 9/8/2026 | Price change | $1,879,000-1.6%$469/sqft |
Source:  CRMLS #OC26134594 Report a problem CRMLS #OC26134594 Report a problem | ||
| 7/15/2026 | Listed for sale | $1,910,000+302.1%$477/sqft |
Source: CRMLS #OC26134594 Report a problem | ||
| 4/4/2025 | Sold | $475,000+11.8%$119/sqft |
Source: Public Record Report a problem | ||
| 9/24/2018 | Listing removed | $425,000$106/sqft |
Source: CENTURY 21 Lois Lauer Realty #EV17189787 Report a problem | ||
| 12/6/2017 | Listed for sale | $425,000$106/sqft |
Source: CENTURY 21 Lois Lauer Realty #EV17189787 Report a problem | ||
| 10/17/2017 | Pending sale | $425,000$106/sqft |
Source: CENTURY 21 Lois Lauer Realty #EV17189787 Report a problem | ||
| 8/16/2017 | Listed for sale | $425,000$106/sqft |
Source: CENTURY 21 LOIS LAUER RED #EV17189787 Report a problem | ||
Public tax history
| Year | Property taxes | Tax assessment |
|---|---|---|
| 2026 | -- | $484,500 +12.2% |
| 2025 | $5,331 +7.2% | $431,766 +2% |
| 2024 | $4,974 +325.3% | $423,300 +333.7% |
| 2023 | $1,170 +1.5% | $97,611 +2% |
| 2022 | $1,152 -1.8% | $95,697 +2% |
| 2021 | $1,174 +1.5% | $93,821 +1% |
| 2020 | $1,156 +2.9% | $92,859 +2% |
| 2019 | $1,123 +2.6% | $91,038 +2% |
| 2018 | $1,095 +0.9% | $89,253 +2% |
| 2017 | $1,086 | $87,503 +2% |
| 2016 | $1,086 +1.2% | $85,787 +1.5% |
| 2015 | $1,074 +0.8% | $84,498 +2% |
| 2014 | $1,066 | $82,843 +5% |
| 2009 | -- | $78,862 +2% |
| 2008 | -- | $77,316 |
Find assessor info on the county website
Monthly payment
Est. payment
Payment breakdown
Explore the cost of this home by adjusting the details. Changes won't be saved.Climate risks
Neighborhood: 92373


Similar homes
- $2,095,0005 bd6 ba4.3k sqft1619 S Wabash Ave, Redlands, CA 92373For Sale
 MLS ID #IG26166469, Michelle Hardesty, Berkshire Hathaway Homeservices California Realty. CRMLS
 - $1,700,0005 bd5 ba4.3k sqft408 Edgemont Dr, Redlands, CA 92373For Sale
 MLS ID #OC26184469, Brooks Bailey, Serhant California, Inc. CRMLS
 - $1,800,0004 bd3 ba3.1k sqft28845 Live Oak Canyon Rd, Redlands, CA 92373For Sale
 MLS ID #IG26143598, Dorothy Kim Turley, RE/MAX ADVANTAGE. CRMLS
 - $1,749,9996 bd6 ba3.7k sqft30300 Live Oak Canyon Rd, Redlands, CA 92373For Sale
 MLS ID #IG25167007, Jessica Bouzane, Berkshire Hathaway Homeservices California Realty. CRMLS
