Welcome to your beautifully remodeled single-story oasis with a private pool! Located at 3047 Downing Pl, Las Vegas, NV 89121, this stunning 4-bedroom, 2.5-bathroom home spans 2,246 square feet of meticulously updated living space.Step inside to find an open floor plan flooded with tons of natural light and premium updates, including new laminate flooring, fresh interior/exterior paint, 5" baseboards, and updated modern fixtures. The gourmet kitchen features white shaker cabinets, quartz countertops, and stainless steel Samsung appliances. Cozy up next to the wood-burning fireplace in the spacious living area.The backyard is an entertainer's dream, showcasing a sparkling pool, an Alumiwood patio cover for ideal shade, and a beautifully manicured lot. Complete with stunning tilework in the bathrooms and meticulous attention to detail throughout, this turnkey property is ready for you to call home. Schedule your showing today!
Pending
$465,000
3047 Downing Pl, Las Vegas, NV 89121
4beds
2,246sqft
Single Family Residence
Built in 1974
6,969 Square Feet Lot
$464,400 Zestimate®
$207/sqft
$-- HOA
What's special
Sparkling poolUpdated modern fixturesBeautifully manicured lotWhite shaker cabinetsQuartz countertopsPrivate poolGourmet kitchen
- 40 days
- 962
- 89
Zillow last checked:
Listing updated:
Listed by:
Molly Rhyan Schwartz S.0194455 702-930-8408,
Redfin
Source: LVR,MLS#: 2821313 Originating MLS: Greater Las Vegas Association of Realtors Inc
Facts & features
Interior
Bedrooms & bathrooms
- Bedrooms: 4
- Bathrooms: 3
- Full bathrooms: 2
- 1/2 bathrooms: 1
Primary bedroom
- Description: Ceiling Light,Closet
- Dimensions: 18x15
Bedroom 2
- Description: Closet
- Dimensions: 15x16
Bedroom 3
- Description: Closet
- Dimensions: 15x11
Bedroom 4
- Description: Ceiling Light,Closet
- Dimensions: 12x9
Primary bathroom
- Description: Double Sink,Tub/Shower Combo
Family room
- Description: Separate Family Room
- Dimensions: 12x20
Kitchen
- Description: Breakfast Bar/Counter
- Dimensions: 12x15
Living room
- Description: Front
- Dimensions: 13x18
Heating
- Central, Gas
Cooling
- Central Air, Electric
Appliances
- Included: Dryer, Dishwasher, Disposal, Gas Range, Microwave, Refrigerator, Washer
- Laundry: Gas Dryer Hookup, In Garage
Features
- Bathroom on Main Level, Bedroom on Main Level, Ceiling Fan(s), Full Bath on Main Level, Primary Downstairs
- Flooring: Laminate
- Number of fireplaces: 1
- Fireplace features: Family Room, Wood Burning
Interior area
- Total structure area: 2,246
- Total interior livable area: 2,246 sqft
Property
Parking
- Total spaces: 2
- Parking features: Attached, Garage, Private
- Attached garage spaces: 2
Features
- Stories: 1
- Patio & porch: Patio
- Exterior features: Patio
- Has private pool: Yes
- Pool features: In Ground, Private
- Fencing: Block,Back Yard
Lot
- Size: 6,969 Square Feet
- Features: Desert Landscaping, Landscaped, < 1/4 Acre
Details
- Parcel number: 16224714065
- Zoning description: Single Family
- Horse amenities: None
Construction
Type & style
- Home type: SingleFamily
- Architectural style: One Story
- Property subtype: Single Family Residence
Materials
- Roof: Tile
Condition
- Resale
- Year built: 1974
Utilities & green energy
- Electric: Photovoltaics None
- Sewer: Public Sewer
- Water: Public
- Utilities for property: Underground Utilities
Community & HOA
Community
- Subdivision: Paradise Terrace
HOA
- Has HOA: No
- Amenities included: None
Location
- Region: Las Vegas
Financial & listing details
- Price per square foot: $207/sqft
- Tax assessed value: $214,751
- Annual tax amount: $1,686
- Date on market: 9/24/2026
- Listing agreement: Exclusive Right To Sell
- Listing terms: Cash,Conventional,FHA,VA Loan
Estimated market value
$464,400
$441,000 - $488,000
$2,789/mo
Price history
| Date | Event | Price |
|---|---|---|
| 11/3/2026 | Pending sale | $465,000$207/sqft |
Source:  LVR #2821313 Report a problem | ||
| 11/3/2026 | Contingent | $465,000$207/sqft |
Source: LVR #2821313 Report a problem | ||
| 10/12/2026 | Listed for sale | $465,000$207/sqft |
Source: LVR #2821313 Report a problem | ||
| 9/30/2026 | Pending sale | $465,000$207/sqft |
Source: LVR #2821313 Report a problem | ||
| 9/24/2026 | Listed for sale | $465,000+40.9%$207/sqft |
Source: LVR #2821313 Report a problem | ||
| 9/30/2019 | Sold | $329,950$147/sqft |
Source: LVR #2130163 Report a problem | ||
| 8/30/2019 | Listed for sale | $329,950+39.8%$147/sqft |
Source: SWG Realty Group #2130163 Report a problem | ||
| 1/10/2019 | Sold | $236,000-12.3%$105/sqft |
Source: LVR #2054564 Report a problem | ||
| 12/20/2018 | Pending sale | $269,000$120/sqft |
Source: Coldwell Banker Premier Realty #2054564 Report a problem | ||
| 12/12/2018 | Listed for sale | $269,000+88.1%$120/sqft |
Source: Coldwell Banker Premier #2054564 Report a problem | ||
| 9/30/1996 | Sold | $143,000$64/sqft |
Source: Public Record Report a problem | ||
Public tax history
| Year | Property taxes | Tax assessment |
|---|---|---|
| 2026 | $1,689 +3% | $75,163 +2.1% |
| 2025 | $1,639 +3% | $73,622 -4.6% |
| 2024 | $1,592 +3% | $77,167 +10.9% |
| 2023 | $1,546 -1.5% | $69,609 +4.9% |
| 2022 | $1,569 +7.7% | $66,343 +4.9% |
| 2021 | $1,457 +6.7% | $63,219 +2.8% |
| 2020 | $1,365 +11.6% | $61,476 +6.6% |
| 2019 | $1,223 +5.8% | $57,693 -4.5% |
| 2018 | $1,156 | $60,393 +0.5% |
| 2017 | $1,156 | $60,073 +9.7% |
| 2016 | $1,156 +0.2% | $54,773 +12.1% |
| 2015 | $1,154 -3.3% | $48,856 +23.8% |
| 2014 | $1,193 | $39,474 |
| 2013 | -- | $39,474 -6.1% |
| 2012 | -- | $42,049 -17% |
| 2011 | -- | $50,633 -14% |
| 2010 | -- | $58,859 -2.5% |
| 2009 | -- | $60,372 |
| 2008 | -- | $60,372 -23.8% |
| 2007 | -- | $79,271 -0.9% |
| 2006 | -- | $80,025 +53.4% |
| 2005 | -- | $52,164 +13.7% |
| 2004 | -- | $45,864 +4.6% |
| 2003 | -- | $43,866 -0.6% |
| 2002 | -- | $44,140 +7.9% |
| 2001 | -- | $40,920 |
Find assessor info on the county website
Monthly payment
Est. payment
Payment breakdown
Explore the cost of this home by adjusting the details. Changes won't be saved.Climate risks
Neighborhood: Paradise
Nearby schools
Schools provided by the listing agent
- Elementary: Rowe, Lewis E.,Rowe, Lewis E.
- Middle: Woodbury C. W.
- High: Del Sol HS
Source: LVR. This data may not be complete. We recommend contacting the local school district to confirm school assignments for this home.
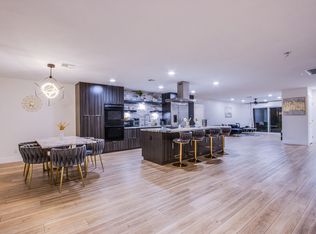


Similar homes
- $489,9004 bd3 ba2.1k sqft4760 Woodridge Rd, Las Vegas, NV 89121For Sale
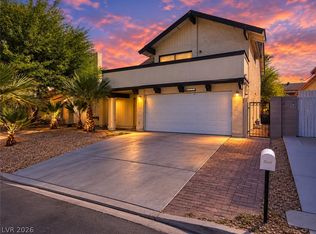 MLS ID #2820298, Gwendolyn Lion, Love Las Vegas Realty. LVR
- $375,0004 bd3 ba2.1k sqft4879 W Montara Cir, Las Vegas, NV 89121For Sale
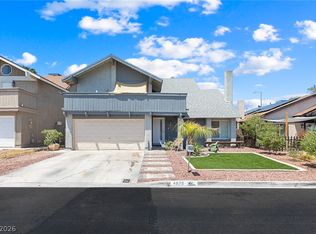 MLS ID #2830973, Daniel Mumm, Huntington & Ellis, A Real Est. LVR
- $459,9004 bd3 ba1.9k sqft4738 Mountain Valley Rd, Las Vegas, NV 89121For Sale
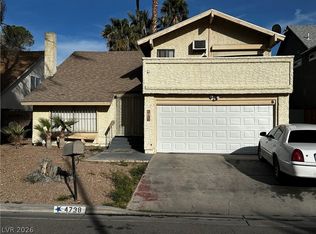 MLS ID #2760114, Brandy J. White Elk, Innovative Real Estate Strateg. LVR
- $455,0003 bd2 ba1.6k sqft3112 Elmrock Pl, Las Vegas, NV 89121For Sale
 MLS ID #2812804, Alba C. Villanueva, AXXS Realty. LVR
