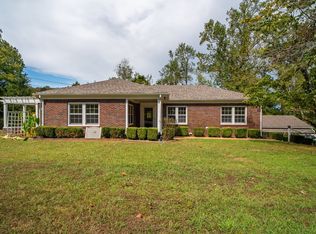
Beautiful brick home with a spacious yard, full basement, and desirable accessibility features! This well-maintained home offers comfort, convenience, and plenty of potential. The inviting living room features a brick fireplace, creating a warm and welcoming focal point for gatherings and relaxing evenings. The eat-in kitchen provides a comfortable space for family meals and includes the range, dishwasher, and refrigerator. The full unfinished basement is heated and cooled, offering abundance storage and endless possibilities for future use. Enjoy the outdoors from the screened-in deck overlooking the spacious backyard. Accessibility features include a ramp to the front entrance and walk-in tub in the primary bedroom. Additional features include a metal carport, new windows, and new patio doors. A wonderful opportunity to own a solid brick home with great outdoor space, convenient features, and room to make it your own!
Active
$189,000
305 3rd Ave S, Collinwood, TN 38450
3beds
2,774sqft
Single Family Residence, Residential
Built in 1978
0.5 Acres Lot
$-- Zestimate®
$68/sqft
$-- HOA
What's special
Metal carportNew windowsSpacious yardEat-in kitchenGreat outdoor spaceNew patio doorsBeautiful brick home
- 13 days
- 297
- 34
Likely to sell faster than
Zillow last checked:
Listing updated:
Listed by:
Sonya DeForge 731-925-4433,
Weichert, Realtors - Crunk Real Estate 731-925-4433
Source: RealTracs MLS as distributed by MLS GRID,MLS#: 3613165
Facts & features
Interior
Bedrooms & bathrooms
- Bedrooms: 3
- Bathrooms: 3
- Full bathrooms: 3
Bedroom 1
- Area: 143 Square Feet
- Dimensions: 11x13
Bedroom 2
- Area: 143 Square Feet
- Dimensions: 11x13
Bedroom 3
- Area: 99 Square Feet
- Dimensions: 9x11
Den
- Dimensions: 00x00
Dining room
- Area: 120 Square Feet
- Dimensions: 10x12
Kitchen
- Area: 66 Square Feet
- Dimensions: 6x11
Living room
- Area: 198 Square Feet
- Dimensions: 11x18
Heating
- Central
Cooling
- Central Air, Ceiling Fan(s)
Appliances
- Included: Dishwasher, Refrigerator, Range, Oven
Features
- Flooring: Carpet, Luxury Vinyl
- Basement: Full
- Fireplace features: Living Room, Gas
Interior area
- Total structure area: 2,774
- Total interior livable area: 2,774 sqft
Property
Parking
- Parking features: Garage Faces Side, Parking Pad
- Has uncovered spaces: Yes
Features
- Levels: Three Or More
- Stories: 1
- Patio & porch: Deck, Porch
Lot
- Size: 0.5 Acres
- Dimensions: .5
Details
- Parcel number: 146DB02302000
- Special conditions: Standard
Construction
Type & style
- Home type: SingleFamily
- Architectural style: Traditional
- Property subtype: Single Family Residence, Residential
Materials
- Roof: Shingle
Condition
- New construction: No
- Year built: 1978
Utilities & green energy
- Sewer: Public Sewer
- Water: Public
- Utilities for property: Water Available
Green energy
- Energy efficient items: Doors
Community & HOA
Community
- Subdivision: None
HOA
- Has HOA: No
Location
- Region: Collinwood
Financial & listing details
- Price per square foot: $68/sqft
- Tax assessed value: $181,900
- Annual tax amount: $1,398
- Date on market: 10/7/2026
Estimated market value
Not available
Estimated sales range
Not available
Not available
Price history
| Date | Event | Price |
|---|---|---|
| 10/7/2026 | Listed for sale | $189,000+50%$68/sqft |
Source:  MAAR #10231962 Report a problem MAAR #10231962 Report a problem | ||
| 11/23/2021 | Sold | $126,000+0.8%$45/sqft |
Source: Public Record Report a problem | ||
| 7/9/2021 | Listed for sale | $125,000+257.1%$45/sqft |
Source: United Country Report a problem | ||
| 12/31/2002 | Sold | $35,000$13/sqft |
Source: Public Record Report a problem | ||
Public tax history
| Year | Property taxes | Tax assessment |
|---|---|---|
| 2025 | $1,392 +27.7% | $45,475 +58.4% |
| 2024 | $1,090 +7% | $28,700 |
| 2023 | $1,019 | $28,700 |
| 2022 | $1,019 | $28,700 +47% |
| 2021 | -- | $19,525 |
| 2020 | $768 | $19,525 |
| 2019 | $768 +0% | $19,525 |
| 2018 | $768 +71% | $19,525 |
| 2017 | $449 | $19,525 |
| 2016 | $449 -40.9% | $19,525 |
| 2015 | $759 | $19,525 -4.6% |
| 2014 | $759 | $20,469 |
| 2013 | $759 +5.8% | $20,469 +5.8% |
| 2012 | $718 | $19,350 |
| 2011 | $718 +13.1% | $19,350 |
| 2010 | $635 -3% | $19,350 +17.7% |
| 2008 | $654 | $16,444 |
| 2007 | $654 | $16,444 |
| 2006 | $654 +8.4% | $16,444 |
| 2005 | $603 | $16,444 |
| 2004 | $603 -8.8% | $16,444 +11.9% |
| 2002 | $662 | $14,700 |
| 2001 | -- | $14,700 -75% |
| 2000 | -- | $58,799 |
Find assessor info on the county website
Monthly payment
Est. payment
Payment breakdown
Explore the cost of this home by adjusting the details. Changes won't be saved.Climate risks
Neighborhood: 38450
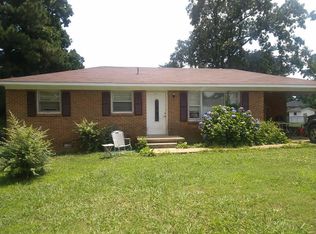
Similar homes
- $235,0003 bd2 ba3.3k sqft1317 Shawnettee Rd, Collinwood, TN 38450For Sale
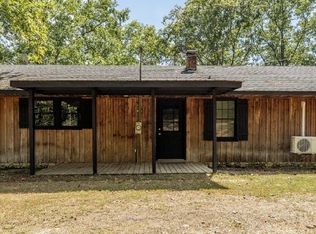
 MLS ID #3592674, Brandi Bundrant. RealTracs MLS as distributed by MLS GRID
 - $--3 bd2 ba1.7k sqft1010 Stooksberry Rd, Iron City, TN 38463Auction
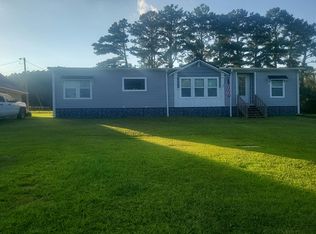 Auction.com 2
 - $199,9994 bd2 ba2.1k sqft705 Hurricane Hill Dr, Waynesboro, TN 38485For Sale
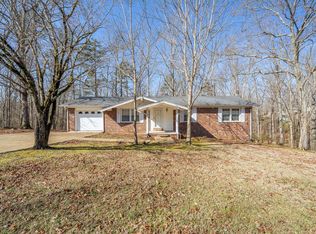 MLS ID #3130962, Melanie Cromwell. RealTracs MLS as distributed by MLS GRID
 - $229,0003 bd2 ba1.7k sqft214 McWilliams St, Waynesboro, TN 38485For Sale
 MLS ID #3598767, Christie Hagan. RealTracs MLS as distributed by MLS GRID
 - $219,0003 bd2 ba1.4k sqft31861 County Road 8, Florence, AL 35634For SaleMLS ID #3527265, Gina Old. RealTracs MLS as distributed by MLS GRID
- $165,0003 bd2 ba1.7k sqft4042 May Branch Rd, Iron City, TN 38463For SaleMLS ID #3306139, Brandi Bundrant. RealTracs MLS as distributed by MLS GRID
- $269,0003 bd3 ba1.7k sqft618 S High St, Waynesboro, TN 38485For SaleMLS ID #3592576, David James Walker. RealTracs MLS as distributed by MLS GRID
- $259,7993 bd2 ba2k sqft2130 Irwin Branch Rd, Waynesboro, TN 38485For SaleMLS ID #3079170, Megan Swonger. RealTracs MLS as distributed by MLS GRID
- $219,9003 bd2 ba2k sqft211 Church Hill Rd, Westpoint, TN 38486For SaleMLS ID #3226343, Kristopher Proud. RealTracs MLS as distributed by MLS GRID
