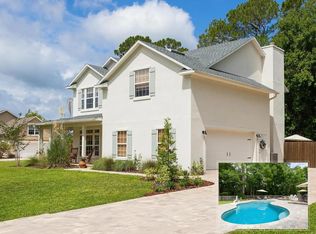
CHARMING 4BR/3BA ON QUIET CULDESAC WITH HEATED POOL & ONLY 5 MILES TO CRESCENT BEACH! Located in Moses Creek, this durable home is built with concrete masonry, stone & stucco. High ceilings & 2 high transom windows flood the home with natural light. Formal dining room, huge eat in kitchen with lots of cabinets & counters, bay window breakfast nook overlooks screened pool & lanai with recently installed pavers & integrated Bluetooth speakers. Split bedroom floor plan featuring a private owner's suite overlooking lush back yard, while 2 bedrooms, 1 bathroom & utility room are situated on the opposite side of the home. Upstairs, a spacious Bedroom/Bathroom bonus room is an ideal space for guests, home office or 4th bedroom. Smart front door security camera. Irrigation system with well; water softener; 10x10 shed with built in shelves; 2 car garage with Sharks coating floor. Newly paved driveway & sidewalk leading to expansive covered front porch with a charming built in swing. Fully fenced yard with double gates for easy access to large back yard. Amenities include "Woody's Park" with playground, dog run, gazebo & peaceful walkway. Fantastic Location! Ideally located just 4 minutes to shopping, 20 minutes from the St Augustine Amphitheater and historic downtown St Augustine, 9 minutes to Crescent Beach, a quick 5 minute drive to I-95, & only 2 minutes to public library and tag renewal office.
Accepting backups
Price cut: $18K (8/6)
$580,000
305 Elza Ln, Saint Augustine, FL 32086
4beds
2,032sqft
Single Family Residence
Built in 2000
0.35 Acres Lot
$-- Zestimate®
$285/sqft
$50/mo HOA
What's special
Heated poolHigh ceilingsIrrigation system with wellFormal dining room
- 82 days
- 464
- 13
Zillow last checked:
Listing updated:
Listed by:
Debby Duenow 904-669-0282,
Watson Realty Corp (US1 South)
Source: St Augustine St Johns County BOR,MLS#: 262955
Facts & features
Interior
Bedrooms & bathrooms
- Bedrooms: 4
- Bathrooms: 3
- Full bathrooms: 3
Primary bedroom
- Level: First
- Area: 210
- Dimensions: 15 x 14
Bedroom 2
- Area: 120
- Dimensions: 10 x 12
Dining room
- Features: Formal
- Area: 154
- Dimensions: 11 x 14
Kitchen
- Area: 240
- Dimensions: 20 x 12
Living room
- Area: 306
- Dimensions: 17 x 18
Heating
- Central, Electric
Cooling
- Central Air, Electric
Appliances
- Included: Dishwasher, Disposal, Dryer, Microwave, Range, Refrigerator, Washer, Water Softener
Features
- Bedroom Downstairs, Ceiling Fan(s)
- Flooring: Carpet, Tile, Wood
- Windows: Window Treatments
Interior area
- Total structure area: 2,389
- Total interior livable area: 2,032 sqft
Property
Parking
- Total spaces: 2
- Parking features: 2 Car Garage, Attached, Garage Door Opener
- Attached garage spaces: 2
Features
- Levels: 2 Story,Split
- Stories: 2
- Entry location: Ground Level
- Patio & porch: Porch, Screened Porch
- Exterior features: Irrigation System/Well
- Has private pool: Yes
- Pool features: In Ground, Heated, Screen Enclosure
- Fencing: Full
Lot
- Size: 0.35 Acres
- Dimensions: 105x158x107x133
- Features: Preserve, Cul-De-Sac, 1/4 to 1/2 Acre
Details
- Additional structures: Shed(s)
- Parcel number: 1845011120
- Zoning: PUD
Construction
Type & style
- Home type: SingleFamily
- Property subtype: Single Family Residence
Materials
- Block, Stone, Stucco
- Foundation: Slab
- Roof: Shingle
Condition
- New construction: No
- Year built: 2000
Utilities & green energy
- Sewer: Public Sewer
- Water: County
Community & HOA
Community
- Features: Other-See Remarks, HOA
- Security: Security System
- Subdivision: Moses Creek Estate
HOA
- Has HOA: Yes
- Services included: HOA(Community Maintained, Management)
- HOA fee: $50 monthly
Location
- Region: Saint Augustine
Financial & listing details
- Price per square foot: $285/sqft
- Tax assessed value: $444,159
- Annual tax amount: $3,984
- Price range: $580K - $580K
- Date on market: 6/19/2026
- Listing terms: Cash,Conventional,FHA,VA Loan
Estimated market value
Not available
Estimated sales range
Not available
Not available
Price history
| Date | Event | Price |
|---|---|---|
| 8/13/2026 | Pending sale | $580,000$285/sqft |
Source:  realMLS #2151462 Report a problem realMLS #2151462 Report a problem | ||
| 8/6/2026 | Price change | $580,000-3%$285/sqft |
Source:  St Augustine St Johns County BOR #262955 Report a problem St Augustine St Johns County BOR #262955 Report a problem | ||
| 7/1/2026 | Price change | $598,000-5.1%$294/sqft |
Source: St Augustine St Johns County BOR #262955 Report a problem | ||
| 6/19/2026 | Listed for sale | $630,000+85.3%$310/sqft |
Source: St Augustine St Johns County BOR #262955 Report a problem | ||
| 6/1/2017 | Sold | $340,000-2.8%$167/sqft |
Source: Public Record Report a problem | ||
| 5/6/2017 | Pending sale | $349,900$172/sqft |
Source: Watson Realty Corp. #169524 Report a problem | ||
| 4/6/2017 | Listed for sale | $349,900+34.6%$172/sqft |
Source: Watson Realty Corp. #169524 Report a problem | ||
| 7/1/2009 | Sold | $259,900$128/sqft |
Source: Public Record Report a problem | ||
| 5/15/2009 | Listed for sale | $259,900-38.1%$128/sqft |
Source: foreclosure.com Report a problem | ||
| 4/19/2006 | Sold | $420,000+1083.1%$207/sqft |
Source: Public Record Report a problem | ||
| 3/24/2000 | Sold | $35,500$17/sqft |
Source: Public Record Report a problem | ||
Public tax history
| Year | Property taxes | Tax assessment |
|---|---|---|
| 2025 | $3,984 +12.8% | $314,776 +2.9% |
| 2024 | $3,533 +2.1% | $305,905 +3% |
| 2023 | $3,461 +1.3% | $296,995 +3% |
| 2022 | $3,417 +0.7% | $288,345 +3% |
| 2021 | $3,394 +0.4% | $279,947 +1.4% |
| 2020 | $3,382 -1.8% | $276,082 +2.3% |
| 2019 | $3,445 | $269,875 +1.9% |
| 2018 | $3,445 -13.3% | $264,843 -0.4% |
| 2017 | $3,976 | $265,886 +16.4% |
| 2016 | $3,976 +8.7% | $228,479 -3.3% |
| 2015 | $3,657 +13.3% | $236,205 +20.6% |
| 2014 | $3,226 | $195,874 -1.7% |
| 2013 | -- | $199,238 -3.7% |
| 2012 | -- | $206,816 -9.9% |
| 2011 | -- | $229,636 -2.7% |
| 2010 | -- | $235,904 -5.6% |
| 2009 | -- | $249,904 -4.7% |
| 2008 | -- | $262,280 -13.4% |
| 2007 | -- | $302,782 +48.2% |
| 2006 | -- | $204,292 +3% |
| 2005 | -- | $198,342 +3% |
| 2004 | -- | $192,565 +1.9% |
| 2003 | -- | $188,974 +14.6% |
| 2002 | -- | $164,926 +12.3% |
| 2001 | -- | $146,860 |
Find assessor info on the county website
Monthly payment
Est. payment
Payment breakdown
Explore the cost of this home by adjusting the details. Changes won't be saved.Climate risks
Neighborhood: 32086
Nearby schools
Schools provided by the listing agent
- Elementary: South Woods
- Middle: Gamble Rogers
- High: Pedro Menendez
Source: St Augustine St Johns County BOR. This data may not be complete. We recommend contacting the local school district to confirm school assignments for this home.
Similar homes
- $569,0004 bd3 ba2.2k sqft734 Needle Grass Dr, Saint Augustine, FL 32086For Sale
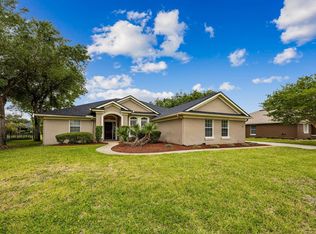 MLS ID #262124, Stefanie Bernstein, Berkshire Hathaway Homeservices Florida Network Realty. St Augustine St Johns County BOR
 - $549,9993 bd2 ba2.2k sqft3400 Kings Rd S, Saint Augustine, FL 32086For Sale
 MLS ID #262491, Shelby Hodges, Keller Williams Realty Atlantic Partners St Augustine. St Augustine St Johns County BOR
 - $515,0003 bd2 ba1.7k sqft900 Colonial Dr, Saint Augustine, FL 32086For Sale
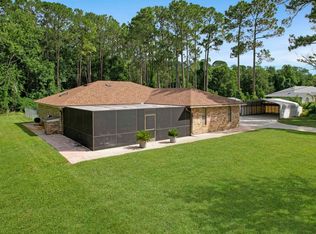 MLS ID #262581, Jennifer Henley, MAXREV. St Augustine St Johns County BOR
 - $499,7003 bd3 ba2.1k sqft936 DELCIE Drive, St. Augustine, FL 32086For Sale
 MLS ID #2152903, STEVEN CROY. realMLS
