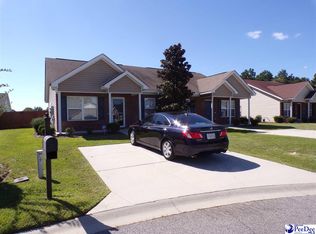
Easy living awaits at 305 Inlet Court in Claussen Commons! This 2 bedroom, 2 bathroom condo/townhouse offers 1,131 square feet of comfortable, low-maintenance living. A brand-new roof adds valuable peace of mind, while the private one-car garage provides secure, enclosed parking, additional storage and an extra layer of security when entering and leaving the home. Inside, the functional layout offers comfortable living and dining spaces, along with a spacious owner’s suite featuring a walk-in closet and private bath with a convenient walk-in shower. The second bedroom and full bathroom provide flexibility for guests, a home office or additional living space. Step outside to enjoy the back patio and fully fenced backyard, a hard-to-find feature that creates a private setting for relaxing, entertaining or allowing pets to enjoy the outdoors. With low HOA fees compared with many communities in the area, this property is an appealing option for first-time buyers, downsizers, retirees or anyone looking for an easy-to-maintain home. Claussen Commons offers convenient access to schools, shopping, dining and major roadways, while still providing a quieter residential setting near the edge of the city. Schedule your private showing and discover the comfort, privacy and convenience this home has to offer. *some photos have been virtually staged*
For sale
Price cut: $5K (8/18)
$184,900
305 Inlet Ct, Florence, SC 29505
2beds
1,131sqft
Townhouse
Built in 2008
1,742 Square Feet Lot
$183,700 Zestimate®
$163/sqft
$47/mo HOA
What's special
Back patioBrand-new roofPrivate one-car garageFunctional layoutSecure enclosed parkingAdditional storageFully fenced backyard
- 74 days
- 317
- 10
Zillow last checked:
Listing updated:
Listed by:
Katherine Vastano 843-773-0234,
Exp Realty Llc
Source: Pee Dee Realtor Association,MLS#: 2602971
Facts & features
Interior
Bedrooms & bathrooms
- Bedrooms: 2
- Bathrooms: 2
- Full bathrooms: 2
Heating
- Central
Cooling
- Central Air
Appliances
- Included: Dishwasher, Dryer, Washer, Microwave, Range
- Laundry: Wash/Dry Cnctn.
Features
- Ceiling Fan(s), Cathedral Ceiling(s), Shower, Walk-In Closet(s)
- Flooring: Carpet, Vinyl
- Windows: Insulated Windows, Blinds
- Number of fireplaces: 1
- Fireplace features: 1 Fireplace, Gas Log
Interior area
- Total structure area: 1,131
- Total interior livable area: 1,131 sqft
Property
Parking
- Total spaces: 1
- Parking features: Attached
- Attached garage spaces: 1
Features
- Levels: One
- Stories: 1
- Patio & porch: Patio
- Exterior features: Outdoor Space (Not Screened)
- Fencing: Fenced
Lot
- Size: 1,742 Square Feet
- Features: Cul-De-Sac
Details
- Parcel number: 1801601090
Construction
Type & style
- Home type: Townhouse
- Property subtype: Townhouse
Materials
- Brick Veneer/Siding
- Foundation: Slab
- Roof: Shingle
Condition
- Year built: 2008
Utilities & green energy
- Sewer: Public Sewer
- Water: Public
Community & HOA
Community
- Subdivision: Claussen Commons
HOA
- Has HOA: Yes
- HOA fee: $140 quarterly
Location
- Region: Florence
Financial & listing details
- Price per square foot: $163/sqft
- Tax assessed value: $169,124
- Annual tax amount: $739
- Date on market: 7/18/2026
Estimated market value
$183,700
$175,000 - $193,000
$1,379/mo
Price history
| Date | Event | Price |
|---|---|---|
| 9/9/2026 | Listed for sale | $184,900$163/sqft |
Source:  Pee Dee Realtor Association #2602971 Report a problem Pee Dee Realtor Association #2602971 Report a problem | ||
| 8/30/2026 | Contingent | $184,900$163/sqft |
Source: Pee Dee Realtor Association #2602971 Report a problem | ||
| 8/18/2026 | Price change | $184,900-2.6%$163/sqft |
Source: Pee Dee Realtor Association #2602971 Report a problem | ||
| 7/18/2026 | Listed for sale | $189,900$168/sqft |
Source: Pee Dee Realtor Association #2602971 Report a problem | ||
| 2/15/2026 | Listing removed | $189,900$168/sqft |
Source: Pee Dee Realtor Association #2600543 Report a problem | ||
| 2/12/2026 | Listed for sale | $189,900+39.7%$168/sqft |
Source: Pee Dee Realtor Association #2600543 Report a problem | ||
| 10/6/2021 | Sold | $135,900$120/sqft |
Source: Pee Dee Realtor Association #20213384 Report a problem | ||
| 9/18/2021 | Listed for sale | $135,900+18.3%$120/sqft |
Source: Pee Dee Realtor Association #20213384 Report a problem | ||
| 3/24/2021 | Listing removed | -- |
Source: Owner Report a problem | ||
| 9/6/2019 | Listing removed | $1,100$1/sqft |
Source: Owner Report a problem | ||
| 8/29/2019 | Listed for rent | $1,100$1/sqft |
Source: Owner Report a problem | ||
| 8/27/2019 | Listing removed | $114,900$102/sqft |
Source: RE/MAX PROFESSIONALS (68) #20190906 Report a problem | ||
| 3/25/2019 | Price change | $114,900-2.2%$102/sqft |
Source: RE/MAX PROFESSIONALS (68) #20190906 Report a problem | ||
| 3/11/2019 | Listed for sale | $117,500+45.8%$104/sqft |
Source: RE/MAX PROFESSIONALS (68) #20190906 Report a problem | ||
| 7/23/2012 | Sold | $80,600-4.4%$71/sqft |
Source: Public Record Report a problem | ||
| 7/13/2012 | Listed for sale | $84,300-23.3%$75/sqft |
Source: Coldwell Banker Segars McMillan and Associates #109905 Report a problem | ||
| 12/22/2008 | Sold | $109,900$97/sqft |
Source: Public Record Report a problem | ||
Public tax history
| Year | Property taxes | Tax assessment |
|---|---|---|
| 2025 | $554 +21.6% | $169,124 |
| 2024 | $456 +17% | $169,124 +31.3% |
| 2023 | $390 -86% | $128,773 |
| 2022 | $2,778 +47.7% | $128,773 +51.1% |
| 2021 | $1,881 +6.5% | $85,227 |
| 2020 | $1,766 +1.7% | $85,227 |
| 2019 | $1,737 +3.3% | $85,227 |
| 2018 | $1,682 +421.9% | $85,227 +2399.3% |
| 2017 | $322 +3.6% | $3,410 |
| 2016 | $311 -4.3% | $3,410 |
| 2015 | $325 +15.7% | $3,410 |
| 2014 | $281 -28.5% | -- |
| 2013 | $393 +12.4% | $4,330 |
| 2012 | $349 -6.5% | -- |
| 2011 | $374 +333% | -- |
| 2010 | $86 +337.3% | -- |
| 2009 | $20 | -- |
Find assessor info on the county website
Monthly payment
Est. payment
Payment breakdown
Explore the cost of this home by adjusting the details. Changes won't be saved.Climate risks
Neighborhood: 29505
Nearby schools
Schools provided by the listing agent
- Elementary: Greenwood
- Middle: Southside
- High: South Florence
Source: Pee Dee Realtor Association. This data may not be complete. We recommend contacting the local school district to confirm school assignments for this home.
Similar homes
- $185,0003 bd2 ba1.6k sqft2413 S Purvis Dr, Florence, SC 29505For Sale

 MLS ID #2603570, Natalie Taflinger, Exp Realty Llc. Pee Dee Realtor Association
 - $199,9003 bd2 ba1.1k sqft3707 Gable Ter, Florence, SC 29505For Sale
 MLS ID #2603748, Adrian Hayes, Exp Realty Greyfeather Group. Pee Dee Realtor Association
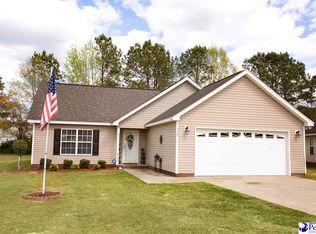
 - $215,0003 bd2 ba1.3k sqft3105 Follin Ln, Florence, SC 29505For Sale
 MLS ID #2601218, Patty K Pound, Pound Real Estate Partners Llc. Pee Dee Realtor Association
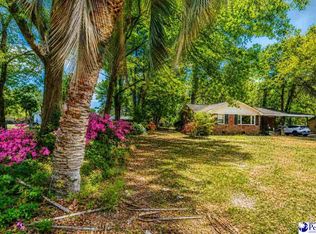
 - $149,9003 bd2 ba1.5k sqft2604 E Spring St, Florence, SC 29505For Sale
 MLS ID #2602992, Jami Warnock, C/b Mcmillan And Assoc.. Pee Dee Realtor Association
 - $169,0003 bd1 ba1.1k sqft1025 E Scarlett Ln, Florence, SC 29505For SaleMLS ID #2603580, Nicole Sprague, Assist 2 Sell, Buyers & Seller. Pee Dee Realtor Association
- $185,0003 bd2 ba1.5k sqft1311 Old Mars Bluff Rd, Florence, SC 29506For SaleMLS ID #2603460, Andrew Savage, Iron & Olive Group Team At Exp Realty. Pee Dee Realtor Association
- $209,9003 bd2 ba1.2k sqft2728 Winterbrook Dr, Florence, SC 29505For SaleMLS ID #2603467, Pamela T Sherrill, Pam T Sherrill & Company. Pee Dee Realtor Association
- $214,9003 bd1 ba1.6k sqft2617 E Crestwood Ave, Florence, SC 29505For SaleMLS ID #2603015, Jordan Polk, Lowe Key Realty, Llc. Pee Dee Realtor Association
- $159,9002 bd2 ba1k sqft492 Londonberry Dr, Florence, SC 29505For SaleMLS ID #2603084, Brett H. Butler, Palmetto Group. Pee Dee Realtor Association
- $179,9003 bd2 ba1.5k sqft2113 Sanderling Dr APT H, Florence, SC 29505For SaleMLS ID #2603553, Natalie Taflinger, Exp Realty Llc. Pee Dee Realtor Association
- $164,9002 bd2 ba1k sqft3078 Combray Cir, Florence, SC 29501For SaleMLS ID #2603658, Brett H. Butler, Palmetto Group. Pee Dee Realtor Association
- $179,9503 bd2 ba1.6k sqft2797 Leola Hill Dr, Florence, SC 29506For SaleMLS ID #2603517, Weston C Oates, Home Solutions Of Sc. Pee Dee Realtor Association
- $159,0003 bd2 ba1.5k sqft2125 Sanderling Dr APT H, Florence, SC 29505For SaleMLS ID #2603280, William McMillan, C/b Mcmillan And Assoc.. Pee Dee Realtor Association
- $169,9002 bd2 ba1k sqft3115 Combray Cir, Florence, SC 29501For SaleMLS ID #2602540, David N Grantham, Griggs, Floyd, And Grantham In. Pee Dee Realtor Association
- $269,0003 bd2 ba1.5k sqft1367 Chandler Cir, Florence, SC 29505For SaleMLS ID #2602645, Brandy L Eaddy, Assist 2 Sell, Buyers & Seller. Pee Dee Realtor Association
- $199,9903 bd2 ba1.1k sqft2105 Eaton Cir, Florence, SC 29501For SaleMLS ID #2602497, Lorenzo M Robinson, 324 Realty Group, Llc. Pee Dee Realtor Association
- $159,0002 bd2 ba1.4k sqft1232 Strada Amore APT 1, Florence, SC 29501For SaleMLS ID #20252802, Lan Truong, America's Choice Realty, Llc. Pee Dee Realtor Association
- $185,9002 bd2 ba1.2k sqft4448 Charlie Cade Rd, Effingham, SC 29541For SaleMLS ID #2603165, Olivia N Grimsley, Exp Realty Greyfeather Group. Pee Dee Realtor Association
- $229,0003 bd2 ba1.4k sqft2031 S Converse Dr, Florence, SC 29505For SaleMLS ID #2603607, Heather Willis, Rexdirect, Llc. Pee Dee Realtor Association
- $172,0002 bd3 ba1.2k sqft1411 Golf Terrace Blvd #F, Florence, SC 29501For SaleMLS ID #2600549, Ashley Jacobs, Exp Realty Greyfeather Group. Pee Dee Realtor Association
