Welcome home to your new address...305 Lillian Street in the family-friendly community of Raindance in Rincon, GA! This newer 3-bedroom/2bath home boasts all the features that will make a house a home! There are ceiling fans in living area and all bedrooms, NO CARPET in the living area, granite counter tops in the kitchen and baths! ALL STAINLESS STEEL APPLIANCES STAY! Enjoy cooking on the gas stove! Save energy with the TANKLESS WATER HEATER! Storage is a breeze with a walk-in food pantry, walk-in MB closet and storage mounts in the garage. Feel secure with installed exterior security cameras and a BRAND NEW generator the seller is leaving for the new homeowner! Blinds are installed in all the windows! Ebenezer Elementary and Middle Schools are directly across the street! This house has so much to offer! Schedule your appointment today! ATTENTION: THIS PROPERTY WILL BE SOLD AS A SHORT SALE. ANY SALE WILL BE CONTINGENT ON THE APPROVAL OF THE MORTGAGEE.
Active
Price cut: $17K (8/15)
$297,000
305 Lillian St, Rincon, GA 31326
3beds
1,588sqft
Single Family Residence
Built in 2023
6,969 Square Feet Lot
$296,400 Zestimate®
$187/sqft
$51/mo HOA
What's special
Tankless water heaterInstalled exterior security camerasWalk-in food pantryGas stove
- 237 days
- 358
- 20
Zillow last checked:
Listing updated:
Listed by:
Rehan Overton-McNeil 254-420-6257,
Rawls Realty Inc.
Source: GAMLS,MLS#: 10675363
Facts & features
Interior
Bedrooms & bathrooms
- Bedrooms: 3
- Bathrooms: 2
- Full bathrooms: 2
- Main level bathrooms: 2
- Main level bedrooms: 3
Rooms
- Room types: Laundry
Dining room
- Features: Dining Rm/Living Rm Combo
Kitchen
- Features: Kitchen Island, Pantry, Walk-in Pantry
Heating
- Central, Electric
Cooling
- Ceiling Fan(s), Central Air, Electric
Appliances
- Included: Dishwasher, Disposal, Microwave, Refrigerator, Stainless Steel Appliance(s), Tankless Water Heater
- Laundry: Mud Room
Features
- Double Vanity, Master On Main Level, Walk-In Closet(s)
- Flooring: Carpet, Laminate
- Windows: Double Pane Windows, Window Treatments
- Basement: None
- Has fireplace: No
- Common walls with other units/homes: No Common Walls
Interior area
- Total structure area: 1,588
- Total interior livable area: 1,588 sqft
- Finished area above ground: 1,588
- Finished area below ground: 0
Property
Parking
- Parking features: Attached, Garage, Garage Door Opener
- Has attached garage: Yes
Features
- Levels: One
- Stories: 1
- Patio & porch: Patio
Lot
- Size: 6,969 Square Feet
- Features: Level
Details
- Parcel number: 0445D105
- Special conditions: Covenants/Restrictions
Construction
Type & style
- Home type: SingleFamily
- Architectural style: Other
- Property subtype: Single Family Residence
Materials
- Vinyl Siding
- Foundation: Slab
- Roof: Composition
Condition
- Resale
- New construction: No
- Year built: 2023
Utilities & green energy
- Sewer: Public Sewer
- Water: Public
- Utilities for property: Electricity Available, Propane, Underground Utilities
Community & HOA
Community
- Features: Sidewalks, Walk To Schools
- Subdivision: Raindance
HOA
- Has HOA: Yes
- Services included: Maintenance Structure, Maintenance Grounds
- HOA fee: $615 annually
Location
- Region: Rincon
Financial & listing details
- Price per square foot: $187/sqft
- Tax assessed value: $304,422
- Annual tax amount: $3,244
- Date on market: 1/19/2026
- Cumulative days on market: 235 days
- Listing agreement: Exclusive Right To Sell
- Listing terms: Cash,Conventional,FHA,USDA Loan,VA Loan
- Electric utility on property: Yes
Estimated market value
$296,400
$282,000 - $311,000
$2,185/mo
Price history
| Date | Event | Price |
|---|---|---|
| 8/15/2026 | Price change | $297,000-5.4%$187/sqft |
Source:  Hive MLS #SA346914 Report a problem Hive MLS #SA346914 Report a problem | ||
| 8/4/2026 | Price change | $314,000-1.6%$198/sqft |
Source: Hive MLS #SA346914 Report a problem | ||
| 8/2/2026 | Price change | $319,000+1.6%$201/sqft |
Source:  GAMLS #10675363 Report a problem GAMLS #10675363 Report a problem | ||
| 3/25/2026 | Price change | $314,000-1.6%$198/sqft |
Source: Hive MLS #SA346914 Report a problem | ||
| 1/16/2026 | Listed for sale | $319,000+10.2%$201/sqft |
Source: Hive MLS #SA346914 Report a problem | ||
| 8/9/2023 | Sold | $289,520+0.3%$182/sqft |
Source: Hive MLS #SA285514 Report a problem | ||
| 4/18/2023 | Pending sale | $288,520$182/sqft |
Source:  Hive MLS #285514 Report a problem Hive MLS #285514 Report a problem | ||
| 3/27/2023 | Price change | $288,520+0.3%$182/sqft |
Source: Hive MLS #285514 Report a problem | ||
| 3/20/2023 | Price change | $287,520+0.3%$181/sqft |
Source:  Lennar Homes Report a problem Lennar Homes Report a problem | ||
| 3/12/2023 | Listed for sale | $286,520$180/sqft |
Source: Lennar Homes Report a problem | ||
Public tax history
| Year | Property taxes | Tax assessment |
|---|---|---|
| 2025 | $3,876 +8.3% | $121,769 +1.1% |
| 2024 | $3,578 +363.3% | $120,480 +314.3% |
| 2023 | $772 | $29,080 |
Find assessor info on the county website
Monthly payment
Est. payment
Payment breakdown
Explore the cost of this home by adjusting the details. Changes won't be saved.Climate risks
Neighborhood: 31326
Nearby schools
Schools provided by the listing agent
- Elementary: Ebenezer
- Middle: Ebenezer
- High: Effingham
Source: GAMLS. This data may not be complete. We recommend contacting the local school district to confirm school assignments for this home.
Similar homes
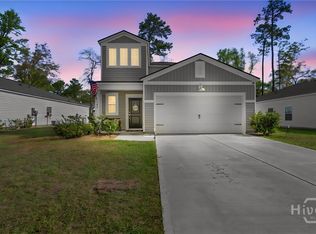
- $300,0003 bd2 ba1.6k sqft117 Founders Drive, Rincon, GA 31326For Sale
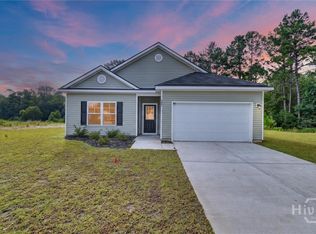
 MLS ID #SA363999, Herlinda Rojas, Seaport Real Estate Group. Hive MLS
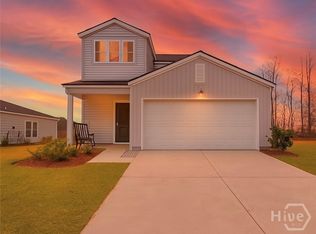
 - $279,9006 bd4 ba1.4k sqft5365 McCall Rd, Rincon, GA 31326Active

 MLS ID #10835766, Lora Oliver, Southern Classic Realtors. GAMLS
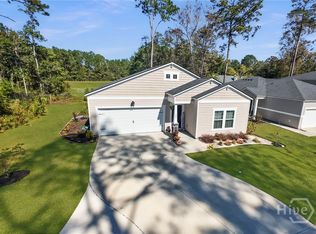
 - $289,9003 bd2 ba1.3k sqft160 Troupe Dr, Savannah, GA 31407Active
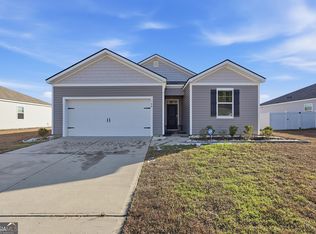 MLS ID #10845067, Brandy O'Neill, eXp Realty. GAMLS
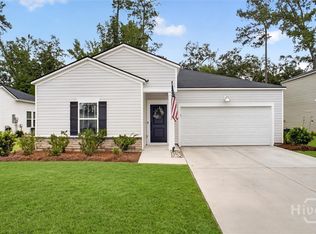
 - from $412,9005 bd2 ba2.2k sqftThe Camilla + Bonus Room Plan, Ramsey Landing, Rincon, GA 31326New Construction
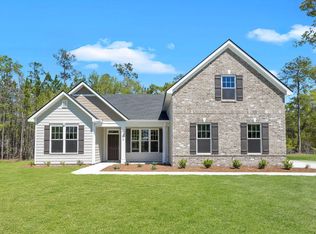 Lamar Smith Signature Homes
 - $375,0004 bd2 ba1.7k sqft160 Huger St, Rincon, GA 31326ActiveMLS ID #10732324, Lisa A Harris, Scott Realty Professionals LLC. GAMLS
- $425,0004 bd3 ba2k sqft116 Oak St, Rincon, GA 31326ActiveMLS ID #10806520, Becky Partin, Century 21 Luxe Real Estate Services. GAMLS
- $299,9003 bd2 ba1.4k sqft215 Crabapple Cir, Port Wentworth, GA 31407ActiveMLS ID #10824983, Jessica Herrmann, Great GA Realty, LLC. GAMLS
- $319,9003 bd2 ba1.5k sqft664 Belfast Loop Lot 185, Ellabell, GA 31308ActiveMLS ID #10842862, Erin Burns, Coldwell Banker Conner Realty. GAMLS
- $312,9003 bd2 ba1.5k sqft135 Hawthorne Dr, Guyton, GA 31312ActiveMLS ID #10825727, Dena Rodewolt, Next Move Real Estate. GAMLS
- $322,5003 bd2 ba1.6k sqft301 Tallulah Bnd, Ellabell, GA 31308ActiveMLS ID #10730576, Loureena DeLoach, RE/MAX Eagle Creek Realty. GAMLS
- $350,0003 bd2 ba1.7k sqft333 Labrador Ln, Guyton, GA 31312ActiveMLS ID #10813251, Becky Partin, Century 21 Luxe Real Estate Services. GAMLS
- $337,4003 bd3 ba2k sqft312 Serengeti Blvd, Pooler, GA 31322ActiveMLS ID #10720559, Molly Cohen, Coldwell Banker Access Realty. GAMLS
- $325,9003 bd2 ba1.4k sqft104 Kingsley Dr S, Guyton, GA 31312ActiveMLS ID #10794625, Joyce Jarrell, Century 21 Action Realty. GAMLS
- $339,0003 bd3 ba2k sqft508 Lakeside Blvd, Port Wentworth, GA 31407ActiveMLS ID #10727877, Becky Partin, Century 21 Luxe Real Estate Services. GAMLS
- $329,9003 bd2 ba1.6k sqft309 Tallulah Bnd, Ellabell, GA 31308ActiveMLS ID #10770216, Erin Burns, Coldwell Banker Conner Realty. GAMLS
