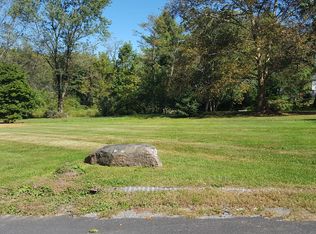
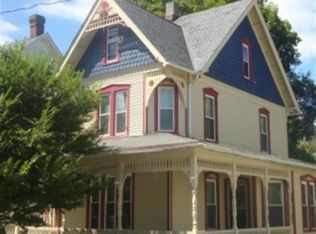
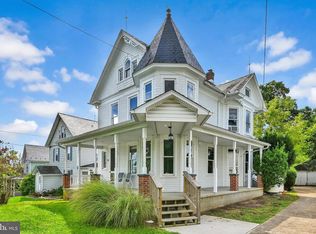
Turn of the century charm, generous space, and a beautiful private backyard come together at 305 Main Street in Delta! This character-filled home offers over 2,400 square feet on a .49-acre lot, with details you simply do not find in most homes today, including hardwood floors, pocket doors, transoms, solid wood doors, original hardware and trim, a beautiful staircase and banister, and a slate roof built to stand the test of time. The main floor features a spacious living room, dining room, kitchen with breakfast area, and half bath. The kitchen offers generous space to create the kitchen you envision, while the half bath area also provides enough room for the possibility of relocating the washer and dryer from the basement. The second floor offers three bedrooms plus a smaller room previously used as an office that could serve as a fourth bedroom. The third floor offers a surprisingly large bonus room with possibilities for a fifth bedroom, family room, game room, library, or playroom. Central air serves the main floor, with mini-splits providing cooling on the second and third floors. Outside, the wrap-around porch and enclosed porches on both the main and second floors offer inviting spaces to enjoy the seasons. The beautiful, private backyard includes a charming slate patio, perfect for morning coffee, afternoon tea, or unwinding with a glass of wine in the evening. And then there is the charm of living right on Main Street in Delta Borough. Imagine watching the Christmas Parade or Mason-Dixon Fair Parade right from your front porch, while being within walking distance of the local tea house, bakery and pizza shop. This is more than a home with character. It is an opportunity to become part of a community where Main Street still feels like home.
For sale
$290,000
305 Main St, Delta, PA 17314
3beds
2,500sqft
Single Family Residence
Built in 1906
0.5 Acres Lot
$-- Zestimate®
$116/sqft
$-- HOA
What's special
Charming slate patioKitchen with breakfast areaDining roomSolid wood doorsOriginal hardware and trimBeautiful private backyardWrap-around porch
- 2 days
- 432
- 49
Zillow last checked:
Listing updated:
Listed by:
Marcy Laferte 717-487-7775,
Coldwell Banker Realty (717) 757-2717
Source: Bright MLS,MLS#: PAYK2111622
Facts & features
Interior
Bedrooms & bathrooms
- Bedrooms: 3
- Bathrooms: 2
- Full bathrooms: 1
- 1/2 bathrooms: 1
- Main level bathrooms: 1
Rooms
- Room types: Living Room, Dining Room, Bedroom 2, Kitchen, Family Room, Bedroom 1, Office, Bathroom 3
Bedroom 1
- Level: Upper
Bedroom 2
- Level: Upper
Bathroom 3
- Level: Upper
Dining room
- Level: Main
Family room
- Level: Upper
Kitchen
- Level: Main
Living room
- Level: Unspecified
Living room
- Level: Main
Office
- Level: Upper
Heating
- Forced Air, Oil
Cooling
- Ductless, Central Air, Electric
Appliances
- Included: Electric Water Heater
- Laundry: In Basement
Features
- Plaster Walls
- Flooring: Hardwood
- Basement: Connecting Stairway,Partial,Unfinished
- Has fireplace: No
Interior area
- Total structure area: 3,100
- Total interior livable area: 2,500 sqft
- Finished area above ground: 2,500
Property
Parking
- Total spaces: 1
- Parking features: Driveway, On Street
- Uncovered spaces: 1
Accessibility
- Accessibility features: None
Features
- Levels: Two and One Half
- Stories: 2.5
- Pool features: None
Lot
- Size: 0.5 Acres
Details
- Additional structures: Above Grade
- Parcel number: 570000200730000000
- Zoning: VILLAGE CENTER
- Zoning description: Village Center
- Special conditions: Notice Of Default,Standard
Construction
Type & style
- Home type: SingleFamily
- Architectural style: Colonial
- Property subtype: Single Family Residence
Materials
- Aluminum Siding, Stick Built, Wood Siding
- Foundation: Other
- Roof: Slate
Condition
- Below Average
- New construction: No
- Year built: 1906
Utilities & green energy
- Sewer: Public Sewer
- Water: Public
- Utilities for property: Cable Connected, Electricity Available, Cable
Community & HOA
Community
- Subdivision: Delta Boro
HOA
- Has HOA: No
Location
- Region: Delta
- Municipality: DELTA BORO
Financial & listing details
- Price per square foot: $116/sqft
- Tax assessed value: $116,530
- Annual tax amount: $4,055
- Date on market: 9/28/2026
- Listing agreement: Exclusive Right To Sell
- Listing terms: Cash,Conventional
- Ownership: Fee Simple
- Road surface type: Black Top
Estimated market value
Not available
Estimated sales range
Not available
Not available
Price history
Price history is unavailable.
Public tax history
| Year | Property taxes | Tax assessment |
|---|---|---|
| 2026 | $4,038 0% | $116,530 |
| 2025 | $4,038 | $116,530 |
| 2024 | $4,038 | $116,530 |
| 2023 | $4,038 +3% | $116,530 |
| 2022 | $3,921 +0% | $116,530 |
| 2021 | $3,921 | $116,530 |
| 2020 | $3,921 +0.3% | $116,530 |
| 2019 | $3,910 | $116,530 |
| 2018 | $3,910 +247.3% | $116,530 |
| 2017 | $1,126 | $116,530 |
| 2016 | -- | $116,530 |
| 2015 | -- | $116,530 |
| 2014 | -- | $116,530 |
| 2013 | -- | $116,530 |
| 2012 | -- | $116,530 |
| 2011 | -- | $116,530 |
| 2010 | -- | $116,530 |
| 2009 | -- | $116,530 |
| 2008 | -- | $116,530 |
| 2007 | -- | $116,530 |
| 2006 | -- | $116,530 +52% |
| 2005 | -- | $76,680 |
| 2004 | -- | $76,680 |
| 2003 | -- | $76,680 |
| 2002 | -- | $76,680 |
| 2000 | -- | $76,680 |
| 1999 | -- | $76,680 |
Find assessor info on the county website
Monthly payment
Est. payment
Payment breakdown
Explore the cost of this home by adjusting the details. Changes won't be saved.Climate risks
Neighborhood: 17314
Nearby schools
Schools provided by the listing agent
- Elementary: Delta-peach Bottom
- Middle: South Eastern
- High: Kennard-dale
- District: South Eastern
Source: Bright MLS. This data may not be complete. We recommend contacting the local school district to confirm school assignments for this home.
Similar homes
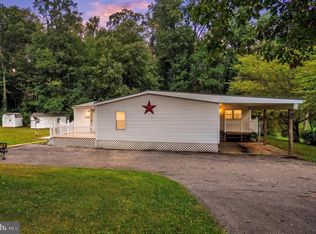
- $325,0003 bd2 ba2.3k sqft1549 Bryansville Rd, Delta, PA 17314For Sale
 MLS ID #PAYK2110684, Woody Schmidt, Iron Valley Real Estate of York County. Bright MLS
 - $325,0003 bd2 ba1.4k sqft130 Cardinal Trl, Delta, PA 17314For Sale
 MLS ID #PAYK2108444, Chelsea Botley, Cummings & Co. Realtors. Bright MLS
 - $284,9003 bd2 ba2.1k sqft52 E Main St, Fawn Grove, PA 17321For Sale
 MLS ID #PAYK2110034, Melissa Ruffing, RE/MAX Components. Bright MLS
 - $--3 bd4 ba2.1k sqft2114 Nicole Way, Abingdon, MD 21009AuctionAuction.com 2
- $435,0003 bd3 ba2.7k sqft1426 Ridge Rd, Whiteford, MD 21160For SaleMLS ID #MDHR2060364, Jessica Smith, Berkshire Hathaway HomeServices Homesale Realty. Bright MLS
- $275,0003 bd2 ba2k sqft953 Letort Rd, Washington Boro, PA 17582AuctionMLS ID #PALA2094614, Thomas Stewart, Cavalry Realty LLC. Bright MLS
- $315,0003 bd1 ba1.3k sqft51 White Rd, Airville, PA 17302For SaleMLS ID #PAYK2110600, Priscilla Gibson, Coldwell Banker Realty. Bright MLS
- $275,0004 bd2 ba1.6k sqft951 Pilgrims Ptwy, Peach Bottom, PA 17563AuctionMLS ID #PALA2094502, Chet Lapp, William Penn Real Estate Assoc. Bright MLS
- $299,9002 bd2 ba1.4k sqft2644 Conowingo Rd, Bel Air, MD 21015For SaleMLS ID #MDHR2059828, Christina Dowden, Next Step Realty. Bright MLS
- $330,0003 bd3 ba1.8k sqft1701 Beechbank Way, Bel Air, MD 21015For SaleMLS ID #MDHR2060616, Mitch Toland, Redfin Corp. Bright MLS
- $235,0003 bd2 ba1.2k sqft91 Mountain Rd, Rising Sun, MD 21911For SaleMLS ID #MDCC2023108, Andrew Undem, Berkshire Hathaway HomeServices Homesale Realty. Bright MLS
- $415,0003 bd3 ba1.7k sqft3537 Mill Green Rd, Street, MD 21154For SaleMLS ID #MDHR2060032, Peggy Fancher, ExecuHome Realty. Bright MLS
- $295,0004 bd2 ba1.6k sqft1883 Craley Rd, Windsor, PA 17366For SaleMLS ID #PAYK2109328, Mark Zelinski, RE/MAX SmartHub Realty. Bright MLS
- $345,0003 bd2 ba1.6k sqft312 W Main St, Rising Sun, MD 21911For SaleMLS ID #MDCC2022944, Julie Strickler, Remax Vision. Bright MLS
- $285,0002 bd2 ba1.3k sqft2808 Henley Dr, Bel Air, MD 21015For SaleMLS ID #MDHR2059952, Dena Wasmer, Samson Properties. Bright MLS
- $280,0003 bd3 ba1.2k sqft202 Marshall Dr, Forest Hill, MD 21050For SaleMLS ID #MDHR2054206, Greg Chamish, Black Dog Realty, LLC. Bright MLS
- $274,9004 bd1 ba2.1k sqft13 Maul Ave, Felton, PA 17322For SaleMLS ID #PAYK2107306, Adam Druck, Coldwell Banker Realty. Bright MLS
- $172,9005 bd1 ba1.5k sqft1509 Main St, Whiteford, MD 21160AuctionMLS ID #MDHR2038702, Dana Rowell, RealHome Services and Solutions, Inc.. Bright MLS
- $299,9002 bd1 ba1.7k sqft834 Otsego St, Havre De Grace, MD 21078For SaleMLS ID #MDHR2060408, Allen Fair, BCH Real Estate Specialist. Bright MLS
