Shaded by mature trees, this welcoming home invites you in from the moment you arrive. Inside, you’ll find a comfortable layout with 3 bedrooms plus an extra room with a closet off the laundry area — perfect for a home office, craft room, or guest space.
The large eat-in kitchen is the heart of the home, offering plenty of room for family meals and everyday gatherings. The stove and refrigerator are already included, so you can move right in and start cooking your favorite meals.
With a little love and your own personal touch, this home could be just what you’ve been looking for. Come take a look and imagine making it your own.
For sale
$140,000
305 N 10th St, Hartshorne, OK 74547
3beds
1,626sqft
Single Family Residence
Built in 1978
9,801 Square Feet Lot
$-- Zestimate®
$86/sqft
$-- HOA
What's special
Comfortable layoutLarge eat-in kitchenShaded by mature trees
- 168 days |
- 151 |
- 17 |
Zillow last checked:
Listing updated:
Listed by:
Kelli Wall 918-916-4519,
Next Home Professionals
Source: MLS Technology, Inc.,MLS#: 2603915 Originating MLS: MLS Technology
Originating MLS: MLS TechnologyFacts & features
Interior
Bedrooms & bathrooms
- Bedrooms: 3
- Bathrooms: 2
- Full bathrooms: 1
- 1/2 bathrooms: 1
Heating
- Central, Electric
Cooling
- Central Air
Appliances
- Included: Electric Water Heater, Oven, Range, Refrigerator
- Laundry: Electric Dryer Hookup
Features
- Other, Ceiling Fan(s), Electric Oven Connection
- Flooring: Tile, Vinyl, Wood Veneer
- Windows: Aluminum Frames, Bay Window(s)
- Has fireplace: No
Interior area
- Total structure area: 1,626
- Total interior livable area: 1,626 sqft
Property
Features
- Levels: One
- Stories: 1
- Patio & porch: Covered, Porch
- Exterior features: Other
- Pool features: None
- Fencing: None
Lot
- Size: 9,801 Square Feet
- Features: Mature Trees
Details
- Additional structures: None
- Parcel number: 040000051003000301
Construction
Type & style
- Home type: SingleFamily
- Architectural style: Ranch
- Property subtype: Single Family Residence
Materials
- Brick, Other
- Foundation: Slab
- Roof: Asphalt,Fiberglass
Condition
- Year built: 1978
Utilities & green energy
- Sewer: Public Sewer
- Water: Public
- Utilities for property: Cable Available, Electricity Available, Phone Available
Community & HOA
Community
- Security: No Safety Shelter, Smoke Detector(s)
- Subdivision: Hartshorne
HOA
- Has HOA: No
Location
- Region: Hartshorne
Financial & listing details
- Price per square foot: $86/sqft
- Tax assessed value: $60,789
- Annual tax amount: $466
- Date on market: 2/4/2026
- Cumulative days on market: 656 days
- Listing terms: Conventional,FHA,Other
Estimated market value
Not available
Estimated sales range
Not available
$1,409/mo
Price history
| Date | Event | Price |
|---|---|---|
| 2/4/2026 | Listed for sale | $140,000-3.4%$86/sqft |
Source:  MLS Technology, Inc. #2603915 Report a problem MLS Technology, Inc. #2603915 Report a problem | ||
| 1/31/2026 | Listing removed | $145,000$89/sqft |
Source: MLS Technology, Inc. #2523036 Report a problem | ||
| 1/2/2026 | Price change | $145,000-2.7%$89/sqft |
Source: MLS Technology, Inc. #2523036 Report a problem | ||
| 9/5/2025 | Price change | $149,000-3.9%$92/sqft |
Source:  NextHome #2523036 Report a problem NextHome #2523036 Report a problem | ||
| 7/26/2025 | Price change | $155,000+4%$95/sqft |
Source: NextHome #2523036 Report a problem | ||
| 6/14/2025 | Price change | $149,000-3.9%$92/sqft |
Source: MLS Technology, Inc. #2523036 Report a problem | ||
| 5/29/2025 | Listed for sale | $155,000$95/sqft |
Source: MLS Technology, Inc. #2523036 Report a problem | ||
| 5/29/2025 | Listing removed | $155,000$95/sqft |
Source: MLS Technology, Inc. #2419299 Report a problem | ||
| 4/14/2025 | Listed for sale | $155,000$95/sqft |
Source: MLS Technology, Inc. #2419299 Report a problem | ||
| 2/7/2025 | Listing removed | $155,000$95/sqft |
Source: MLS Technology, Inc. #2419299 Report a problem | ||
| 6/27/2024 | Price change | $155,000-6.1%$95/sqft |
Source: MLS Technology, Inc. #2419299 Report a problem | ||
| 5/31/2024 | Listed for sale | $165,000$101/sqft |
Source: MLS Technology, Inc. #2419299 Report a problem | ||
Public tax history
| Year | Property taxes | Tax assessment |
|---|---|---|
| 2025 | $640 +4.5% | $6,687 +5% |
| 2024 | $613 +3.5% | $6,369 |
| 2023 | $592 +10.3% | $6,369 +10.2% |
| 2022 | $536 +1.1% | $5,777 |
| 2021 | $531 +7.9% | $5,777 +10.2% |
| 2020 | $492 | $5,240 +5% |
| 2019 | -- | $4,990 +9% |
| 2018 | $433 | $4,576 +5% |
| 2017 | $433 +5.1% | $4,358 +5% |
| 2016 | $412 | $4,151 |
| 2015 | -- | $4,151 -4.9% |
| 2014 | $336 -0.1% | $4,367 |
| 2013 | $336 +3.2% | $4,367 |
| 2012 | $326 | $4,367 |
| 2011 | $326 | $4,367 |
| 2010 | $326 | $4,367 |
| 2009 | $326 | $4,367 |
| 2008 | $326 | $4,367 |
| 2007 | $326 | $4,367 |
Find assessor info on the county website
Monthly payment
Est. payment
Payment breakdown
Explore the cost of this home by adjusting the details. Changes won't be saved.Climate risks
Neighborhood: 74547
Nearby schools
GreatSchools rating
- 5/10Hartshorne Elementary SchoolGrades: PK-5Distance: 0.2 mi
- 5/10Hartshorne Junior High SchoolGrades: 6-8Distance: 0.8 mi
- 3/10Hartshorne High SchoolGrades: 9-12Distance: 0.8 mi
Schools provided by the listing agent
- Elementary: Hartshorne
- High: Hartshorne
- District: Hartshorne - Sch Dist (E8)
Source: MLS Technology, Inc.. This data may not be complete. We recommend contacting the local school district to confirm school assignments for this home.
- $4,652-- bd-- ba-- sqftN 10th St, Hartshorne, OK 74547Off Market
- $13,0843 bd1 ba996 sqft309 N 10th St, Hartshorne, OK 74547Off Market
- $76,2003 bd1 ba1.2k sqft303 N 10th St, Hartshorne, OK 74547Off Market
- $15,5262 bd1 ba1.1k sqft917 Quapaw Ave, Hartshorne, OK 74547Off Market
- $236,3003 bd3 ba5.6k sqft917 Quapaw Ave, Hartshorne, OK 74547Off Market
- $135,6003 bd2 ba1.8k sqft1000 Chickasaw Ave, Hartshorne, OK 74547Off Market
- $12,125-- bd-- ba-- sqft1002 Chickasaw Ave, Hartshorne, OK 74547Off Market
- $115,4002 bd1 ba1.8k sqft903 Quapaw Ave, Hartshorne, OK 74547Off Market
A local agent can set up tours, give advice and negotiate with sellers.
A local lender can help you make sure your offer is ready when you are.
Similar homes
- $135,0004 bd3 ba1.5k sqft809 Carbon Ave, Hartshorne, OK 74547For Sale
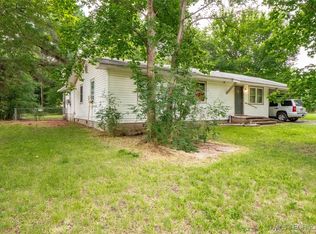 MLS ID #2600744, Jessica R. Hackler, First Realty Inc. MLS Technology, Inc.
 - $205,0003 bd2 ba1.8k sqft102 N 3rd St, Hartshorne, OK 74547For Sale
 MLS ID #2619315, Tonya Larkin, Eufaula Lakeshore Realty. MLS Technology, Inc.
 - $125,0003 bd1 ba1.2k sqft517 Kali Inla Ave, Hartshorne, OK 74547For Sale By Owner
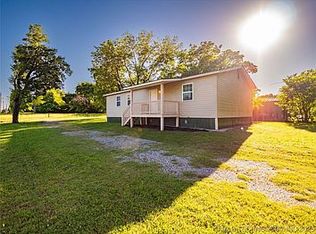
- $130,0003 bd2 ba1.6k sqft13141 W Chambers Rd, McAlester, OK 74501For Sale
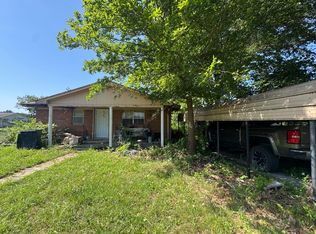 MLS ID #11882065, Chelsey Weber, Crown & Key Realty. My State MLS
 - $145,0004 bd2 ba1.4k sqft410 S 4th St, McAlester, OK 74501For SaleMLS ID #11688111, Sheridan Trimm, Crown & Key Realty. My State MLS
- $135,0003 bd2 ba1.5k sqft501 E Ada Ave, Wilburton, OK 74578For SaleMLS ID #2623013, Heidi McAlester, United County J-Mack Realty. MLS Technology, Inc.
- $170,0003 bd2 ba1.5k sqft10074 E Us Highway 270, McAlester, OK 74501For SaleMLS ID #2609214, Madison Hutchins, Next Home Professionals. MLS Technology, Inc.
- $140,0003 bd2 ba1.4k sqft770 NW Seneca Ave, McAlester, OK 74501For SaleMLS ID #2609216, Cindy Quinton, Keller Williams Advantage. MLS Technology, Inc.
- $130,0003 bd2 ba1.4k sqft724 E Delaware Ave, McAlester, OK 74501For SaleMLS ID #11616590, Chelsey Weber, Crown & Key Realty. My State MLS
- $119,0003 bd2 ba1.3k sqft8072 S Us Highway 69, McAlester, OK 74501For SaleMLS ID #2610401, Linda D Hughes, Keller Williams Advantage. MLS Technology, Inc.
- $130,0003 bd2 ba1.2k sqft515 SW Highway 2, Wilburton, OK 74578For SaleMLS ID #2618000, Jessica R. Hackler, First Realty Inc. MLS Technology, Inc.
- $150,0003 bd1 ba1.4k sqft2708 Hardy Springs Rd, McAlester, OK 74501For SaleMLS ID #2615204, Sally D Roberts, First Realty Inc. MLS Technology, Inc.
- $--3 bd2 ba2.1k sqft733 S 7th St, McAlester, OK 74501AuctionAuction.com 1
- $145,0002 bd2 ba1.2k sqft1604 E Osage Ave, McAlester, OK 74501For SaleMLS ID #2621206, Siera Elliott, Keller Williams SEOK. MLS Technology, Inc.
- $134,9003 bd2 ba1k sqft415 S 12th St, McAlester, OK 74501For SaleMLS ID #2615906, Shirley Donaldson, C21/Shirley Donaldson Inc. MLS Technology, Inc.
- $139,9003 bd2 ba1k sqft304 W Electric Ave, McAlester, OK 74501For SaleMLS ID #2610981, Kiley Moore, Next Home Professionals. MLS Technology, Inc.
- $185,0003 bd2 ba1.2k sqft2700 McKnight Rd, McAlester, OK 74501For SaleMLS ID #2621080, Shirley Donaldson, C21/Shirley Donaldson Inc. MLS Technology, Inc.
- $169,9003 bd2 ba1.4k sqft820 E Polk Ave, McAlester, OK 74501For SaleMLS ID #2623545, Kyle Dusenberry, C21/Shirley Donaldson Inc. MLS Technology, Inc.
- $145,0003 bd2 ba1.6k sqft525 SW 3rd St, McAlester, OK 74501For SaleMLS ID #2605507, Anita Rodgers, C21/Shirley Donaldson Eufaula. MLS Technology, Inc.
- $129,9003 bd2 ba1.3k sqft607 E Seneca Ave, McAlester, OK 74501For SaleMLS ID #11665156, Kristy Balch, Leader Group Realty. My State MLS
