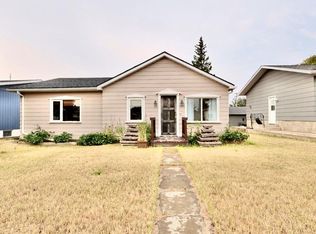
Welcome to this well maintained 4 bed, 2 bath detached bungalow in Oyen, AB. The main floor features a bright north facing living room with hardwood floors, an open kitchen and eating area, three bedrooms, and a spacious 4-piece bathroom. The kitchen offers RO water filtration system, wood cabinetry, laminate countertops, pantry space, a movable wood island, tiled floor, stainless steel refrigerator, and a new gas oven installed in 2024 with a new gas line. A convenient rear mudroom entry provides easy access to the backyard and covered deck, complete with a BBQ gas line. The fully developed basement adds excellent flexibility with a large family room, fourth bedroom, second 4-piece bathroom, spacious laundry room with storage, office space with barn door, and utility room with additional storage. Additional features include a sump pump, floor drain, 100 amp electrical service, weeping tile, central air conditioning. Numerous recent updates provide peace of mind, including new shingles on both the house and detached garage (2023), new eavestroughing (2023), new furnace (2023), new hot water heater (2023), additional attic insulation (2023), updated main floor vinyl windows, and a new garage door. Outside, enjoy the fenced yard with lawn and fruit bushes, a paved driveway with ample space for RV parking, and a 30-amp RV plug. The detached double garage includes a door opener and provides excellent additional storage and parking space. The covered deck creates a comfortable spot for relaxing or entertaining. Conveniently located within walking distance of Oyen's outdoor pool, golf course, and ball diamonds, this property combines practical updates, versatile living space, and a great location. A solid home with plenty to offer, ready for its next owner to move in and enjoy.
For sale
C$299,900
305 N 7th Ave E, Oyen, AB T0J 2J0
4beds
1,092sqft
Single Family Residence
Built in 1976
7,405 Square Feet Lot
$-- Zestimate®
C$275/sqft
C$-- HOA
What's special
Hardwood floorsRo water filtration systemWood cabinetryLaminate countertopsPantry spaceMovable wood islandTiled floor
- 3 days
- 5
- 0
Zillow last checked:
Listing updated:
Listed by:
Charlene Carlson, Associate,
Harvest Real Estate
Source: courtesy of Pillar9 System,MLS®#: A2340276 Originating MLS®#: South Central
Originating MLS®#: South CentralFacts & features
Interior
Bedrooms & bathrooms
- Bedrooms: 4
- Bathrooms: 2
- Full bathrooms: 2
Bedroom
- Level: Main
- Dimensions: 9`2" x 8`4"
Bedroom
- Level: Main
- Dimensions: 9`5" x 10`1"
Bedroom
- Level: Main
- Dimensions: 7`9" x 7`5"
Bedroom
- Level: Basement
- Dimensions: 10`7" x 11`4"
Other
- Level: Main
- Dimensions: 11`9" x 10`7"
Other
- Level: Basement
- Dimensions: 7`0" x 11`8"
Family room
- Level: Basement
- Dimensions: 11`4" x 28`0"
Other
- Level: Basement
- Dimensions: 4`0" x 10`8"
Other
- Level: Main
- Dimensions: 11`9" x 17`7"
Laundry
- Level: Basement
- Dimensions: 11`4" x 8`7"
Living room
- Level: Main
- Dimensions: 7`7" x 11`9"
Mud room
- Level: Main
- Dimensions: 8`0" x 3`3"
Office
- Level: Basement
- Dimensions: 11`4" x 7`6"
Storage
- Level: Basement
- Dimensions: 9`2" x 6`6"
Heating
- Forced Air, Natural Gas
Cooling
- Central Air
Appliances
- Included: Dishwasher, Dryer, Freezer, Gas Oven, Microwave Hood Fan, Refrigerator, Washer
- Laundry: In Basement, Laundry Room
Features
- Built-in Features, Ceiling Fan(s), Laminate Counters, No Animal Home, No Smoking Home, Pantry, Storage, Sump Pump(s)
- Flooring: Carpet, Ceramic Tile, Hardwood, Laminate, Linoleum
- Windows: Vinyl Windows
- Basement: Full
- Has fireplace: No
Interior area
- Total interior livable area: 1,092 sqft
Property
Parking
- Total spaces: 5
- Parking features: Additional Parking, Alley Access, Concrete, Double Garage Detached, Garage Door Opener, Garage Faces Rear, Off Street, On Street, Tandem, Workshop in Garage
- Garage spaces: 2
- Has uncovered spaces: Yes
Features
- Levels: One
- Stories: 1
- Patio & porch: Awning(s), Deck
- Exterior features: Awning(s), BBQ gas line, Rain Gutters, Storage
- Pool features: Community
- Fencing: Fenced
- Frontage length: 18.81M 61`9"
Lot
- Size: 7,405 Square Feet
- Features: Back Lane, Back Yard, Few Trees, Front Yard, Landscaped, Lawn, Standard Shaped Lot, Street Lighting
Details
- Additional structures: Shed(s)
- Parcel number: 56564112
- Zoning: R-1
Construction
Type & style
- Home type: SingleFamily
- Architectural style: Bungalow
- Property subtype: Single Family Residence
Materials
- Vinyl Siding, Wood Frame
- Foundation: Concrete Perimeter
- Roof: Asphalt Shingle
Condition
- New construction: No
- Year built: 1976
Utilities & green energy
- Electric: 100 Amp Service
- Sewer: Public Sewer
- Water: Drinking Water, Public
- Utilities for property: Electricity Connected, Natural Gas Connected, Fiber Optics Available, Garbage Collection, High Speed Internet Available, Phone Available, Satellite Internet Available, Sewer Connected, Water Connected
Community & HOA
Community
- Features: Airport/Runway, Clubhouse, Fishing, Golf, Other, Park, Playground, Sidewalks, Street Lights, Tennis Court(s)
- Subdivision: NONE
HOA
- Has HOA: No
Location
- Region: Oyen
Financial & listing details
- Price per square foot: C$275/sqft
- Date on market: 8/26/2026
- Inclusions: Additional Refrigerator, Desk, Filing Cabinet, Book Shelf, Wood Island, Garden Shed, Planter Box, Composter, Blinds/Window Coverings
- Electric utility on property: Yes
Price history
Price history is unavailable.
Public tax history
Tax history is unavailable.
Climate risks
Neighborhood: T0J
Nearby schools
GreatSchools rating
No schools nearby
We couldn't find any schools near this home.