This 1,044 sq. ft. bungalow offers 2 bedrooms, 1 bathrooms and a practical layout in a convenient location close to the school, playground, ball diamonds, hospital, dental clinic and doctor's office. The home features hardwood flooring and ceramic tile throughout, along with spacious bedroom closets complete with organizers. The living room offers built in bookcases and a pocket door leading to an office space. The kitchen includes a shared dining area and sunshine ceiling, creating a bright gathering space. The 4 piece bathroom features both a stand up shower and tub, complemented by wood slat walls. A rear entry provides convenient access to the laundry area. The primary bedroom includes patio doors opening onto the wood deck, providing easy access to the yard. Outside, enjoy a lawn with established perennials, a garden shed and wood decking. Additional features include forced air heating and new shingles installed in 2023. Please note that the property is currently connected to water but the power and gas are disconnected. These services can be reconnected by the purchaser. The property and all inclusions are being sold “as is, where is.” Hardwood flooring is missing in one area of the living room. A great opportunity for a buyer looking to add their own finishing touches and make this Oyen bungalow their own. Contact your local Realtor to book a showing today!
For sale
C$135,000
409 N 3rd Ave E, Oyen, AB T0J 2J0
2beds
1,044sqft
Single Family Residence
Built in 1959
6,098 Square Feet Lot
$-- Zestimate®
C$129/sqft
C$-- HOA
What's special
Hardwood flooringCeramic tile throughoutWood deckLawn with established perennialsGarden shedForced air heating
- 3 days |
- 6 |
- 1 |
Zillow last checked:
Listing updated:
Listed by:
Charlene Carlson, Associate,
Harvest Real Estate
Source: courtesy of Pillar9 System,MLS®#: A2336537 Originating MLS®#: South Central
Originating MLS®#: South CentralFacts & features
Interior
Bedrooms & bathrooms
- Bedrooms: 2
- Bathrooms: 1
- Full bathrooms: 1
Bedroom
- Level: Main
- Dimensions: 10`7" x 13`5"
Other
- Level: Main
- Dimensions: 13`5" x 13`0"
Other
- Level: Main
- Dimensions: 7`5" x 7`0"
Bonus room
- Level: Basement
- Dimensions: 9`0" x 12`5"
Dining room
- Level: Main
- Dimensions: 10`3" x 9`1"
Other
- Level: Basement
- Dimensions: 8`2" x 6`6"
Kitchen
- Level: Main
- Dimensions: 11`0" x 4`5"
Laundry
- Level: Main
- Dimensions: 11`1" x 9`1"
Living room
- Level: Main
- Dimensions: 15`3" x 10`3"
Office
- Level: Main
- Dimensions: 9`2" x 7`3"
Storage
- Level: Basement
- Dimensions: 4`0" x 8`3"
Heating
- Forced Air, Natural Gas
Cooling
- None
Appliances
- Included: Built-In Oven, Dryer, Electric Cooktop, Microwave, Refrigerator, Washer
- Laundry: Main Level
Features
- Bookcases, Built-in Features, Closet Organizers, Laminate Counters, Storage
- Flooring: Carpet, Ceramic Tile, Hardwood
- Windows: Wood Frames
- Basement: Full
- Has fireplace: No
Interior area
- Total interior livable area: 1,044 sqft
Property
Parking
- Total spaces: 2
- Parking features: Alley Access, Off Street, On Street
- Has uncovered spaces: Yes
Features
- Levels: One
- Stories: 1
- Patio & porch: Rear Porch
- Exterior features: BBQ gas line, Fire Pit, Rain Gutters, Storage
- Pool features: Community
- Fencing: None
- Frontage length: 15.24M 50`0"
Lot
- Size: 6,098 Square Feet
- Features: Back Lane, Back Yard, Front Yard, Lawn, Standard Shaped Lot, Street Lighting
Details
- Additional structures: Shed(s)
- Parcel number: 56564127
- Zoning: R-1
Construction
Type & style
- Home type: SingleFamily
- Architectural style: Bungalow
- Property subtype: Single Family Residence
Materials
- Wood Frame, Wood Siding
- Foundation: Concrete Perimeter
- Roof: Asphalt Shingle
Condition
- New construction: No
- Year built: 1959
Utilities & green energy
- Utilities for property: Electricity Available, Natural Gas Available, Garbage Collection, High Speed Internet Available, Phone Available, Satellite Internet Available, Sewer Connected, Water Connected
Community & HOA
Community
- Features: Airport/Runway, Clubhouse, Fishing, Golf, Park, Playground, Sidewalks, Street Lights, Tennis Court(s)
- Subdivision: NONE
HOA
- Has HOA: No
Location
- Region: Oyen
Financial & listing details
- Price per square foot: C$129/sqft
- Date on market: 8/11/2026
- Inclusions: Microwave Oven, Blinds/Window Coverings
- Electric utility on property: Yes
Price history
Price history is unavailable.
Public tax history
Tax history is unavailable.
Climate risks
Neighborhood: T0J
Nearby schools
GreatSchools rating
No schools nearby
We couldn't find any schools near this home.
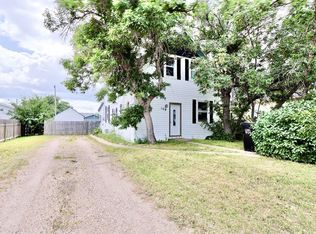
- C$184,5002 bd2 ba720 sqft413 N 2nd Ave E, Oyen, AB T0J2J0For Sale

- C$144,0003 bd1 ba1.2k sqft109 N 3rd Ave E, Oyen, AB T0J2J0For Sale
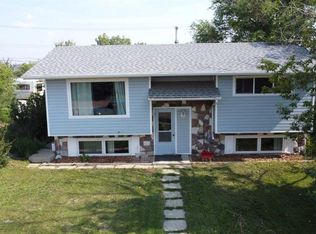
- C$199,9004 bd2 ba846 sqft110 S 4th Ave E, Oyen, AB T0J2J0For Sale
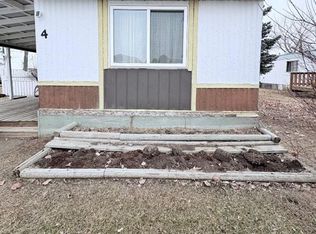
- C$57,0002 bd1 ba1.1k sqft4 1st St E, Acadia No. 34, AB T0J0A0For Sale
- C$35,0002 bd1 ba922 sqft112 1st Ave S, Morrin, AB T0J2B0For Sale
- C$112,0002 bd1 ba902 sqft110 S 1st Ave W, Hanna, AB T0J1P0For Sale
- C$115,0002 bd1 ba932 sqft5 S 1st Ave E, Acadia No. 34, AB T0J0A0For Sale
- C$65,0002 bd2 ba1.1k sqft819 3rd Ave N, Milton No. 292, SK S0L0A0For Sale
Similar homes
- C$144,0003 bd1 ba1.2k sqft109 N 3rd Ave E, Oyen, AB T0J 2J0For SaleMLS ID #A2331461, Charlene Carlson, Associate, Harvest Real Estate. courtesy of Pillar9 System
- C$184,5002 bd2 ba720 sqft413 N 2nd Ave E, Oyen, AB T0J 2J0For SaleMLS ID #A2329279, Charlene Carlson, Associate, Harvest Real Estate. courtesy of Pillar9 System
- C$199,9004 bd2 ba846 sqft110 S 4th Ave E, Oyen, AB T0J 2J0For SaleMLS ID #A2283156, Elissa Kurbis, Associate, Exp Realty. courtesy of Pillar9 System
- C$115,0002 bd1 ba932 sqft5 S 1st Ave E, Acadia No. 34, AB T0J 0A0For Sale
 MLS ID #A2323074, Lisa Gaudet, Associate, Royal Lepage Community Realty. courtesy of Pillar9 System
 - C$112,0002 bd1 ba902 sqft110 S 1st Ave W, Hanna, AB T0J 1P0For SaleMLS ID #A2298306, Charlene Carlson, Associate, Harvest Real Estate. courtesy of Pillar9 System
