Another beautiful UNDER CONSTRUCTION home in Mt. Sterling's newest development, The Flats @ Phoenix Hill. This Calumet 2 floor plan is thoughtfully designed, offering 3 bedrooms, 2 baths, and an open living, dining, and kitchen area complete with a large island—perfect for both everyday living and entertaining. The split-bedroom design provides comfort and privacy, while the home will be finished with LVP flooring, granite countertops, recessed lighting, and other stylish upgrades throughout. The exterior will feature charming curb appeal with covered front and rear porches, clay/off-white vinyl siding, and sleek black windows for a modern touch. Don't miss your chance to make this stunning new construction your very own!
Sold for $362,000
$362,000
305 Osprey Ct, Mount Sterling, KY 40353
3beds
1,628sqft
Single Family Residence
Built in 2025
10,018 Square Feet Lot
$372,700 Zestimate®
$222/sqft
$1,884 Estimated rent
Home value
$372,700
Estimated sales range
Not available
$1,884/mo
Zestimate® history
Owner options
List your home for rent
$1,884/mo
Rent Zestimate®
Find your next renter with Zillow Rental Manager. Plus, with online applications, you can quickly screen prospective tenants – for free.
$1,884/mo
Rent Zestimate®
Refinance and save
$2,217/mo
Est. payment
Refinancing to a lower rate could help reduce your monthly payments and save thousands over the life of the loan.
$2,217/mo
Est. payment
Explore your selling options
Work with a Zillow partner agent
Leverage their expertise and Zillow's premium Showcase listings to get your home seen by more buyers.
Get startedList with your own agent
Get your home in front of millions of buyers by listing it on Zillow.
Learn how to do itSell it yourself
Take full control of how buyers see your home on Zillow by listing For Sale by Owner (FSBO).
List your homeWhat's special
Charming curb appealSleek black windowsRecessed lightingGranite countertopsSplit-bedroom designLvp flooringLarge island
Zillow last checked:
Listing updated:
Listed by:
Jonathan Wood 859-585-0565,
HomeLand Real Estate Inc - Mt Sterling,
Stacey Dunaway 859-556-1140,
HomeLand Real Estate Inc - Mt Sterling
Bought with:
Katie Allen, 276201
Keller Williams Legacy Group
Source: Imagine MLS,MLS#: 25500350
Facts & features
Interior
Bedrooms & bathrooms
- Bedrooms: 3
- Bathrooms: 2
- Full bathrooms: 2
Primary bedroom
- Level: First
Bedroom 2
- Level: First
Bedroom 3
- Level: First
Bathroom 1
- Level: First
Bathroom 2
- Level: First
Dining room
- Level: First
Kitchen
- Level: First
Living room
- Level: First
Utility room
- Level: First
Heating
- Electric
Cooling
- Electric
Appliances
- Included: Dishwasher, Microwave, Refrigerator, Range
- Laundry: Electric Dryer Hookup
Features
- Walk-In Closet(s), Ceiling Fan(s)
- Flooring: Vinyl
- Basement: Crawl Space
- Number of fireplaces: 1
- Fireplace features: Electric, Living Room
Interior area
- Total structure area: 1,628
- Total interior livable area: 1,628 sqft
- Finished area above ground: 1,628
- Finished area below ground: 0
Property
Parking
- Total spaces: 2
- Parking features: Attached Garage, Driveway, Off Street
- Garage spaces: 2
- Has uncovered spaces: Yes
Features
- Levels: One
- Has view: Yes
- View description: Neighborhood
Lot
- Size: 10,018 Square Feet
- Features: Few Trees
Details
- Parcel number: 0238003012.00
Construction
Type & style
- Home type: SingleFamily
- Property subtype: Single Family Residence
Materials
- Vinyl Siding
- Foundation: Block
- Roof: Shingle
Condition
- New Construction
- New construction: Yes
- Year built: 2025
Utilities & green energy
- Sewer: Public Sewer
- Water: Public
- Utilities for property: Cable Available, Electricity Available, Sewer Available, Water Available
Community & HOA
Community
- Subdivision: The Flats at Phoenix Hill
HOA
- Has HOA: No
Location
- Region: Mount Sterling
Financial & listing details
- Price per square foot: $222/sqft
- Date on market: 9/8/2025
Price history
| Date | Event | Price |
|---|---|---|
| 12/9/2025 | Sold | $362,000-0.8%$222/sqft |
Source:  Imagine MLS #25500350 Report a problem Imagine MLS #25500350 Report a problem | ||
| 10/31/2025 | Contingent | $364,900$224/sqft |
Source: Imagine MLS #25500350 Report a problem | ||
| 9/8/2025 | Listed for sale | $364,900$224/sqft |
Source: Imagine MLS #25500350 Report a problem | ||
Public tax history
Tax history is unavailable.
Neighborhood: 40353
Nearby homes
- $339,0003 bd2 ba1.4k sqft313 Osprey Ct, Mount Sterling, KY 40353Sold

- $335,0003 bd2 ba1.4k sqft205 Owl Ct, Mount Sterling, KY 40353Sold
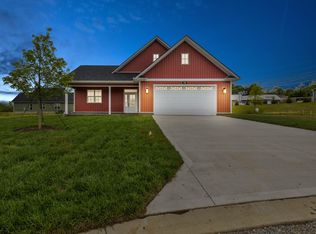
- $354,0003 bd2 ba1.6k sqft208 Owl Ct, Mount Sterling, KY 40353Sold
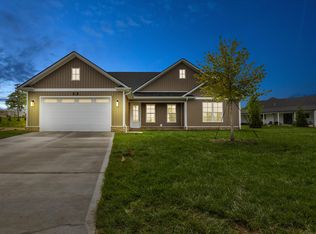
- $339,0003 bd2 ba1.4k sqft209 Owl Ct, Mount Sterling, KY 40353Sold

- $360,0003 bd2 ba1.6k sqft204 Owl Ct, Mount Sterling, KY 40353Sold
- $349,9003 bd2 ba1.5k sqft120 Hawk Ln, Mount Sterling, KY 40353Sold
- $137,5002 bd2 ba672 sqft1560 Owingsville Rd. #(COMMERCIA, Mount Sterling, KY 40353Off Market
- $307,8003 bd2 ba1.5k sqft928 Equestrian Way, Mount Sterling, KY 40353Off Market
Nearby schools
GreatSchools rating
- 6/10Mount Sterling Elementary SchoolGrades: PK-5Distance: 1.2 mi
- 7/10McNabb Middle SchoolGrades: 6-8Distance: 1.8 mi
- 7/10Montgomery County High SchoolGrades: 9-12Distance: 1.7 mi
Schools provided by the listing agent
- Elementary: Mt Sterling
- Middle: McNabb
- High: Montgomery Co
Source: Imagine MLS. This data may not be complete. We recommend contacting the local school district to confirm school assignments for this home.


Get pre-qualified for a loan
At Zillow Home Loans, we can pre-qualify you in as little as 5 minutes with no impact to your credit score.An equal housing lender. NMLS #10287.
- Kentucky
- Montgomery County
- Mount Sterling
- 40353
- 305 Osprey Ct
Nearby cities
Nearby zip codes
Other Mount Sterling Topics
